
Search results for "Utilizing high pressure" in Home Design Ideas
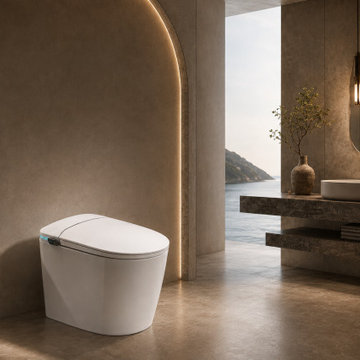
 BBBidet
bbbidet M979 is an affordable luxury smart bidet toilet equipped with a built-in water tank for powerful flushing regardless of home water pressure. Combining sleek minimalist aesthetics with advanced Japanese-style functionality, it features instant warm water bidet cleansing, a heated seat, hands-free auto flushing, and energy-saving modes. The perfect blend of premium quality, versatile installation, and exceptional value.

 D&S Homes
Scott Prokop
Laundry room - traditional l-shaped laundry room idea with an undermount sink, dark wood cabinets, a side-by-side washer/dryer and recessed-panel cabinets
Laundry room - traditional l-shaped laundry room idea with an undermount sink, dark wood cabinets, a side-by-side washer/dryer and recessed-panel cabinets

 Godsey Homes
Kids' bedroom - bedroom farmhouse gender-neutral carpeted kids' bedroom idea in Austin with gray walls
Find the right local pro for your project

 Gallery KBNY
The owner of this historic and landmarked town-home renovation in Hudson Square, originally built in 1826, hired Gallery Kitchen and Bath to fully gut-renovate this 3-unit row-home. The scope of work included a full-scale renovation of the owners unit, including the renovation of the kitchen, one 4-piece master ensuite bathroom, one 3-piece bathroom with a walk-in steam shower, and a beautiful powder room. Additional work in the owners unit also included flooring, electrical upgrade, major plumbing work, new HVAC system, restoration of a fireplace, installation of a fully integrated smart home system and landmarked approved windows.
CELLAR RENOVATION IN NYC LANDMARKED TOWN-HOME
Rounding out the owners unit we renovated the cellar, which was converted into an entertainment space and featured a custom glass curtain wall, along with a custom staircase with an exposed brick wall. During the demolition phase of the cellar, our team discovered 56 wine jugs filled with wine from the prohibition era, leading us to name this project the prohibition house. For the two tenant units, Gallery Kitchen and Bath undertook the renovation of 2 kitchens, 4 bathrooms, new hardwood flooring throughout, along with detailed carpentry work in the entire home.
WHY GALLERY KITCHEN AND BATH
After interviewing multiple contractors, our client decided on Gallery Kitchen and Bath primarily because of our turnkey design, selection, and build process. In a renovation of this magnitude it is crucial to have a centralized full service contractor under one roof to handle all of the aspects and simultaneous moving parts of the project. Decentralizing the entire process by having multiple unaffiliated vendors handle various parts of the process can easily become chaotic, time consuming, and costly.
Because Gallery Kitchen and Bath undertook the entire process, from the design of the entire space to the selection and procurement of all finishes and fixtures, down to the procurement of all permits and LPC filings, it made a seemingly chaotic project a’lot more manageable.
PHASE 1: DESIGN, SELECTION, PROCUREMENT
Our client wanted the renovation to incorporate a fully modern design into his Hudson Square town-house. Being that this is a landmarked property, the exterior facade had to be restored and kept with the original aesthetic, the interior of the home however was a whole different story.
In keeping up with the modern aesthetic, our designers went to work to design a custom kitchen that included fully custom flat panel base cabinets in a white high gloss finish and an absolute matte black appliance/pantry wall. The kitchen design also included a white quartz countertop and backsplash with a waterfall edge island. To bring warmth to the modern kitchen, our designers incorporated a rifted and quartered select oak wood floor in a herringbone pattern, and custom blended stain with matte polyurethane finish. For continuity, the wood floor was also extended throughout the entire owners unit.
In the ensuite bathroom we created a “wet area” which houses a standalone soaking tub as well as a beautiful rainfall shower, completely leveled with the rest of the floor in the bathroom. Some highlights within this space include a tiled square drain, large niche cutouts with a carrera marble accents. Once again, to bring warmth to this modern bathroom, our designers incorporated a floating rustic oak vanity and carrera marble mosaic floor tile.
Last on the list on the owners unit floor was the cellar, which our client wanted to utilize as an entertainment space for his friends and family. During the design phase, we incorporated an open concept layout, wedding the indoor and outdoor space with a custom glass curtain wall. The design also included custom walnut built-ins that serve as a custom wet bar and storage piece.
With the design approved and selections made our office liaisons moved to procure all of the material selections and finishes.
PHASE 2: DEMO
Because this home is almost two centuries old, we had to take extra precaution during the interior demolition phase of the project. One specific area that we had to pay special attention to was the existing brick. Over time the mortar in old brick homes deteriorates and turns into dust – for this reason it was extremely important that a thorough and ongoing inspection of the exteriors and interior walls took place during the demolition of the space.
After 14 30-yard debris containers and 56 wine filled jugs from the prohibition era later , the demolition of this historic Hudson Square town-home came to an end. If you are wondering whether we tried the wine? After notifying the owner we agreed to open one of the jugs and try them together – nothing but vinegar.
PHASE 3: BUILD
One of the challenges in a renovation project of this scope is nailing down the logistics and delivery of fixtures and finish material. Adding to this challenge was a narrow entry door that required us to use a boom truck in order to deliver some of the larger materials on site. To ensure a succinct time schedule, we boomed all of the materials through the 3rd floor for the entire project and worked our renovation work from top floor to cellar. This technique also insured that any unexpected water issues during the renovation process would not damage a finished floor.
With all roughing and framing complete, the Gallery KBNY team proceeded to execute on the design plan.
THE REVEAL
From what was once a dilapidated town-home with nothing but potential, to a glamorous and luxurious modern interior space – the prohibition house was complete. Ready to speak with us about your renovation project? Contact us to schedule your free consultation and let Gallery KBNY show you why our all-inclusive approach to your renovation is the smartest way to renovating in NYC.

 DEMESNE
A Modern Farm House home great room with limestone fireplace and ebonized oak cabinetry.
Photography by Michael Hunter
Mid-sized trendy light wood floor great room photo in Dallas with white walls, a standard fireplace and a stone fireplace
Mid-sized trendy light wood floor great room photo in Dallas with white walls, a standard fireplace and a stone fireplace

 Carolyn Reyes
Photo: Carolyn Reyes © 2015 Houzz
Living room - eclectic living room idea in Los Angeles
Living room - eclectic living room idea in Los Angeles

 Kim Smith Photo
© 2017 Kim Smith Photo
Home by Timberbuilt. Please address design questions to the builder.
Inspiration for a mid-sized rustic medium tone wood floor and brown floor bedroom remodel in Atlanta with gray walls
Inspiration for a mid-sized rustic medium tone wood floor and brown floor bedroom remodel in Atlanta with gray walls

Sponsored
Fredericksburg, OH

High Point Cabinets
Columbus' Experienced Custom Cabinet Builder | 4x Best of Houzz Winner
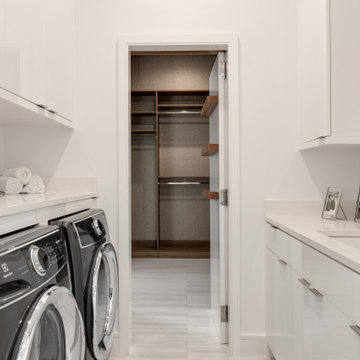
 GP
"Transforming utility into a design statement. This Modern Laundry Room features high-gloss cabinetry and precision-cut quartz countertops that create a seamless, high-performance workspace. At Granite Palace, we specialize in the custom stone fabrication necessary to integrate utility sinks and folding stations into compact residential layouts with a 'well-done' finish.
For builders and contractors, we provide durable, low-maintenance surface solutions that add significant value to modern home builds. From custom cabinetry to high-end stone installation, let us help you deliver a laundry space that is as beautiful as it is functional. ⚒️"
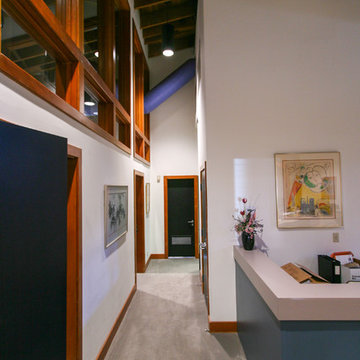
 Lofings Lighting
This is the hallway after we installed Commercial grade LED cylinder fixtures. By changing from the old High Pressure sodium lights we significantly reduced power consumption. Because the LED lighting is instant on they were able to save even more energy because the lights did not have to be on 12 hours a day because of the start up time of the old lighting technology.
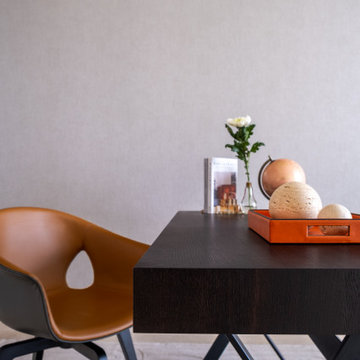
 AMPM Designs
The room was converted into space with high utility- as a wardrobe & home office room
Example of a trendy home design design in Pune
Example of a trendy home design design in Pune

 Jess Blackwell Photography
Photo by Jess Blackwell Photography
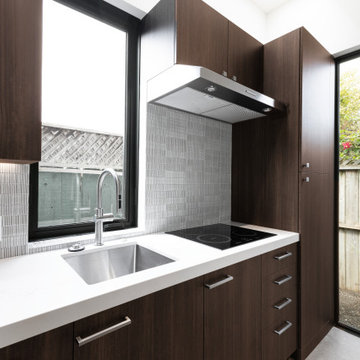
Transitional multicolored floor utility room photo in Denver with beige walls and a side-by-side washer/dryer
Transitional multicolored floor utility room photo in Denver with beige walls and a side-by-side washer/dryer

 Boyce Lumber & Design Center
Designer: Logan Stark;
Interior Designer: Melina Datsopoulos, Trappings Studio;
Builder: Blaine McElmurry, McElmurry Homes, Inc.;
Photos: Irish Luck Productions
Clean, modern design meets welcome home. Columbia cabinets featuring high pressure gloss laminate doors have found their match in Silestone Carbono countertops; and that backsplash that you're seeing is Helsinki Marble by Walker Zanger. The sink is a top-mount granite farm-style. The New York barstools and Hydra pendant lights are from Calligaris. The flooring is Arto: Concrete Roman tile. The sweet little breakfast nook in the corner is walnut.

Sponsored
Fredericksburg, OH
High Point Cabinets
Columbus' Experienced Custom Cabinet Builder | 4x Best of Houzz Winner

 Krown Construction
Hallway - mid-sized transitional light wood floor hallway idea in Seattle with white walls

 L. Newman Associates/Paul Mansback, Inc.
Inspiration for a farmhouse enclosed living room remodel in Manchester with a standard fireplace
 KWU Studio
Photo by Burton Builders LLC
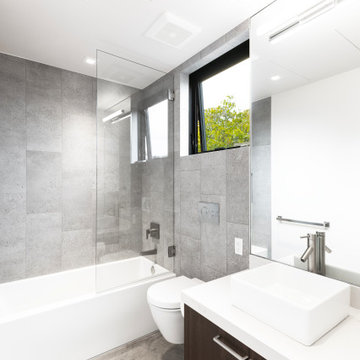
Inspiration for a mid-sized contemporary gray tile and porcelain tile concrete floor, gray floor and single-sink alcove bathtub remodel in San Francisco with flat-panel cabinets, brown cabinets, a wall-mount toilet, white walls, a vessel sink, quartz countertops, white countertops, a niche and a floating vanity
Inspiration for a mid-sized contemporary gray tile and porcelain tile concrete floor, gray floor and single-sink alcove bathtub remodel in San Francisco with flat-panel cabinets, brown cabinets, a wall-mount toilet, white walls, a vessel sink, quartz countertops, white countertops, a niche and a floating vanity
 Kitchen Art Design
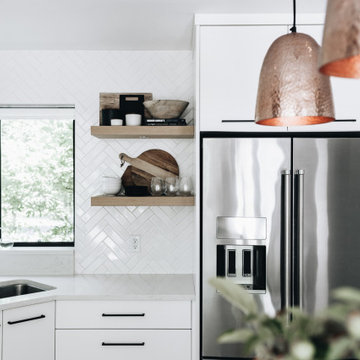
This bright and cozy kitchen utilizes a high contrast neutral palette to perfection, making the space modern yet timeless.
Inspiration for a small modern l-shaped laminate floor, gray floor and tray ceiling eat-in kitchen remodel in Vancouver with an undermount sink, flat-panel cabinets, white cabinets, quartz countertops, white backsplash, ceramic backsplash, stainless steel appliances, an island and white countertops
Inspiration for a small modern l-shaped laminate floor, gray floor and tray ceiling eat-in kitchen remodel in Vancouver with an undermount sink, flat-panel cabinets, white cabinets, quartz countertops, white backsplash, ceramic backsplash, stainless steel appliances, an island and white countertops

Sponsored
Fredericksburg, OH
High Point Cabinets
Columbus' Experienced Custom Cabinet Builder | 4x Best of Houzz Winner

 User
Dree Faucet Collection features simple and modern design that adds a touch of clean, minimalist aesthetic appeal to your home. Appropriate height and high-arc design spout will offer you ample reach to satisfy any need. Featuring a handheld spray with with 60" (1500mm) stainless steel hose for added convenience, this Dree tub faucet offers a wide range of motion with the maximum flexibility to rinse all over your body or to bathe your children or pets. Constructed of solid brass with a refined brushed nickel finish, it is a reliable and attractive piece to complete the modern theme of your bathroom.
- Constructed from solid brass for durability and reliability.
- Finished in a high quality, corrosion resistant brushed nickel.
- Single function brass hand shower with 60" (1500mm) stainless steel hose included.
- Not suitable for low pressure. Minimum required water pressure is 0.3~0.6 MPa (3~6 bar).
- All mounting hardware and hot/cold waterlines are included.
 Order The Mess
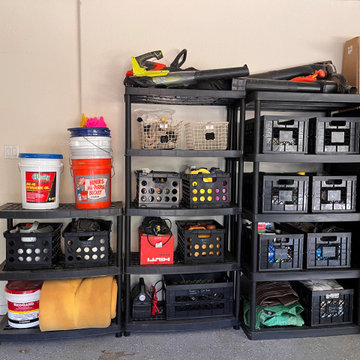
Front of the garage that was formerly piled high. We categorized the things on these shelves and housed each category in labled crates. We utilized the top of the shelves for longer lawn equipment.

 Jolanda Slagmolen-Flores
Dedicated laundry room - mid-sized zen l-shaped ceramic tile dedicated laundry room idea in Calgary with an undermount sink, flat-panel cabinets, light wood cabinets, granite countertops, orange walls and a side-by-side washer/dryer
119