
Search results for "Utilizing high pressure" in Home Design Ideas

 HGI Cabinetry
Custom laundry accessories like this clothes hanging drawer are part of this well design area.
 AMPM Designs
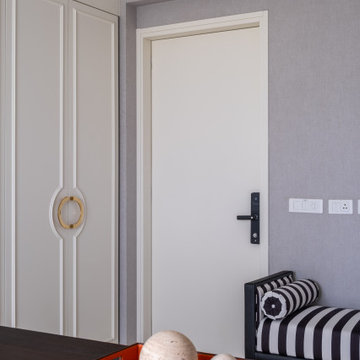
The room was converted into space with high utility- as a wardrobe & home office room
Inspiration for a contemporary home design remodel in Pune
Inspiration for a contemporary home design remodel in Pune


Find the right local pro for your project
 AMPM Designs
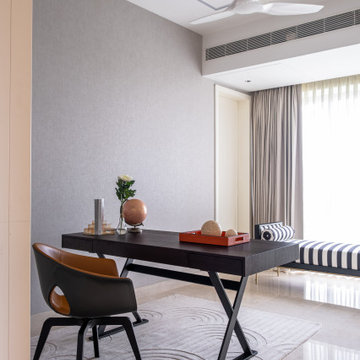
The room was converted into space with high utility- as a wardrobe & home office room
Home design - contemporary home design idea in Pune
Home design - contemporary home design idea in Pune

 Centre Sky Architecture Ltd
The design of this home drew upon historical styles, preserving the essentials of the original movement while updating these elements with clean lines and modern materials. Peers Homestead drew upon the American Farmhouse. The architectural design was based on several factors: orientation with views and connection to seasonal water elements, glass cubes, simplistic form and material palette, and steel accents with structure and cladding. To capture views, the floor to ceiling windows in the great room bring in the natural environment into the home and were oriented to face the Spanish Peaks. The great room’s simple gable roof and square room shape, accompanied by the large glass walls and a high ceiling, create an impressive glass cube effect. Following a contemporary trend for windows, thin-frame, aluminum clad windows were utilized for the high performance qualities as well as the aesthetic appeal.
(Photos by Whitney Kamman)

 Foursquare Builders
The library serves as a great transition space between the living room and the master suite. As avid readers it was important to provide space for our clients large book collection. We also provided for a reading, as well as, work space within the office. Hiding behind the gray doors is a "back office" area which provides for more cabinetry, printers, work surfaces, and storage.
Photo by Paul Bardagjy
 My Italian Living
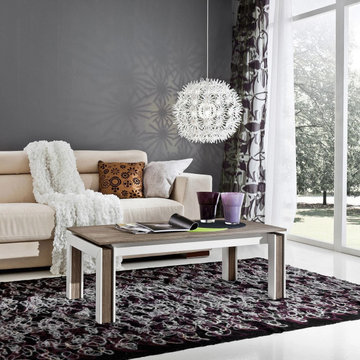
This a beautifully crafted coffee that comes with inserts. It is made of wood and carries a refined and contemporary design. The whole table is made from HPL (High-Pressure Laminate) along with polyurethane adhesive.
The table also has gliding panels on guides made from steel.
The inserts of the table are available in white ash, natural elm, and white oak.
Length: 110cm x Width: 55cm x Height: 39cm.
The product is available at £ 588.00.

Sponsored
Fredericksburg, OH

High Point Cabinets
Columbus' Experienced Custom Cabinet Builder | 4x Best of Houzz Winner

 Ashley Hopwood Farrar
A high performance and sustainable mountain home. We fit a lot of function into a relatively small space when renovating the Entry/Mudroom and Laundry area.
 Kitchen Art Design
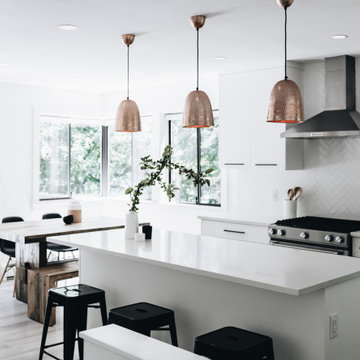
This bright and cozy kitchen utilizes a high contrast neutral palette to perfection, making the space modern yet timeless.
Example of a small minimalist l-shaped laminate floor, gray floor and tray ceiling eat-in kitchen design in Vancouver with an undermount sink, flat-panel cabinets, white cabinets, quartz countertops, white backsplash, ceramic backsplash, stainless steel appliances, an island and white countertops
Example of a small minimalist l-shaped laminate floor, gray floor and tray ceiling eat-in kitchen design in Vancouver with an undermount sink, flat-panel cabinets, white cabinets, quartz countertops, white backsplash, ceramic backsplash, stainless steel appliances, an island and white countertops

 Dreamwork Home Improvements
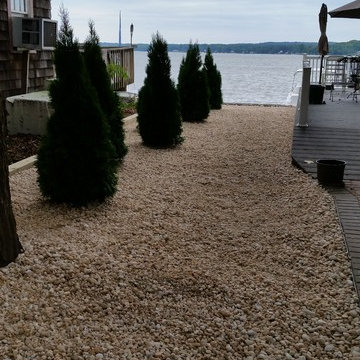
Pressure treated 6 X 6 dividing the property provided retention for the white river rock that was installed. 7 emerald arborvitaes that will eventually grow to about 4 foot wide by 12 feet high will provide a natural privacy screen.

 Marshall Erb Design Inc.
Marshall Morgan Erb Design Inc.
Photo: Nick Johnson
Elegant ceramic tile dedicated laundry room photo in Chicago with an undermount sink, recessed-panel cabinets, soapstone countertops, white walls and beige cabinets
Elegant ceramic tile dedicated laundry room photo in Chicago with an undermount sink, recessed-panel cabinets, soapstone countertops, white walls and beige cabinets

 Instronline Instrumentation
SIFLOW FC070 is based on the latest developments within the digital processing technology – engineered for high performance, fast flow step response, immunity against process generated noise, easy to install, commission and maintain. SIFLOW FC070 is available in two versions.see more:- http://www.instronline.com/product-description/flow/flow-transmitter/flow-transmitter/1500

Sponsored
Columbus, OH

Hope Restoration & General Contracting
Columbus Design-Build, Kitchen & Bath Remodeling, Historic Renovations

 Elena Calabrese Design & Decor
Michelle Drewes
Drop-in bathtub - mid-sized contemporary 3/4 white tile and stone slab gray floor and porcelain tile drop-in bathtub idea in San Francisco with shaker cabinets, black cabinets, gray walls, a vessel sink, a hinged shower door, white countertops and solid surface countertops
Drop-in bathtub - mid-sized contemporary 3/4 white tile and stone slab gray floor and porcelain tile drop-in bathtub idea in San Francisco with shaker cabinets, black cabinets, gray walls, a vessel sink, a hinged shower door, white countertops and solid surface countertops

 REEF Cape Cod's Home Builder
This is a good looking, high-utility space which maximizes the spatial opportunity on the land parcel while complimenting the main house.
Inspiration for a small timeless two-story wood exterior home remodel in Boston
Inspiration for a small timeless two-story wood exterior home remodel in Boston
 Zen Living
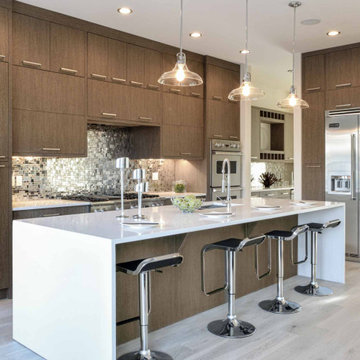
HPL (High-Pressure Laminate) Ghana Wenge LK064 slab doors and drawers with stacked cabinetry to the ceiling.
Inspiration for a large contemporary galley light wood floor and beige floor eat-in kitchen remodel in Calgary with an undermount sink, flat-panel cabinets, dark wood cabinets, quartz countertops, metallic backsplash, glass tile backsplash, stainless steel appliances, an island and white countertops
Inspiration for a large contemporary galley light wood floor and beige floor eat-in kitchen remodel in Calgary with an undermount sink, flat-panel cabinets, dark wood cabinets, quartz countertops, metallic backsplash, glass tile backsplash, stainless steel appliances, an island and white countertops

 Hickox Williams Architects, Inc.
Inspiration for a mid-sized contemporary formal and open concept living room remodel in Boston with a standard fireplace, a stone fireplace and no tv

Sponsored
Sunbury, OH

J.Holderby - Renovations
Franklin County's Leading General Contractors - 2X Best of Houzz!

 Habify / adam & eve ARCHITECTURE
Example of a small transitional galley porcelain tile enclosed kitchen design in Miami with an undermount sink, raised-panel cabinets, white cabinets, granite countertops, gray backsplash, glass tile backsplash, stainless steel appliances, white walls and no island

 M.J. Whelan Construction
Hall Of Portraits
Inspiration for a timeless gender-neutral carpeted and orange floor playroom remodel in Detroit with multicolored walls
Inspiration for a timeless gender-neutral carpeted and orange floor playroom remodel in Detroit with multicolored walls
 Donohoe Builders
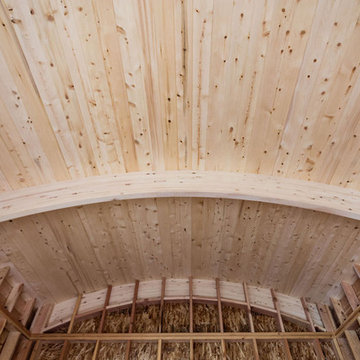
Arched glulam beams are pressure-treating, peaked and cambered. The use of peaked and cambered beams, or tudor and radial arches, represents methods to achieve highly-desirable clear spans and lofty ceiling heights.
120