
Search results for "Utilizing high pressure" in Home Design Ideas

 Dovetail Furnishings
These doors are made of Vertical Grain Douglas Fir. They are very stable and won't warp. They are outdoor doors and were made to hide some trash cans at a nice home in Coronado. The doors have a high UV protectant, in an oil finish. The maintenance is quite easy. Every few years, just put some more oil on them


Find the right local pro for your project

 Neil L. Warne, Architect
This 3,500 SF "contemporary craftsman" utilizes horizontal lines and wide overhangs to accentuate the design. A masonry siding base, with stucco above, surrounding the entire house serves to anchor the house to its sloping site. The interior is very open with spaces flowing together, opening up long interior vistas and allowing strong connections to exterior patio spaces. Fine detailing and use of high quality materials is found throughout the home.
Photos by David Simone

 Parkwood Homes
Gorgeous white L-shape kitchen with a large center island. This Parkwood kitchen utilizes space with its cabinets to ceiling and additional cabinet space underneath the island.

 Archadeck of Birmingham
These Lake Crest neighborhood residents will be able to use their sunroom in conjunction with their covered porch, or as a completely separate space. We gave them an expansive covered porch that leads between the sunroom and open deck area. The family will be able to easily traverse the connected spaces for optimal use of their home and backyard. The porch is pressure treated pine. The deck is built with low-maintenance Timbertech Terrain decking in the brown oak color. We used Deckorators aluminum railing, framed in pressure treated wood, which protects the entire outdoor space. Low-profile aluminum pickets are a great way to offer an unimpeded view beyond the railing. An L-shaped landing will sufficiently handle high traffic and takes the family safely from the yard to the deck and back again.

 Centre Sky Architecture Ltd
The design of this home drew upon historical styles, preserving the essentials of the original movement while updating these elements with clean lines and modern materials. Peers Homestead drew upon the American Farmhouse. The architectural design was based on several factors: orientation with views and connection to seasonal water elements, glass cubes, simplistic form and material palette, and steel accents with structure and cladding. To capture views, the floor to ceiling windows in the great room bring in the natural environment into the home and were oriented to face the Spanish Peaks. The great room’s simple gable roof and square room shape, accompanied by the large glass walls and a high ceiling, create an impressive glass cube effect. Following a contemporary trend for windows, thin-frame, aluminum clad windows were utilized for the high performance qualities as well as the aesthetic appeal.

Sponsored
Columbus, OH

Structural Remodeling
Franklin County's Heavy Timber Specialists | Best of Houzz 2020!

 TIFFIN Millwork
We engineered a positive air pressure system that vents underneath these floating metal cabinets.
This Lake Drive garage renovation was designed to showcase the clients' stunning cars. This space was inspired by contemporary art gallery features. It includes synchronized tunable lighting, a hidden garage door, mahogany inlays, and beautiful metal cabinets.

Small elegant l-shaped ceramic tile dedicated laundry room photo in Minneapolis with a drop-in sink, white cabinets, laminate countertops, yellow walls, a side-by-side washer/dryer and shaker cabinets
 Bay Remodels
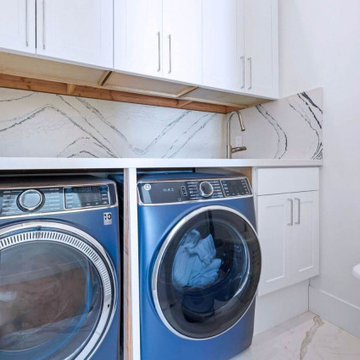
Compact laundry room with side-by-side front-loading appliances, white upper cabinetry, built-in shelving, and a highly veined backsplash. The efficient layout maximizes storage while maintaining the same bright, polished finish language used throughout the home.

 Kitchens By Clay
Cabinetry designed by Clay Cox, Kitchens by Clay, Naples, FL. Photography: Giovanni Photography, Naples, FL.
Eat-in kitchen - huge contemporary l-shaped eat-in kitchen idea in Miami with an undermount sink, stainless steel appliances, an island, flat-panel cabinets, gray cabinets, granite countertops and white backsplash
Eat-in kitchen - huge contemporary l-shaped eat-in kitchen idea in Miami with an undermount sink, stainless steel appliances, an island, flat-panel cabinets, gray cabinets, granite countertops and white backsplash

 Eisenmann Architecture
Mark Compton
Eat-in kitchen - mid-sized 1950s u-shaped light wood floor and beige floor eat-in kitchen idea in San Francisco with flat-panel cabinets, blue cabinets, quartzite countertops, paneled appliances, an island, white countertops, white backsplash, subway tile backsplash and an undermount sink
Eat-in kitchen - mid-sized 1950s u-shaped light wood floor and beige floor eat-in kitchen idea in San Francisco with flat-panel cabinets, blue cabinets, quartzite countertops, paneled appliances, an island, white countertops, white backsplash, subway tile backsplash and an undermount sink

 Nielsen Renovations
Dwight Nielsen
Example of a small gender-neutral vinyl floor walk-in closet design in Denver
Example of a small gender-neutral vinyl floor walk-in closet design in Denver

Sponsored
Columbus, OH
Structural Remodeling
Franklin County's Heavy Timber Specialists | Best of Houzz 2020!

 MyHome Renovation Experts
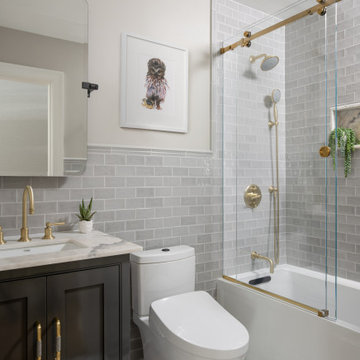
For the bathroom, a large format solid body porcelain was used on walls and a natural stone mosaics was used
on shower floor. The custom bamboo floating vanity and matching floating shelf add to the rich natural
elements in the space. A high-end Robern medicine cabinet and Hansgrohe fixtures were utilized to complete the clean/transitional feel.
 Joshua Alan Interiors
A young couple that relocated to Boston were eager to transform their duplex into a cozy and luxurious haven, to ease some pressure on their hectic lives. We worked together to balance their distinctive tastes - a blend of modern elegance from Singapore and rich traditions from South Carolina.


 Inspire Kitchen and Bath Design
Example of a large classic travertine floor mudroom design in Burlington with white walls

Sponsored
Sunbury, OH

J.Holderby - Renovations
Franklin County's Leading General Contractors - 2X Best of Houzz!

 MARIANO STONE
Superb ColorQuartz Surfaces installation by the very talented interior designer, Joey Khu. Design, details and color scheme are just perfect.
Example of a small trendy galley dark wood floor kitchen design in San Diego with an undermount sink, flat-panel cabinets, beige cabinets, quartz countertops, stainless steel appliances and an island
Example of a small trendy galley dark wood floor kitchen design in San Diego with an undermount sink, flat-panel cabinets, beige cabinets, quartz countertops, stainless steel appliances and an island

 FRG Objects & Design / Art
_Photograph by Kim Schmidt_
The pan racks are normally hung at cabinet height but given there was no wall space in the kitchen I utilized the area under the windows, normally a space that is never used and it keep the pans out of the way.
Tall plants and highly hung art added height to an otherwise compact space.

 Misiaszek Turpin pllc
The 800 square-foot guest cottage is located on the footprint of a slightly smaller original cottage that was built three generations ago. With a failing structural system, the existing cottage had a very low sloping roof, did not provide for a lot of natural light and was not energy efficient. Utilizing high performing windows, doors and insulation, a total transformation of the structure occurred. A combination of clapboard and shingle siding, with standout touches of modern elegance, welcomes guests to their cozy retreat.
The cottage consists of the main living area, a small galley style kitchen, master bedroom, bathroom and sleeping loft above. The loft construction was a timber frame system utilizing recycled timbers from the Balsams Resort in northern New Hampshire. The stones for the front steps and hearth of the fireplace came from the existing cottage’s granite chimney. Stylistically, the design is a mix of both a “Cottage” style of architecture with some clean and simple “Tech” style features, such as the air-craft cable and metal railing system. The color red was used as a highlight feature, accentuated on the shed dormer window exterior frames, the vintage looking range, the sliding doors and other interior elements.
Photographer: John Hession
161