
Search results for "Utilizing high pressure" in Home Design Ideas


 User
With the ultra-contemporary styling, Dree Faucet Collection features 90 Degree that brings a clean, minimalist aesthetic appeal to your home. Rectangular body paired with a gently curved spout makes it simple in appearance and shows the modern charming of geometry. Featuring a flat spout, it delivers a gentle cascade to emit dynamic beauty to any bathroom. The included hand shower with a 60" stainless steel shower hose is perfect for directing water where you need it. With a lever handle, this tub faucet is easy to control water temperature and flow, while the diverter knob offers quick switch between spout and handheld shower. Constructed from solid brass and finished in refined matte black, this tub faucet ensures rust and corrosion- resistant and long-lasting beauty. Choose it to enjoy a pleasurable bathing time!
- Constructed from solid brass for durability and reliability.
- Finished in a high quality, corrosion resistant matte black.
- Single function brass hand shower with 60" (1500mm) stainless steel hose included.
- Not suitable for low pressure. Recommended water pressure is 0.3~0.6 MPa (3~6 bar).
- All mounting hardware is included.

Find the right local pro for your project

 Cantoni Irvine
Design by Blue Heron in Partnership with Cantoni. Photos By: Stephen Morgan
For many, Las Vegas is a destination that transports you away from reality. The same can be said of the thirty-nine modern homes built in The Bluffs Community by luxury design/build firm, Blue Heron. Perched on a hillside in Southern Highlands, The Bluffs is a private gated community overlooking the Las Vegas Valley with unparalleled views of the mountains and the Las Vegas Strip. Indoor-outdoor living concepts, sustainable designs and distinctive floorplans create a modern lifestyle that makes coming home feel like a getaway.
To give potential residents a sense for what their custom home could look like at The Bluffs, Blue Heron partnered with Cantoni to furnish a model home and create interiors that would complement the Vegas Modern™ architectural style. “We were really trying to introduce something that hadn’t been seen before in our area. Our homes are so innovative, so personal and unique that it takes truly spectacular furnishings to complete their stories as well as speak to the emotions of everyone who visits our homes,” shares Kathy May, director of interior design at Blue Heron. “Cantoni has been the perfect partner in this endeavor in that, like Blue Heron, Cantoni is innovative and pushes boundaries.”
Utilizing Cantoni’s extensive portfolio, the Blue Heron Interior Design team was able to customize nearly every piece in the home to create a thoughtful and curated look for each space. “Having access to so many high-quality and diverse furnishing lines enables us to think outside the box and create unique turnkey designs for our clients with confidence,” says Kathy May, adding that the quality and one-of-a-kind feel of the pieces are unmatched.
rom the perfectly situated sectional in the downstairs family room to the unique blue velvet dining chairs, the home breathes modern elegance. “I particularly love the master bed,” says Kathy. “We had created a concept design of what we wanted it to be and worked with one of Cantoni’s longtime partners, to bring it to life. It turned out amazing and really speaks to the character of the room.”
The combination of Cantoni’s soft contemporary touch and Blue Heron’s distinctive designs are what made this project a unified experience. “The partnership really showcases Cantoni’s capabilities to manage projects like this from presentation to execution,” shares Luca Mazzolani, vice president of sales at Cantoni. “We work directly with the client to produce custom pieces like you see in this home and ensure a seamless and successful result.”
And what a stunning result it is. There was no Las Vegas luck involved in this project, just a sureness of style and service that brought together Blue Heron and Cantoni to create one well-designed home.
To learn more about Blue Heron Design Build, visit www.blueheron.com.

 Michelle Anaya Architects
Open concept kitchen - mid-sized modern galley brown floor and dark wood floor open concept kitchen idea in Los Angeles with flat-panel cabinets, white cabinets, marble countertops, white backsplash, marble backsplash, paneled appliances, an island, white countertops and an undermount sink
 Moris Construction
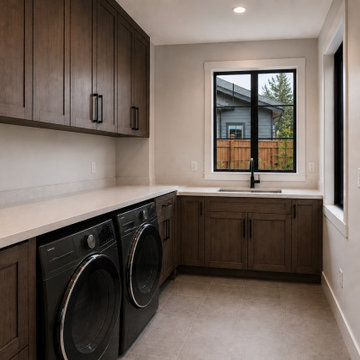
Designed for both efficiency and style, this luxury laundry room features custom wood cabinetry, expansive countertop workspace, integrated storage, and a functional utility sink. Large windows provide natural light while contemporary finishes and thoughtful organization create a practical space that complements the home's elevated design aesthetic.

 MyHome Renovation Experts
For the bathroom, a large format solid body porcelain was used on walls and a natural stone mosaics was used
on shower floor. The custom bamboo floating vanity and matching floating shelf add to the rich natural
elements in the space. A high-end Robern medicine cabinet and Hansgrohe fixtures were utilized to complete the clean/transitional feel.

Sponsored
Columbus, OH

Structural Remodeling
Franklin County's Heavy Timber Specialists | Best of Houzz 2020!

 Arete European Kitchens
Cabinetry design and installation by Arete Kitchens.
High-gloss white acrylic German-made LEICHT cabinetry.
Logan and Johnson Architecture.
© Ayala Vargas Photography
 User
Dree Faucet Collection features simple and modern design that adds a touch of clean, minimalist aesthetic appeal to your home. Appropriate height and far reaching spout will offer you ample reach to satisfy any need. Boasting a handheld shower with 60" (1500mm) stainless steel hose, this Dree bathtub faucet offers targeted cleaning over your body and gives you the maximum flexibility to bathe your children or pets. Solid brass construction pairs perfectly with a refined brushed nickel finish, it is built for durability and reliability. Perfect match with other pieces from Dree collection to complete a modern theme of your bathroom. Buy it and enjoy the wonderful shower time.
- Constructed from solid brass for durability and reliability.
- Finished in a high quality, corrosion resistant brushed nickel.
- Single function brass hand shower with 60" (1500mm) stainless steel hose included.
- Not suitable for low pressure. Recommended water pressure is 0.3~0.6 MPa (3~6 bar).
- All mounting hardware and hot/cold waterlines are included.

 Home Glow Design
This home office was created from an outbuilding on the property. Seagrass wall-to-wall carpet was installed for ultimate durability and a relaxed vibe. We employed a high-low aesthetic to create a space that was unique but still within budget, utilizing the owner's Stickley desk, a custom desk chair, custom blush Roman shades, a Hudson Valley Fenwater chandelier and sconces, and multiple office items from budget sources like IKEA and The Container Store. The ceiling is painted Quicksand and walls and trim in White Dove by Benjamin Moore. Photo by Sabrina Cole Quinn Photography.

 Neil L. Warne, Architect
This 3,500 SF "contemporary craftsman" utilizes horizontal lines and wide overhangs to accentuate the design. A masonry siding base, with stucco above, surrounding the entire house serves to anchor the house to its sloping site. The interior is very open with spaces flowing together, opening up long interior vistas and allowing strong connections to exterior patio spaces. Fine detailing and use of high quality materials is found throughout the home.
Photos by David Simone
 Sweaney Custom Homes, Inc.
This custom Tuscan farmhouse in Buttonwillow, California, near Bakersfield, draws inspiration from the rural villas and farmhouses of the Italian countryside, combining authentic Tuscan character with relaxed California living.
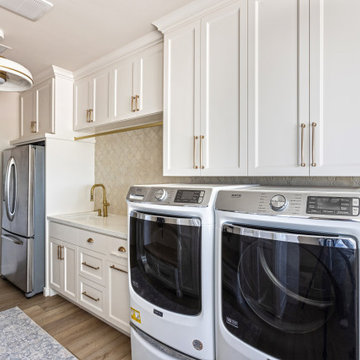
Bright laundry and utility space with extensive white custom cabinetry, durable work surfaces and thoughtfully integrated storage. Brass-toned hardware and a pale stone backsplash add a refined finish to this highly functional room.

 BARRETT STUDIO architects
This is a quintessential Colorado home. Massive raw steel beams are juxtaposed with refined fumed larch cabinetry, heavy lashed timber is foiled by the lightness of window walls. Monolithic stone walls lay perpendicular to a curved ridge, organizing the home as they converge in the protected entry courtyard. From here, the walls radiate outwards, both dividing and capturing spacious interior volumes and distinct views to the forest, the meadow, and Rocky Mountain peaks. An exploration in craftmanship and artisanal masonry & timber work, the honesty of organic materials grounds and warms expansive interior spaces.
Collaboration:
Photography
Ron Ruscio
Denver, CO 80202
Interior Design, Furniture, & Artwork:
Fedderly and Associates
Palm Desert, CA 92211
Landscape Architect and Landscape Contractor
Lifescape Associates Inc.
Denver, CO 80205
Kitchen Design
Exquisite Kitchen Design
Denver, CO 80209
Custom Metal Fabrication
Raw Urth Designs
Fort Collins, CO 80524
Contractor
Ebcon, Inc.
Mead, CO 80542

Sponsored
Columbus, OH
Structural Remodeling
Franklin County's Heavy Timber Specialists | Best of Houzz 2020!
 Archambault Construction
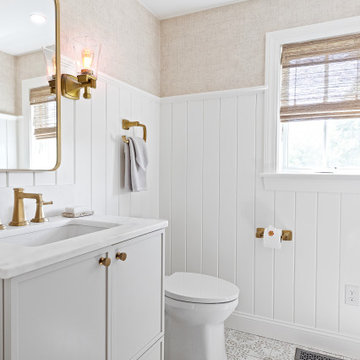
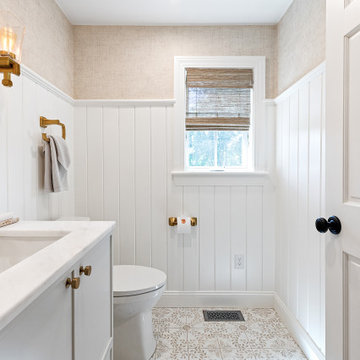
To maximize the addition's floor plan, a stylish half bath was integrated into the layout. It utilizes matching custom wood paneling and high-end brass hardware to ensure design continuity throughout the entire new wing of the home.
 Archambault Construction
To maximize the addition's floor plan, a stylish half bath was integrated into the layout. It utilizes matching custom wood paneling and high-end brass hardware to ensure design continuity throughout the entire new wing of the home.

 Sound Specialists
We utilized pop up lifts in the Kitchen and Master Bed to conceal their TVs. In their Library Media Room, designer “Cube” speakers were used to combine high-performance with aesthetics. When designing their control interface, we worked with the homeowners to ensure it was intuitive for them, as well as visually coordinated with the space.
 Ocean Remodel
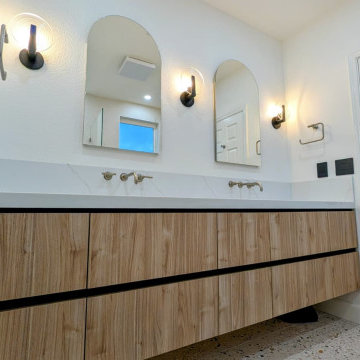
This high-end bathroom remodel in Castro Valley was designed for homeowners who value an exceptional daily shower experience. From concept to completion, every detail was carefully planned to deliver both performance and refined aesthetics.
The entire space features Kohler-designed fixtures and materials, selected for their superior engineering, reliability, and timeless elegance. The result is a bathroom where smart design seamlessly meets the client’s vision.
Project highlights include:
Custom walk-in shower built for comfort and consistent water pressure
Premium Kohler shower system and fixtures throughout
Sleek, modern layout emphasizing openness and functionality
Frameless glass enclosure to enhance light and spatial flow
High-end finishes chosen for durability, precision, and daily use
This remodel balances luxury with practicality, transforming the morning routine into a refined, spa-like experience. Designed for real life, executed with precision.



 GEA for Gianni, Inc.
This room was inspired by the Antique Chinese Screen the owners already owned and wished to utilize in their home. We paired this with an Asian inspired armoire and antique high back chair and paired them with contemporary lamps. The Natori Bedding was the perfemctcompliment - in retrospect, the couple in the pillows should be facing one another! (The wall color was what we had to work with...)

 Paper Moon Painting
Cabinet painted in Benjamin Moore's BM 1552 "River Reflections". Photo by Matthew Niemann
Dedicated laundry room - huge traditional dedicated laundry room idea in Austin with raised-panel cabinets, gray cabinets, quartz countertops, a side-by-side washer/dryer and white countertops
Dedicated laundry room - huge traditional dedicated laundry room idea in Austin with raised-panel cabinets, gray cabinets, quartz countertops, a side-by-side washer/dryer and white countertops

 Shaw Floors
Rio Grande in Escalante by Shaw Floors. Both beautiful and green, Rio Grande offers an 8" hickory plank made from 100% recycled wood. High-pressure fusion creates great structural strength, which allows this style's popular wide width. Its stunning character comes from both heavy and subtle scraping combined with a desirable low-gloss / matte finish. The result is not only rustic but extremely elegant—heightened by the stylish palette of 4 natural, earthy browns with greyed-down tones.
162