
Search results for "Utilizing high pressure" in Home Design Ideas

 M the Builders
Dedicated laundry room - large traditional u-shaped porcelain tile and beige floor dedicated laundry room idea in Dallas with beige walls, a stacked washer/dryer, recessed-panel cabinets, white cabinets, soapstone countertops, black countertops and an undermount sink
 CRH Interior Design, LLC
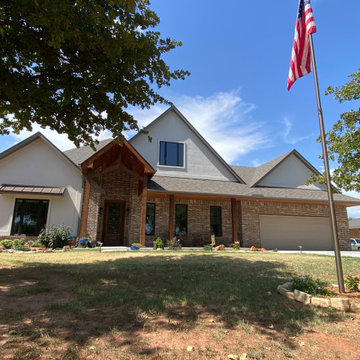
Inspiration for a mid-sized transitional front door remodel in Oklahoma City with a medium wood front door
 Agniforma Pvt.ltd
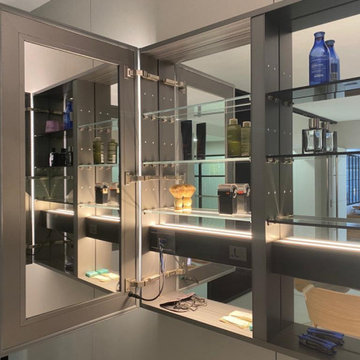
Tydis- TYDIS utilizes high-specification Pilkington Optimirror™ OW range, which is copper and lead-free, while being more resistant to natural atmospheric corrosion which can cause black edges and spot faults.
The Optimirror™ offers an impressive 94% light reflection in 4mm thickness.
Find the right local pro for your project

 Niche reDesign
DIY key hook installed on the side of wardrobe. A rustic wood plank from Michaels with brass hooks for keys
Sean Alzetta Photography
Beach style entryway photo in Calgary
Beach style entryway photo in Calgary

 Barbara Gisel Design
Elegant galley painted wood floor and multicolored floor dedicated laundry room photo in Philadelphia with beaded inset cabinets, beige cabinets, beige walls and a side-by-side washer/dryer

 California Closets of Tennessee
This wall bed solution maximizes available wall space and enhances storage capabilities, blending utility with high-end design.
Example of a mid-sized minimalist guest concrete floor bedroom design in Nashville with white walls and no fireplace
Example of a mid-sized minimalist guest concrete floor bedroom design in Nashville with white walls and no fireplace

 User
ASID Design Excellence First Place Residential – Kitchen: Originally commissioned in 1977 by our clients, this residence was designed by renowned architect Donald Olsen whose life's work is thoroughly documented in the book
Donald Olsen: Architect of Habitable Abstractions. Michael Merrill Design Studio was approached three years ago to do a comprehensive rethinking of the structure, spaces and the exterior envelope.
We hope you will enjoy this preview of the greatly enlarged and updated kitchen and home office.

Sponsored
Columbus, OH

Structural Remodeling
Franklin County's Heavy Timber Specialists | Best of Houzz 2020!

 Compendium Group LLC
Basement - mid-sized transitional underground carpeted and beige floor basement idea in Indianapolis with white walls and no fireplace

 KSF Architects
breezeway connecting the 3 car garage to the kitchen with secondary entry door. Closets and hooks for coat storage.
Large country brick floor mudroom photo in Detroit with yellow walls
Large country brick floor mudroom photo in Detroit with yellow walls

 Fratantoni Luxury Estates Design/Build/Remodeling
These Laundry Rooms show the craftsmenship and dedication Fratantoni Luxury Estates takes on each and every aspect to deliver the highest quality material for the lowest possible price.
Follow us on Facebook, Pinterest, Instagram and Twitter for more inspirational photos of Laundry Rooms!!

 Centre Sky Architecture Ltd
Ryan Day Thompson
Inspiration for a contemporary wooden u-shaped staircase remodel with wooden risers
Inspiration for a contemporary wooden u-shaped staircase remodel with wooden risers
 CRH Interior Design, LLC
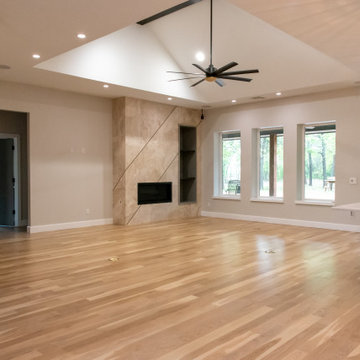
Inspiration for a large transitional light wood floor and vaulted ceiling living room remodel in Oklahoma City with a standard fireplace and a tile fireplace



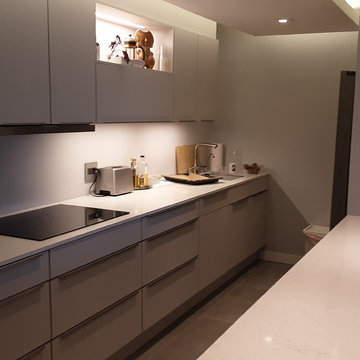
 Javier Merizalde designer for GKC/GDC
*AFTER* Maximum utility, European pull-outs, two of which have extra depth capacity; panel ready DW for clean surface continuity, induction cooktop for a clean, and high tech alternative, and an open shelf for decoration and accent lightning. Details are all important to bring life to your kitchen.
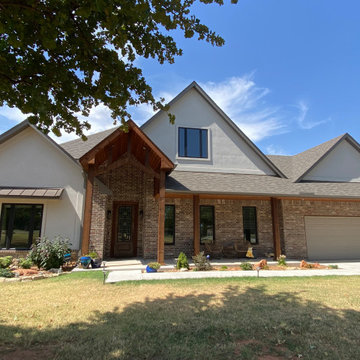 CRH Interior Design, LLC
Mid-sized transitional front door photo in Oklahoma City with a medium wood front door
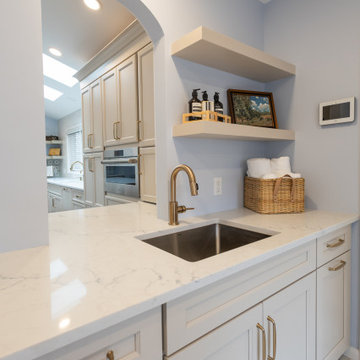

 Hammer & Hand
Designed by Risa Boyer and built by Hammer & Hand, this comprehensive external and internal remodel updated the home with an open layout featuring clean, modern stylings throughout and custom cabinetry by Ben Klebba of Phloem Studio. The team transformed a dark side room into a luminous sunroom overlooking Oswego Lake, designed to highlight a large stained glass window created by the homeowner’s family. A new enclosed garden breezeway connects the house to the freestanding garage, where H&H added a creative work space.



 M. Studio Gallery, Fine & Applied Arts, LLC
Utilized this small space dividing the dining area from the living area to create a welcoming and useful table. The Ralph Lauren rug, casual and high styled bridged the traditional table to the contemporary artwork.

 SPR design & build
If you can imagine it, we can design & execute it for you! Our team utilizes high quality digital renderings to bring your ideas to life. Here is one of the various examples of closets that we've imagined for your home!
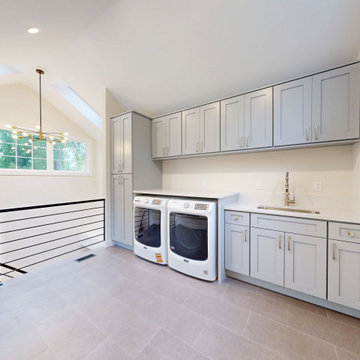
 Mayflower Construction Group
Clean lines. Smart storage. Bright natural light.
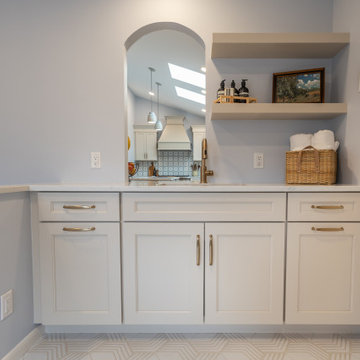
This custom laundry room renovation features soft gray shaker cabinets, quartz counters, oversized tile flooring, and a modern utility sink designed to make everyday routines feel effortless. The vaulted ceiling and open layout bring a luxury feel to a highly functional space.
158