
Search results for "Utilizing high pressure" in Home Design Ideas

 DGI Design x Build
Huge transitional l-shaped dark wood floor and brown floor kitchen photo in Chicago with quartz countertops, an island, an undermount sink, shaker cabinets, gray cabinets, white backsplash, stone slab backsplash, stainless steel appliances and white countertops


 User
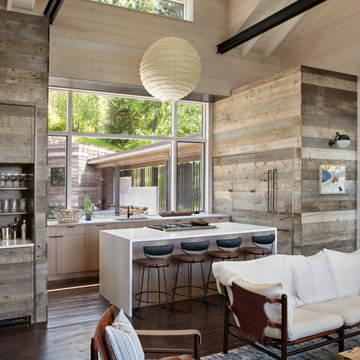
This interior designers kitchen utilizes high functionality and beautiful finishes. The custom island counter top is harmonious with the natural toned floors. High-end done tastefully simplistic. photo by Jim Cottingham
Find the right local pro for your project

 Feri Design LLC
The wash room is always a great place to wash and clean our most loyal friends. If your dog is larger, keeping your wash station on the floor is a smarter idea. You can create more floor space by taking advantage of height by using stack washer/dryer units instead of having side by side machines. Then you’ll have more room to lay out a shower pan that fits your available space and your dog. If you have a small friend, we recommend you to keep the washing station high for your comfort so you will not have lean down. We designed a project for our great friends. You can find practical solutions for your homes with us.


 Black + Vernooy Architects
This South Texas ranch home utilizes the flexibility of separate building volumes and a vast, open site to create the ideal country retreat. The arrangement of the three simple volumes recalls and reinterprets the historic building forms of the Texas plains, while meeting the clients’ programmatic requests for highly efficient spaces, both public and private. The dogrun pavilion, which connects the Great Room and Master Suite beneath a delicate steel-truss roof, provides the perfect place to gather in the shade, entertain guests, and pick up the comfortable southeast breezes. With this sensitive approach, the result is not just a collection of structures, but an integrated dwelling awaiting a comfortable Texas lifestyle.
Photography By: David Bowers, Constructed By: Mangum Builders

 Point Zero Homes
The West Port utilizes creative angles to create movement within the design concept. Outdoor spaces are blended into the overall layout, adding additional space for entertaining or enjoying the neighborhood. -Copyright Point Zero Homes



 CAGE Design Build
Transitional kitchen remodel. Utilizing stainless steel, plaster, and cherry wood cabinetry.
Example of a large transitional l-shaped travertine floor, beige floor and vaulted ceiling kitchen pantry design in San Francisco with a farmhouse sink, dark wood cabinets, granite countertops, beige backsplash, stone tile backsplash, stainless steel appliances, an island and raised-panel cabinets
Example of a large transitional l-shaped travertine floor, beige floor and vaulted ceiling kitchen pantry design in San Francisco with a farmhouse sink, dark wood cabinets, granite countertops, beige backsplash, stone tile backsplash, stainless steel appliances, an island and raised-panel cabinets


 Sound Specialists
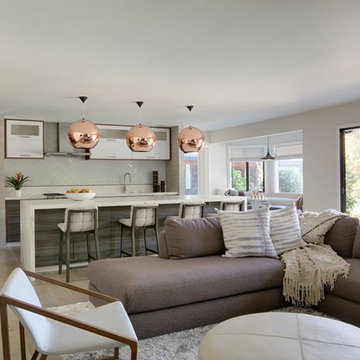
We utilized pop up lifts in the Kitchen and Master Bed to conceal their TVs. In their Library Media Room, designer “Cube” speakers were used to combine high-performance with aesthetics. When designing their control interface, we worked with the homeowners to ensure it was intuitive for them, as well as visually coordinated with the space.

 ATD Contracting Services Inc.
Larry Arnal
Example of a mid-sized minimalist master white tile porcelain tile drop-in bathtub design in Toronto with flat-panel cabinets, white cabinets, quartz countertops and purple walls
Example of a mid-sized minimalist master white tile porcelain tile drop-in bathtub design in Toronto with flat-panel cabinets, white cabinets, quartz countertops and purple walls


 Stoneshop
This spacious master bathroom is bright and elegant. It features white Calacatta marble tile on the floor, wainscoting treatment, and enclosed glass shower. The same Calacatta marble is also used on the two vanity countertops. Our crew spent time planning out the installation of the gorgeous water-jet floor tile insert, as well as the detailed Calacatta slab wall treatment in the shower.
This beautiful space was designed by Arnie of Green Eyed Designs.
Photography by Joseph Alfano.

Sponsored
Columbus, OH

Structural Remodeling
Franklin County's Heavy Timber Specialists | Best of Houzz 2020!

 Home Glow Design
This home office was created from an outbuilding on the property. Seagrass wall-to-wall carpet was installed for ultimate durability and a relaxed vibe. We employed a high-low aesthetic to create a space that was unique but still within budget, utilizing the owner's Stickley desk, a custom desk chair, custom blush Roman shades, a Hudson Valley Fenwater chandelier and sconces, and multiple office items from budget sources like IKEA and The Container Store. The ceiling is painted Quicksand and walls and trim in White Dove by Benjamin Moore. Photo by Sabrina Cole Quinn Photography.
 Discount Bath
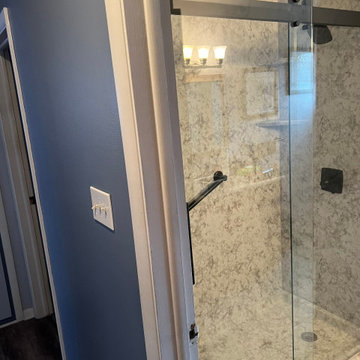
For the Cushman family in Englewood, CO, we transformed an outdated tub area into a clean, modern, and easy-to-maintain walk-in shower—without the long timelines or high-pressure sales so common in the industry. This remodel was designed for homeowners who want a beautiful bathroom upgrade, lasting durability, and real value for their investment.
By replacing the old tub with a premium acrylic shower system, chrome fixtures, and upgraded finishes, the homeowners now enjoy a brighter, safer, and more functional space every single day. The project delivers a high-end look without the high-end price, staying true to Discount Bath’s mission: quality craftsmanship at a budget-smart price.

 Dovetail Furnishings
These doors are made of Vertical Grain Douglas Fir. They are very stable and won't warp. They are outdoor doors and were made to hide some trash cans at a nice home in Coronado. The doors have a high UV protectant, in an oil finish. The maintenance is quite easy. Every few years, just put some more oil on them
 123 Remodeling Inc.
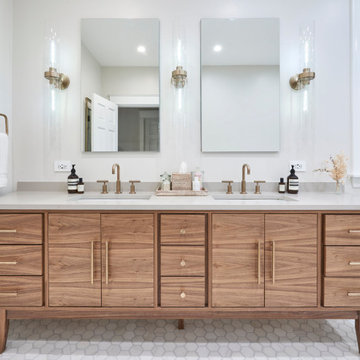
We undertook a comprehensive bathroom remodel to improve the functionality and aesthetics of the space. To create a more open and spacious layout, we expanded the room by 2 feet, shifted the door, and reconfigured the entire layout. We utilized a variety of high-quality materials to create a simple but timeless finish palette, including a custom 96” warm wood-tone custom-made vanity by Draftwood Design, Silestone Cincel Gray quartz countertops, Hexagon Dolomite Bianco floor tiles, and Natural Dolomite Bianco wall tiles.

Sponsored
Columbus, OH
Structural Remodeling
Franklin County's Heavy Timber Specialists | Best of Houzz 2020!

 Kerry Steele
Laundry/utility room is next to the kitchen and the "maid's quarters." Features high efficiency LG washer and dryer, 18x18 travertine floors by Stone Tile Depot, built-in cabinetry by Kraftmade in Sonata Cherry Kaffe, a Reliance Whirlpools laundry sink, and stainless steel faucet by Kohler. Walls are Dove White by Benjamin Moore. The electrical panel is also in the laundry room, and there's plenty of room for cleaning supplies.
You can see one of the tankless water heaters in the corner.
 User
Clean dishes with optimum efficiency with this modern pulldown kitchen faucet. The 3-mode sprayer (stream, spray, pause) provides an uncommon level of flexibility as you blast the dirt off dishes, clean large pots and more. Come with the gooseneck design, it will give you room for filling tall stock pots, and the 360-degree swivel spout with flexible hose lets you access your whole kitchen sink. Moreover, with the water filter filler, healthy and filtered drinking water has never been easier. Made of the finest solid brass for long-lasting performance, this kitchen faucet enjoys a streamlined silhouette to support rinse and cleaning for years to come.
- Please note that this product does not come with filter system.
- Constructed from solid brass for durability and reliability.
- Finished in a high quality, corrosion resistant polished chrome.
- Features a 360-degree swivel pre-rinse spout design.
- Separate water way for filtered water.
- Includes a braided pullout hose for greater reach.
- Not suitable for low pressure. Minimum required water pressure is 0.05 MPa (0.5 bar).
- All mounting hardware and hot/cold waterlines are included.


159