
Search results for "Utilizing sources" in Home Design Ideas
 BaBoo
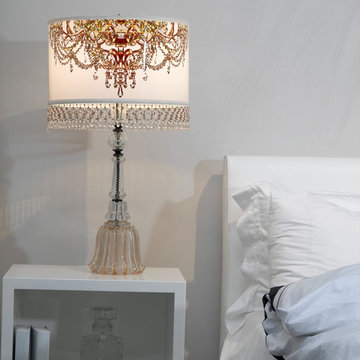
BaBooAn all white room with a BaBoo side lamp dressed in Swarovski beads.
BaBoo’s handcrafted light fixtures utilize Venetian silk, Venetian glass, Swarovski beads, and Turkish brass.
International furniture, decor, and accessories that are environmentally friendly and hand-crafted can be found at San Francisco interior design store, BaBoo.
 Corinthian Fine Homes

While working with this couple on their master bathroom, they asked us to renovate their kitchen which was still in the 70’s and needed a complete demo and upgrade utilizing new modern design and innovative technology and elements. We transformed an indoor grill area with curved design on top to a buffet/serving station with an angled top to mimic the angle of the ceiling. Skylights were incorporated for natural light and the red brick fireplace was changed to split face stacked travertine which continued over the buffet for a dramatic aesthetic. The dated island, cabinetry and appliances were replaced with bark-stained Hickory cabinets, a larger island and state of the art appliances. The sink and faucet were chosen from a source in Chicago and add a contemporary flare to the island. An additional buffet area was added for a tv, bookshelves and additional storage. The pendant light over the kitchen table took some time to find exactly what they were looking for, but we found a light that was minimalist and contemporary to ensure an unobstructed view of their beautiful backyard. The result is a stunning kitchen with improved function, storage, and the WOW they were going for.
 DevArt8 Construction
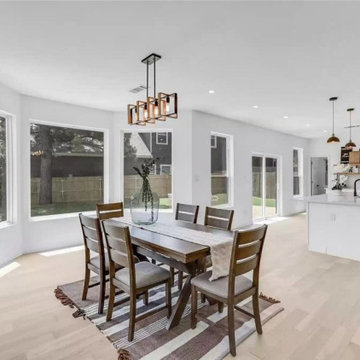
Introducing DevArt8's crowning achievement – an awe-inspiring full home remodel that exemplifies the perfect blend of ingenuity, innovation, and masterful craftsmanship. This project surpassed the boundaries of a mere renovation, as it entailed a complete reimagining of the living space. From the project's inception, our team recognized the immense potential to create something truly extraordinary. By skillfully harmonizing contemporary aesthetics with functional design, every facet of the home was thoughtfully tailored to embody the client's distinct style and accommodate their lifestyle seamlessly. With precision, we executed intricate structural modifications, incorporated ingenious space utilization techniques, and meticulously sourced premium materials from trusted suppliers. Throughout the transformative journey, clear communication, meticulous attention to detail, and an unwavering dedication to excellence were paramount. The result? A breathtaking home that not only exceeded the client's expectations but also redefined the standards of modern luxury living. At DevArt8, our passion lies in turning houses into dream homes, and this full home remodel is the epitome of our commitment to transforming spaces into true works of art.
Find the right local pro for your project
 Alm Architects
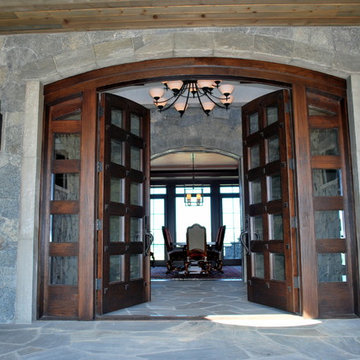
This unique home is located on a ridge with fantastic views to the rugged Gore Range from one side and down a dramatic ravine on the other. While the home resembles a European castle, it is interpreted in a modern way and utilizes the latest in building technology. The stone on the front facade is Colorado sourced granite. The main level features a very private master suite and study.
 Alm Architects
This unique home is located on a ridge with fantastic views to the rugged Gore Range from one side and down a dramatic ravine on the other. While the home resembles a European castle, it is interpreted in a modern way and utilizes the latest in building technology. The stone on the front facade is Colorado sourced granite. The main level features a very private master suite and study.
 Elite Construction and Remodel Corp
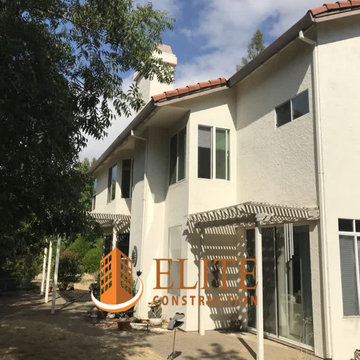
Location: Folsom, CA
Project Type: The sliding door kicker, the fascia, the barge rafter, the v-rustic roof sheathing
Description: Damage noted to the sliding door kicker, the fascia, the barge rafter, the v-rustic roof sheathing caused by uncontrollable exterior moisture sources.
RECOMMENDATION:
Remove the roof covering and gutters if necessary to expose damaged areas. Remove all structurally damaged wood members and replace
with new material. If removed, reinstall gutters and roof covering to the exposed areas only.
PAINTING:
Power wash exterior of the house and apply caulking to corner, door and window trim as needed. Mask, cover plants and paint the
exterior of the house utilizing two colors, body and trim. Spray body and overhang with two coats, back-rolling when needed. Brush and
roll trim with two coats. Colors to be chosen by the client.
https://www.eliteconstructioncorp.com/projects/folsom-biscayne-ca
 Bloom Architecture
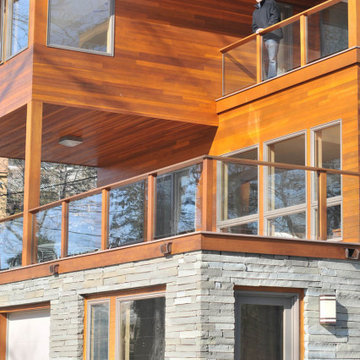
A new harborfront home with a southwestern exposure, utilizing passive solar design, geothermal heating and cooling, extensive daylighting, hydronic radiant floors, permeable paving, and a palette of natural materials. The exterior is wrapped with locally-sourced blue stone, and cedar shiplap siding, capped with a metal roof. Exterior decks were design at each level, to further reinforce the home's connection with nature, while expansive glass walls capture both the harbor views and the southern exposure. Roof overhangs shield the interiors from summer sun, while allowing the low winter sunlight to enter the bright modern spaces.
The interior spaces flow in an open plan, with a double-height entrance connecting the main living areas with an upper sitting room, all oriented towards the harbor and sunsets.


 Home Glow Design
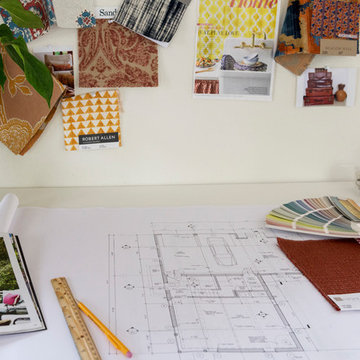
This home office was created from an outbuilding on the property. Seagrass wall-to-wall carpet was installed for ultimate durability and a relaxed vibe. We employed a high-low aesthetic to create a space that was unique but still within budget, utilizing the owner's Stickley desk, a custom desk chair, custom blush Roman shades, a Hudson Valley Fenwater chandelier and sconces, and multiple office items from budget sources like IKEA and The Container Store. The ceiling is painted Quicksand and walls and trim in White Dove by Benjamin Moore. Photo by Sabrina Cole Quinn Photography.
 Vanity by Design

In this photo set, we featured a remodeling project featuring our Alexander 36-inch Single Bathroom Vanity. This vanity features 3 coats of clear glaze to showcase the natural wood grain and finish of the vanity. It's topped off by a naturally sourced, carrara marble top.
This bathroom was originally a guest bathroom. The buyer noted to us that they wanted to make this guest bathroom feel bigger and utilized as much space. Some choices made in this project included:
- Patterned floor tiles as a pop
- Clean white tiles for wall paper with white slates above
- A combination of an open shower and freestanding porcelain bathtub with a inset shelf
- Golden brass accents in the metal hardware including shower head, faucets, and towel rack
- A one-piece porcelain toilet to match the bath tub.
- A big circle mirror with a gold brass frame to match the hardware
- White towels and ammenities
- One simple plant to add a pop of green to pair well with the wood finish of the vanity

 Natural Stone Institute
Tucker Design Awards celebrate the innovation and vision that designers bring to their projects through the specification and use of natural stone materials. For members of the Natural Stone Institute, acknowledgement as a contributor to a Tucker Design Awards winning project is a genuine tribute to their traditional values, physicality of work and dedication to precise specifications required in the realization of such accomplished architectural design.
Landscape Architect
Design Workshop, Aspen, CO
Architect
Poss Architecture, Aspen, CO
Landscape Contractor
Landscape Workshop, Carbondale, CO
Stone Supplier/Installer
Gallegos Corporation, Wolcott, CO
Stone Quarry
Arkins Park Stone, Loveland, CO
Within walled boundaries, Woody Creek Garden embraces its high alpine environment through explorations of stone and water that serve as unifying elements of form in the design of the various outdoor spaces. Through striking and distinctively detailed stonework, water is portrayed in its various states and forms – atmospheric mist, single rivulets, cascades, and still pools. Two courtyards interlink the residence allowing each room to enjoy the visual landscape. In the entrance courtyard, the sound from a carved 24”x 24” cut-granite fountain reverberates throughout the walled space. Placed for gathering and quiet contemplation, a pin-wheel arrangement of sculptural, granite slabs provide a honed surface for sitting while providing year-round interest. Each stone was individually specified with intentionally spaced core fractures, utilizing the extraction method to serve as sculpted details. Large sandstone pavers, set in sand and cut in an irregular, but geometric fashion bring a sense of modernity to the space. Throughout the property, stone detailing seek to heighten one’s experience of the landscape and views. Upon the home’s entry, an 18” rectilinear cut in the freestanding stone wall frames a distant peak, creating a singular reference to the outside world in this encased space. Emerging from the center of an organically-shaped carved sandstone slab, water is carried along a narrow 2” runnel sandstone cap, disappearing into the framed horizon. This glimpse to the west is the only opening in the tightly enclosed courtyard. From its opposite aspect, the feature creates a welcoming gesture at the home’s front entrance. The slender rivulet of water trickles from the sandstone slab above onto a honed granite plane, set within a sandstone terrace In contrast, a second promontory courtyard commands a strong presence over its alpine setting, leaving the steeply sloping site undisturbed. A 12’x 40’ reflecting pool – a thin sheet of water over honed black granite – captures the form and silence of the everchanging natural environment on its taut surface. Along its edge, water flows over a ½” radius edge, disappearing into a recirculating slot. Commissioned by Italian artist Bruno Romeda, a bronze sculpture rests upon an elevated granite plinth. Along its western edge, designers crafted a two-tiered, infinity edge detail. In the first vertical drop, water flows between the pool and perimeter stone walls, landing onto an intermediate bench, while the second drop introduces a chamfered edge, allowing water to embrace the vertical relief without splashing. Sandstone terraces provide continuous access to the various landscape features of the garden. At the base of the battered perimeter walls, a sandstone path leads to a fire pit, encircled by lichen-covered boulders. Along the courtyard’s eastern perimeter, water appears to emerge from the hillside, fracturing and falling against the irregular vertical stone wall, melting in a curtain-like formation behind the spa. The colors, distinctive detailing and striking stonework were selected based on their appropriateness to the context. From above, a rectilinear pool lies behind the wall, silently mirroring the sky above and offering no ostensible connection to the structure or to its source.
 User
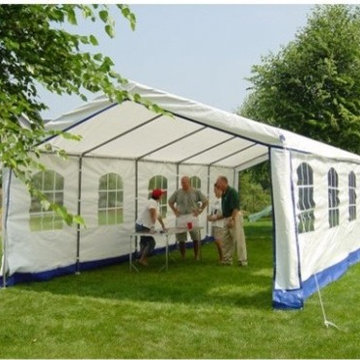
UserTents are utilized by a lot of people for all sorts of purposes from time to time. One of the uses that stands out from the rest id that of holding different forms of events such as weddings, parties, church gatherings among many others. One of the tent types that are a popular and useful buy is the portable party tent. If you love holding outdoor parties and need to stay in control even in the face of unfriendly weather.
Buying Portable party tents is a great idea as it gives you greater control over your events as well as a source of income as you can rent it out to others who will be holding similar events. If you wish to buy a portable party tent for yourself then you need to know the considerations that come into play.
The first consideration has to do with the size of the tent. You must go for the right size that will be able to house your guests and any other stuff that goes with a party such as a sound system, tables, chairs etc. you don’t want a situation where you buy something that fails to serve the intended purposes due its size. Good tent designs are flexible and allow you to scale the tent according to the size of the event to be held.
Another consideration that comes into being is that of the quality of the tent with regards to the frame and the cover. There are a number of features that you have to look at and get a product with the right features. Some of the features that characterize tents include extra longevity, improved rain resistance, sunlight resistance and so on. As a way to safeguard you purchase, you must opt for a tent that comes with a warranty. You can get great quality and affordable tents online.
Buying Portable party tents is a great idea as it gives you greater control over your events as well as a source of income as you can rent it out to others who will be holding similar events. If you wish to buy a portable party tent for yourself then you need to know the considerations that come into play.
The first consideration has to do with the size of the tent. You must go for the right size that will be able to house your guests and any other stuff that goes with a party such as a sound system, tables, chairs etc. you don’t want a situation where you buy something that fails to serve the intended purposes due its size. Good tent designs are flexible and allow you to scale the tent according to the size of the event to be held.
Another consideration that comes into being is that of the quality of the tent with regards to the frame and the cover. There are a number of features that you have to look at and get a product with the right features. Some of the features that characterize tents include extra longevity, improved rain resistance, sunlight resistance and so on. As a way to safeguard you purchase, you must opt for a tent that comes with a warranty. You can get great quality and affordable tents online.
 DEANE Inc | Distinctive Design & Cabinetry
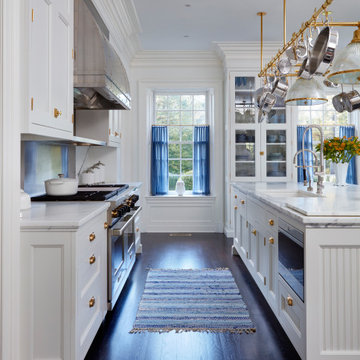
Clients that relocated from NYC fell in love with this home but wanted to update the kitchen to reflect their love of cooking. Using that mandate, the designer maximized both storage and countertops through clever space planning to utilize the existing perimeter to the fullest. The resulting space is a classic white kitchen with soft blue accents in the window treatments and seating. The main marble island was designed to maximize storage and counter surface with the second island done in walnut to match the butler’s pantry. The soft white cabinetry has a custom, brush-stroke finish with unlacquered brass hardware sourced from England. The custom hood and stainless steel backsplash with a warming shelf give the kitchen a professional look and are complemented by the SubZero glass front refrigerator and Wolf range. An upside-down edge detail on the countertops adds surface area, while interior lighting in the display cabinetry highlights dishes and serving pieces. The kitchen shines with unlacquered brass hardware and accents that patinas as it matures, but the crowning glory is the custom pot rack and light fixture by Ann-Morris that illuminates the room.
 Corinthian Fine Homes

While working with this couple on their master bathroom, they asked us to renovate their kitchen which was still in the 70’s and needed a complete demo and upgrade utilizing new modern design and innovative technology and elements. We transformed an indoor grill area with curved design on top to a buffet/serving station with an angled top to mimic the angle of the ceiling. Skylights were incorporated for natural light and the red brick fireplace was changed to split face stacked travertine which continued over the buffet for a dramatic aesthetic. The dated island, cabinetry and appliances were replaced with bark-stained Hickory cabinets, a larger island and state of the art appliances. The sink and faucet were chosen from a source in Chicago and add a contemporary flare to the island. An additional buffet area was added for a tv, bookshelves and additional storage. The pendant light over the kitchen table took some time to find exactly what they were looking for, but we found a light that was minimalist and contemporary to ensure an unobstructed view of their beautiful backyard. The result is a stunning kitchen with improved function, storage, and the WOW they were going for.

 Spazio LA
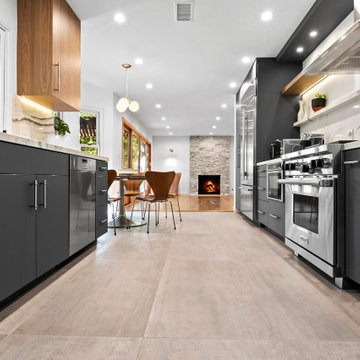
This complete kitchen design and remodel was tastefully done with custom flat panel cabinets. The upper cabinets were done with a walnut finish and the lower cabinets in a dark blueish gray color. For the countertops and backsplash we utilized a Vadara quartz surface. The floors are 24x48 gray Spanish Porcelain.
Tiles, countertops and cabinet pulls were sourced from Spazio LA Tile Gallery. All appliances are Wolf-Sub-Zero
 Corinthian Fine Homes

While working with this couple on their master bathroom, they asked us to renovate their kitchen which was still in the 70’s and needed a complete demo and upgrade utilizing new modern design and innovative technology and elements. We transformed an indoor grill area with curved design on top to a buffet/serving station with an angled top to mimic the angle of the ceiling. Skylights were incorporated for natural light and the red brick fireplace was changed to split face stacked travertine which continued over the buffet for a dramatic aesthetic. The dated island, cabinetry and appliances were replaced with bark-stained Hickory cabinets, a larger island and state of the art appliances. The sink and faucet were chosen from a source in Chicago and add a contemporary flare to the island. An additional buffet area was added for a tv, bookshelves and additional storage. The pendant light over the kitchen table took some time to find exactly what they were looking for, but we found a light that was minimalist and contemporary to ensure an unobstructed view of their beautiful backyard. The result is a stunning kitchen with improved function, storage, and the WOW they were going for.
 Advance Design Studio, Ltd.
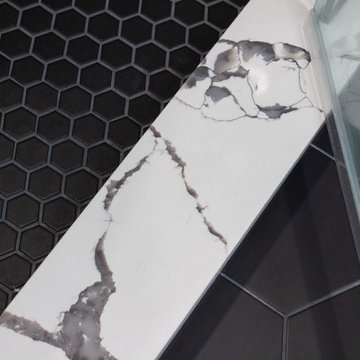
Master bath redesign and remodel by Advance Design Studio. A note from the designer on this project: I love the combination of the Acacia Haze painted cabinetry from Bridgewood. The unique flat double shaker door style is a fan favorite! The classic black hex was utilized in both a large and mosaic format in the space which creates understated drama and continuity in the design. The show stopper is the slab porcelain walls by Stile by MSI in Statuario Polished! Super low maintenance with one slab per wall and a custom framed niche!! This material offers the elegance of marble without the porosity and grout lines! The client opted for a sandblasted privacy stripe, and a modern lighted mirror which provides amazing light as a primary light source. Some cool features include its color temperature adjustability, dimmable option and fog-free aspect keeping your mornings flowing! Delta has introduced a pull-down faucet that allows for easy cleanup of your vanity bowl! The bidet seat is now a common stream request! One of my favorite clients now has a space deserving of her beauty!
 Kaplan Thompson Architects
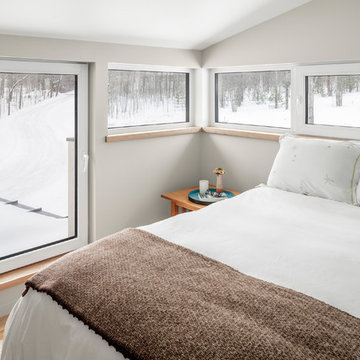
We created an almost crystalline form that reflected the push and pull of the most important factors on the site: views directly to the NNW, an approach from the ESE, and of course, sun from direct south. To keep the size modest, we peeled away the excess spaces and scaled down any rooms that desired intimacy (the bedrooms) or did not require height (the pool room).
A deep but very thin overhang at the southern corner provides shade and drops a dramatic shadow mimicking the one seen at the entry porch. An incrementally tapering staircase carves a little more space away in the entry foyer and leads the eye to the main living area beyond. From the main living space, a ribbon of glass opens to the view down the hill and to the lake beyond. The exterior features locally milled tongue-and-groove cedar in two varying directions, with gaps not only at the verticals, but at the horizontal joints as well. This high-performance home needs just a single heat pump per floor and utilizes the gas stove only to take the edge off the coldest of nights, perhaps right after dip in the pool.
Photo credit: Irvin Serrano

Sponsored
Sunbury, OH

J.Holderby - Renovations
Franklin County's Leading General Contractors - 2X Best of Houzz!
 Outdoor Creations Unlimited
There are an infinite number of possible designs, and outdoor fire pits no longer need to be just a round pile of rocks. I work with several basic styles of gas fed fire pits when I design outdoor gardens to enchant my clients.
The popularity of fire pits and the fire effects they produce in the garden is one of fastest growing trends in outdoor design. The allure of sitting around a fire ring has been around since the beginning of mankind. Fire provides warmth, light, a cooking source and, of course relaxation. A dancing flame has a mesmerizing affect that encourages you to unwind and settle in. The popularity of fire pits, or conversation pits as they are commonly called, has grown rapidly in recent years. Proper design and construction will ensure a safe and enjoyable feature that will last several decades
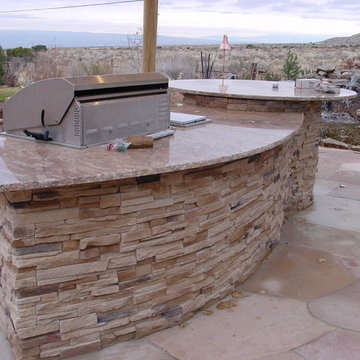
This fully equipped outdoor kitchen is separate from the rest of the living space, allowing the two areas to be utilized entirely on their own. outdoor kitchens are most efficient when it's zoned into logical uses. your cook space should have plenty of prep space, room to set down utensils and stage ingredients, and a comfortable buffer from the seating island to keep guests protected from the heat.
 DEANE Inc | Distinctive Design & Cabinetry
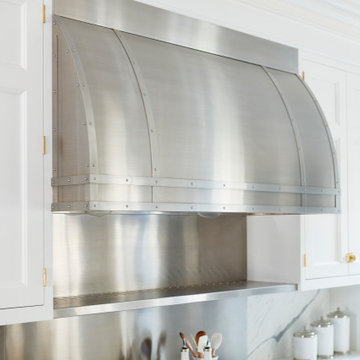
Clients that relocated from NYC fell in love with this home but wanted to update the kitchen to reflect their love of cooking. Using that mandate, the designer maximized both storage and countertops through clever space planning to utilize the existing perimeter to the fullest. The resulting space is a classic white kitchen with soft blue accents in the window treatments and seating. The main marble island was designed to maximize storage and counter surface with the second island done in walnut to match the butler’s pantry. The soft white cabinetry has a custom, brush-stroke finish with unlacquered brass hardware sourced from England. The custom hood and stainless steel backsplash with a warming shelf give the kitchen a professional look and are complemented by the SubZero glass front refrigerator and Wolf range. An upside-down edge detail on the countertops adds surface area, while interior lighting in the display cabinetry highlights dishes and serving pieces. The kitchen shines with unlacquered brass hardware and accents that patinas as it matures, but the crowning glory is the custom pot rack and light fixture by Ann-Morris that illuminates the room.
 DALS Lighting
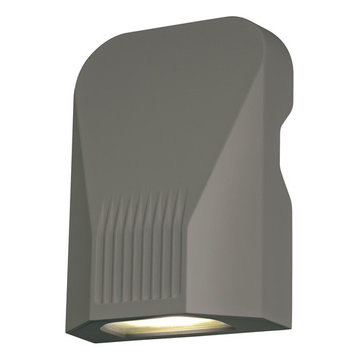
This modern exterior LED wall pack was designed to optimize efficiency through heat dissipation and optical management. This LED wall pack provides an ideal wall wash lighting solution utilizing a fraction of the energy of traditional sources and requiring virtually no maintenance.
1180 20W, 1400 Raw Lumens, 4000K
The housing and door frame are fabricated of heavy-duty die-cast aluminum. The optical system is comprised of high power COBs mounted on a highlyrefl ective panel. The LEDs are oriented in their optimal position and are enclosed with tempered glass. The LED board is mounted onto a substantial aluminum heat sink to maximize heat dissipation. All components undergo a rigorous pre-paint treatment and are coated with baked powder coat paint, giving them a highly durable finish.
KEY FEATURES
DLC Listed
Die-cast aluminum housing
Sleek design
Also available in 347V
32