
Search results for "Utilizing sources" in Home Design Ideas
 The Design House
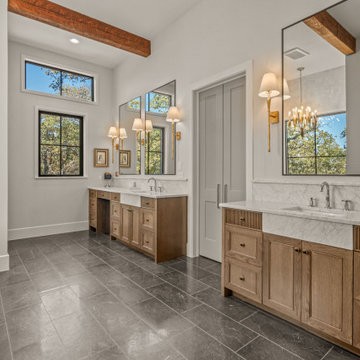
This magnificent custom home in Valley View, Texas, represents a seamless collaboration between Noble Classic Homes and The Design House. For this project, the builder and homeowners utilized our 10,000 sq ft Showroom as their complete "Design Center," selecting and coordinating every square foot of flooring, countertops, and tile under one roof.
The Master Spa: A show-stopping retreat featuring Dark Limestone-Look Porcelain Floors for drama and durability. We paired these with custom Reeded White Oak Vanities and fabricated integrated Marble Apron-Front Sinks for a true bespoke look.
The Builder Advantage: This project showcases why top custom builders partner with The Design House. We provided a single source for materials, fabrication, and installation, keeping the project on schedule and ensuring the finishes matched the builder's high standards.
 Outdoor Creations Unlimited
There are an infinite number of possible designs, and outdoor fire pits no longer need to be just a round pile of rocks. I work with several basic styles of gas fed fire pits when I design outdoor gardens to enchant my clients.
The popularity of fire pits and the fire effects they produce in the garden is one of fastest growing trends in outdoor design. The allure of sitting around a fire ring has been around since the beginning of mankind. Fire provides warmth, light, a cooking source and, of course relaxation. A dancing flame has a mesmerizing affect that encourages you to unwind and settle in. The popularity of fire pits, or conversation pits as they are commonly called, has grown rapidly in recent years. Proper design and construction will ensure a safe and enjoyable feature that will last several decades
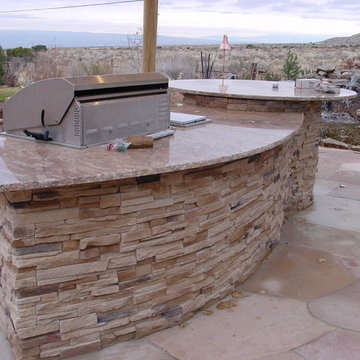
This fully equipped outdoor kitchen is separate from the rest of the living space, allowing the two areas to be utilized entirely on their own. outdoor kitchens are most efficient when it's zoned into logical uses. your cook space should have plenty of prep space, room to set down utensils and stage ingredients, and a comfortable buffer from the seating island to keep guests protected from the heat.
 Sketch Consulting
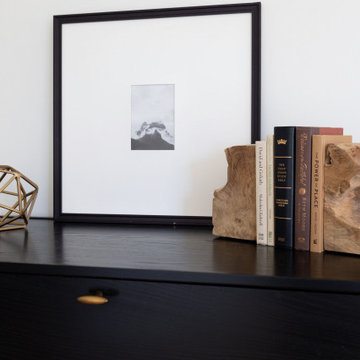
We created a contemporary aesthetic & design that will withstand the test of time to create an inviting and serene space throughout for our clients. First, we replaced their flooring with a wide plank oak flooring, expanded existing standard doors to soaring black steel framed doors and painted Sherwin Williams West Highland White throughout. The powder bath and laundry room were also given a complete renovation with new tile, cabinetry, plumbing, lighting and fixtures. As renovations took place, we began sourcing furnishings, linens, lighting and more. We utilized a neutral palette and use of mixed finishes to each space includes various textures such as linen, wool, boucle, leather & wood to create a symbiotic sense of unity.
Find the right local pro for your project
 LBC Lighting
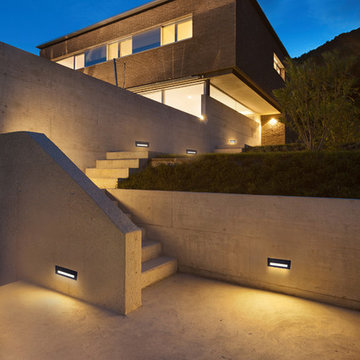
This exterior recessed light is a classic, rectangle-shaped, 7-1/5 inch tall die-cast aluminum recessed light and utilizes LED light sources. The housing is designed to light an exterior or interior staircase or any other area that calls for a lighting from a concealed aperture. Choose from black or grey powder coat. Newport is dimmable.
 Babcock Custom Pools & Environments

“Indulge in Unparalleled Pool Opulence with Babcock Custom Pools and the Beverly Hills All Tile Pool”
If you are in pursuit of the pinnacle of pool extravagance, your quest ends here with the Beverly Hills All Tile Pool project by Babcock Custom Pools. The swimming pool boasts top-notch tile work and a personalized mosaic artwork by Joseph & Sons, but the true highlight is the breathtaking acrylic window that elevates the pool experience to another level.
At Babcock Custom Pools, they comprehend that your pool should be a mirror of your personal style and necessities. That’s why they go above and beyond to comprehend your vision for a pool and craft a design that surpasses your expectations. They utilize only the finest materials, from the tile work to the acrylic window, to ensure that your pool is a lasting symbol of luxury.
The Beverly Hills All Tile Pool exemplifies Babcock Custom Pools’ devotion to excellence. The tile work is not just visually striking but also robust, and the personal touch of the custom mosaic art piece by Joseph & Sons makes your pool a true original. The acrylic window serves as the cherry on top, offering breathtaking views and a one-of-a-kind pool experience that you’ll treasure forever.
For those seeking a pool that is not only beautiful but also practical, look no further than Babcock Custom Pools. The Beverly Hills All Tile Pool project embodies their commitment to creating an unforgettable pool experience, complete with attention to detail and premium materials. Your pool will be a source of serenity and delight for years to come.
In conclusion, the Beverly Hills All Tile Pool project by Babcock Custom Pools represents the epitome of pool luxury. With its all-tile construction, custom mosaic art piece, and acrylic window, it offers an unmatched pool experience. Don’t wait any longer, elevate your pool game with Babcock Custom Pools and the Beverly Hills All Tile Pool.
 Corinthian Fine Homes

While working with this couple on their master bathroom, they asked us to renovate their kitchen which was still in the 70’s and needed a complete demo and upgrade utilizing new modern design and innovative technology and elements. We transformed an indoor grill area with curved design on top to a buffet/serving station with an angled top to mimic the angle of the ceiling. Skylights were incorporated for natural light and the red brick fireplace was changed to split face stacked travertine which continued over the buffet for a dramatic aesthetic. The dated island, cabinetry and appliances were replaced with bark-stained Hickory cabinets, a larger island and state of the art appliances. The sink and faucet were chosen from a source in Chicago and add a contemporary flare to the island. An additional buffet area was added for a tv, bookshelves and additional storage. The pendant light over the kitchen table took some time to find exactly what they were looking for, but we found a light that was minimalist and contemporary to ensure an unobstructed view of their beautiful backyard. The result is a stunning kitchen with improved function, storage, and the WOW they were going for.
 DevArt8 Construction
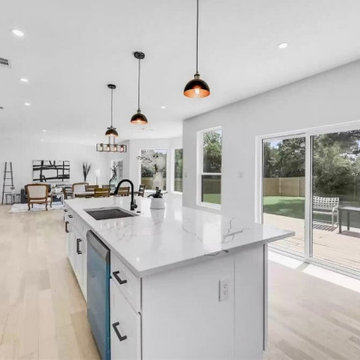
Introducing DevArt8's crowning achievement – an awe-inspiring full home remodel that exemplifies the perfect blend of ingenuity, innovation, and masterful craftsmanship. This project surpassed the boundaries of a mere renovation, as it entailed a complete reimagining of the living space. From the project's inception, our team recognized the immense potential to create something truly extraordinary. By skillfully harmonizing contemporary aesthetics with functional design, every facet of the home was thoughtfully tailored to embody the client's distinct style and accommodate their lifestyle seamlessly. With precision, we executed intricate structural modifications, incorporated ingenious space utilization techniques, and meticulously sourced premium materials from trusted suppliers. Throughout the transformative journey, clear communication, meticulous attention to detail, and an unwavering dedication to excellence were paramount. The result? A breathtaking home that not only exceeded the client's expectations but also redefined the standards of modern luxury living. At DevArt8, our passion lies in turning houses into dream homes, and this full home remodel is the epitome of our commitment to transforming spaces into true works of art.

Sponsored
Delaware, OH

Buckeye Basements, Inc.
Central Ohio's Basement Finishing ExpertsBest Of Houzz '13-'21
 Corinthian Fine Homes

While working with this couple on their master bathroom, they asked us to renovate their kitchen which was still in the 70’s and needed a complete demo and upgrade utilizing new modern design and innovative technology and elements. We transformed an indoor grill area with curved design on top to a buffet/serving station with an angled top to mimic the angle of the ceiling. Skylights were incorporated for natural light and the red brick fireplace was changed to split face stacked travertine which continued over the buffet for a dramatic aesthetic. The dated island, cabinetry and appliances were replaced with bark-stained Hickory cabinets, a larger island and state of the art appliances. The sink and faucet were chosen from a source in Chicago and add a contemporary flare to the island. An additional buffet area was added for a tv, bookshelves and additional storage. The pendant light over the kitchen table took some time to find exactly what they were looking for, but we found a light that was minimalist and contemporary to ensure an unobstructed view of their beautiful backyard. The result is a stunning kitchen with improved function, storage, and the WOW they were going for.
 DALS Lighting
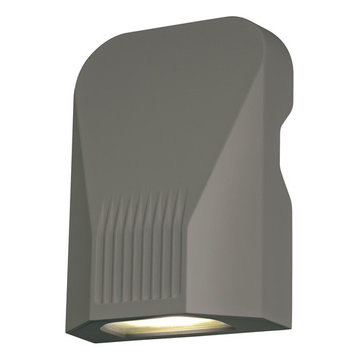
This modern exterior LED wall pack was designed to optimize efficiency through heat dissipation and optical management. This LED wall pack provides an ideal wall wash lighting solution utilizing a fraction of the energy of traditional sources and requiring virtually no maintenance.
1180 20W, 1400 Raw Lumens, 4000K
The housing and door frame are fabricated of heavy-duty die-cast aluminum. The optical system is comprised of high power COBs mounted on a highlyrefl ective panel. The LEDs are oriented in their optimal position and are enclosed with tempered glass. The LED board is mounted onto a substantial aluminum heat sink to maximize heat dissipation. All components undergo a rigorous pre-paint treatment and are coated with baked powder coat paint, giving them a highly durable finish.
KEY FEATURES
DLC Listed
Die-cast aluminum housing
Sleek design
Also available in 347V
 Home Glow Design
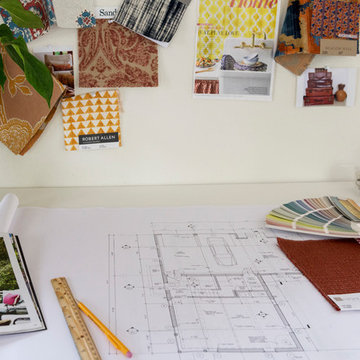
This home office was created from an outbuilding on the property. Seagrass wall-to-wall carpet was installed for ultimate durability and a relaxed vibe. We employed a high-low aesthetic to create a space that was unique but still within budget, utilizing the owner's Stickley desk, a custom desk chair, custom blush Roman shades, a Hudson Valley Fenwater chandelier and sconces, and multiple office items from budget sources like IKEA and The Container Store. The ceiling is painted Quicksand and walls and trim in White Dove by Benjamin Moore. Photo by Sabrina Cole Quinn Photography.
 Bloom Architecture
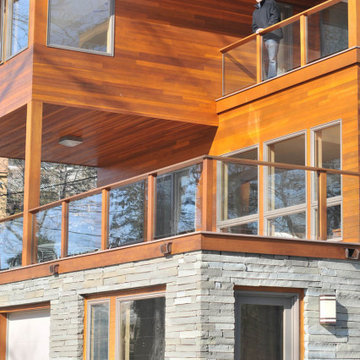
A new harborfront home with a southwestern exposure, utilizing passive solar design, geothermal heating and cooling, extensive daylighting, hydronic radiant floors, permeable paving, and a palette of natural materials. The exterior is wrapped with locally-sourced blue stone, and cedar shiplap siding, capped with a metal roof. Exterior decks were design at each level, to further reinforce the home's connection with nature, while expansive glass walls capture both the harbor views and the southern exposure. Roof overhangs shield the interiors from summer sun, while allowing the low winter sunlight to enter the bright modern spaces.
The interior spaces flow in an open plan, with a double-height entrance connecting the main living areas with an upper sitting room, all oriented towards the harbor and sunsets.
 Sketch Consulting
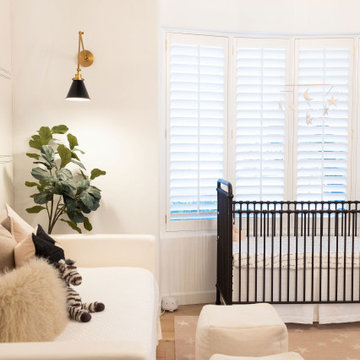
We created a contemporary aesthetic & design that will withstand the test of time to create an inviting and serene space throughout for our clients. First, we replaced their flooring with a wide plank oak flooring, expanded existing standard doors to soaring black steel framed doors and painted Sherwin Williams West Highland White throughout. The powder bath and laundry room were also given a complete renovation with new tile, cabinetry, plumbing, lighting and fixtures. As renovations took place, we began sourcing furnishings, linens, lighting and more. We utilized a neutral palette and use of mixed finishes to each space includes various textures such as linen, wool, boucle, leather & wood to create a symbiotic sense of unity.
 Integrated Home Improvement

Both the design and construction teams put their heart into making sure we worked with the client to achieve this gorgeous vision. The client was sensitive to both aesthetic and functionality goals, so we set out to improve their old, dated cramped kitchen, with an open concept that facilitates cooking workflow, and dazzles the eye with its mid century modern design. One of their biggest items was their need for increased storage space. We certainly achieved that with ample cabinet space and doubling their pantry space.
The 13 foot waterfall island is the centerpiece, which is heavily utilized for cooking, eating, playing board games and hanging out. The pantry behind the walnut doors used to be the fridge space, and there's an extra pantry now to the left of the current fridge. We moved the sink from the counter to the island, which really helped workflow (we created triangle between cooktop, sink and fridge/pantry 2). To make the cabinets flow linearly at the top we moved and replaced the window. The beige paint is called alpaca from Sherwin Williams and the blue is charcoal blue from sw.
Everything was carefully selected, from the horizontal grain on the walnut cabinets, to the subtly veined white quartz from Arizona tile, to the black glass paneled luxury hood from Futuro Futuro. The pendants and chandelier are from West Elm. The flooring is from karastan; a gorgeous engineered, white oak in herringbone pattern. The recessed lights are decorative from Lumens. The pulls are antique brass from plank hardware (in London). We sourced the door handles and cooktop (Empava) from Houzz. The faucet is Rohl and the sink is Bianco.

Sponsored
Sunbury, OH

J.Holderby - Renovations
Franklin County's Leading General Contractors - 2X Best of Houzz!
 Spazio LA
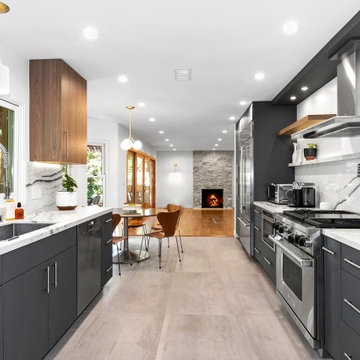
This complete kitchen design and remodel was tastefully done with custom flat panel cabinets. The upper cabinets were done with a walnut finish and the lower cabinets in a dark blueish gray color. For the countertops and backsplash we utilized a Vadara quartz surface. The floors are 24x48 gray Spanish Porcelain.
Tiles, countertops and cabinet pulls were sourced from Spazio LA Tile Gallery. All appliances are Wolf-Sub-Zero
 Integrated Home Improvement

Both the design and construction teams put their heart into making sure we worked with the client to achieve this gorgeous vision. The client was sensitive to both aesthetic and functionality goals, so we set out to improve their old, dated cramped kitchen, with an open concept that facilitates cooking workflow, and dazzles the eye with its mid century modern design. One of their biggest items was their need for increased storage space. We certainly achieved that with ample cabinet space and doubling their pantry space.
The 13 foot waterfall island is the centerpiece, which is heavily utilized for cooking, eating, playing board games and hanging out. The pantry behind the walnut doors used to be the fridge space, and there's an extra pantry now to the left of the current fridge. We moved the sink from the counter to the island, which really helped workflow (we created triangle between cooktop, sink and fridge/pantry 2). To make the cabinets flow linearly at the top we moved and replaced the window. The beige paint is called alpaca from Sherwin Williams and the blue is charcoal blue from sw.
Everything was carefully selected, from the horizontal grain on the walnut cabinets, to the subtly veined white quartz from Arizona tile, to the black glass paneled luxury hood from Futuro Futuro. The pendants and chandelier are from West Elm. The flooring is from karastan; a gorgeous engineered, white oak in herringbone pattern. The recessed lights are decorative from Lumens. The pulls are antique brass from plank hardware (in London). We sourced the door handles and cooktop (Empava) from Houzz. The faucet is Rohl and the sink is Bianco.
 Sunspace Design, Inc.
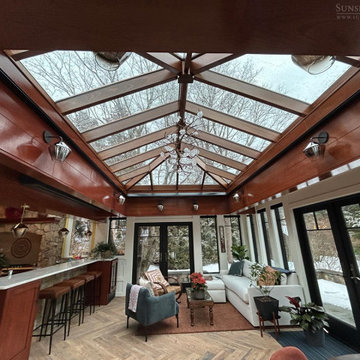
In the heart of Concord, Massachusetts, a vision for a brighter, more expansive kitchen and dining area has been realized thanks to the collaborative expertise of Sunspace Design and fellow local professionals. Our home-owning clients sought to infuse their living space with natural light. Sunspace Design—renowned for crafting exquisite custom skylights and glass structures—delivered a stunning solution. This project showcases our ability to seamlessly integrate bespoke glass construction into any project.
The centerpiece of this transformation is a meticulously crafted 10’ x 17’ double-hip skylight framed in rich mahogany and clad in elegant cold rolled copper. The skylight’s design was engineered in-house and pre-assembled in our workshop to ensure a perfect fit while minimizing installation time. Utilizing high-performance Solarban 70 argon gas-filled insulated glass, the Sunspace team achieved exceptional thermal performance and optimal light transmission to provide a comfortable and luminous environment. We further enhanced the home’s existing Velux skylights with custom copper cladding to ensure a cohesive aesthetic. The copper exterior adds a touch of timeless elegance while the insulated glass secures year-round comfort.
As always, we believe in the value of collaboration. This project demonstrates that value. By working closely with Richard Gerace, a skilled general contractor, and Céline Riard of CHIC Redesign, we were able to create a stunning living space for our clients. The detailed craftsmanship—from the mortise and tenon joinery to the precise installation of the glazing system—reflects our commitment to quality and the attention to detail our reputation is built upon.
We understand that a skylight is more than just a source of light. Each unit is an opportunity to create a transformative, space-redefining portal to the skies above. Whether you’re a homeowner looking for a sun-drenched interior or a professional aiming to integrate innovative glass solutions into your projects, we’re here to help.
 Tomecek Studio Architecture
Photography by John Gibbons
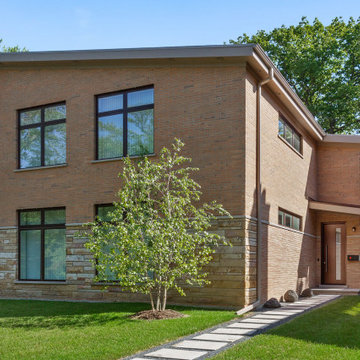
This 28 unit project consists of four seven unit multi-family homes just two blocks away from Sloan’s Lake. The design takes advantage of city and mountain views while gathering around a private urban park and garden. The genesis of the project creates a community within the neighborhood. This project is designed for LEED Gold certification, is solar ready, and utilizes a district geothermal (ground source) heat-pump system for mechanical heating and cooling.


 Glenview Haus – Custom Doors & Wine Cellars
Solid Wood entry doors are known for their elegance and high quality appearance and function. However, they are at a higher risk to of being negatively impacted if exposed to harsh weather and direct sunlight. We have sourced a solution to still provide the solid wood feel and look, but without the risk of wear and tear. Our Modern Euro-Technology construction utilizes a sandwich technology that can withstand the elements, while maintaining its structure and beauty. We have also gone a step further to protect against the elements, by incorporating aluminum shield technology.
 Corinthian Fine Homes

While working with this couple on their master bathroom, they asked us to renovate their kitchen which was still in the 70’s and needed a complete demo and upgrade utilizing new modern design and innovative technology and elements. We transformed an indoor grill area with curved design on top to a buffet/serving station with an angled top to mimic the angle of the ceiling. Skylights were incorporated for natural light and the red brick fireplace was changed to split face stacked travertine which continued over the buffet for a dramatic aesthetic. The dated island, cabinetry and appliances were replaced with bark-stained Hickory cabinets, a larger island and state of the art appliances. The sink and faucet were chosen from a source in Chicago and add a contemporary flare to the island. An additional buffet area was added for a tv, bookshelves and additional storage. The pendant light over the kitchen table took some time to find exactly what they were looking for, but we found a light that was minimalist and contemporary to ensure an unobstructed view of their beautiful backyard. The result is a stunning kitchen with improved function, storage, and the WOW they were going for.
 Corinthian Fine Homes

While working with this couple on their master bathroom, they asked us to renovate their kitchen which was still in the 70’s and needed a complete demo and upgrade utilizing new modern design and innovative technology and elements. We transformed an indoor grill area with curved design on top to a buffet/serving station with an angled top to mimic the angle of the ceiling. Skylights were incorporated for natural light and the red brick fireplace was changed to split face stacked travertine which continued over the buffet for a dramatic aesthetic. The dated island, cabinetry and appliances were replaced with bark-stained Hickory cabinets, a larger island and state of the art appliances. The sink and faucet were chosen from a source in Chicago and add a contemporary flare to the island. An additional buffet area was added for a tv, bookshelves and additional storage. The pendant light over the kitchen table took some time to find exactly what they were looking for, but we found a light that was minimalist and contemporary to ensure an unobstructed view of their beautiful backyard. The result is a stunning kitchen with improved function, storage, and the WOW they were going for.
39