
Search results for "Utilizing vertical" in Home Design Ideas
 Mayflower Construction Group
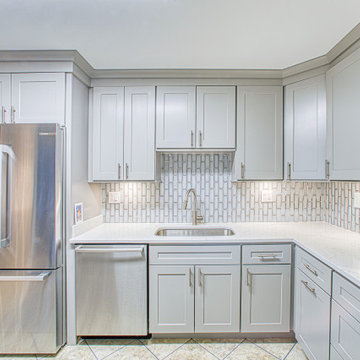
Rachael’s kitchen was not large to begin with, had some outdated cabinets and appliances, as well as a lot of unused space due to older style and construction. Mayflower Construction Group’s design solution was to move the range to an area that wasn’t very utilized while freeing up space for a large second counter and creating a more open and accessible kitchen. Wolf “Classic” line of flat panel cabinets framed with 2”-wide and ½”-thick plywood construction in white and pewter combined with Viatera “Karis” custom cut quartz countertop creates an enthralling combination that is calming and pleasing to the eye. The combination of vertical subway, patterned hexagon, and large textured tiles for the backsplash areas give an elevated, varied, but not over-the-top look to the entire space. Stainless steel appliances and hardware give a delightful and elegant feel to the entire living space, while “tying” together this stylish, bright, and beautiful modern-day kitchen.
 StoneUnlimited Kitchen and Bath Remodeling
Choosing to abandon uniformity in your kitchen can be a great choice if you're looking to opt out of a monochrome aesthetic. Two-toned kitchen cabinets add visual interest and contrast while drawing focus to different features within the space. Designs utilizing two-toned cabinets have become very popular in recent years and it's not a trend that will be fading out any time soon.
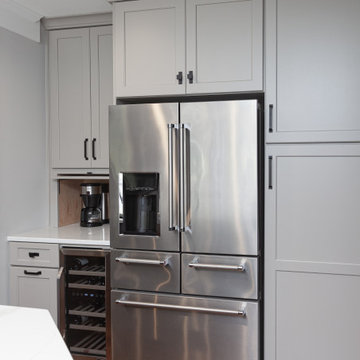
Our clients opted for a combination of Earl Grey and Macchiato Classic cabinetry in their two-toned kitchen. The large island with its second faucet, sink, microwave drawer and lower storage is the focal point of the room and a great work surface for food prep and entertaining. A vertical pull out PowerDock was installed into the top of the island for plugging in kitchen tools, phones and laptops. Dolomite Marble subway tile and Brunello quartz countertops brighten up the kitchen and balance out the tone of the cabinets creating a light and airy feel. The addition of contrasting touches such as the Honey Bronze, Flat Black hardware and Champaign Bronze faucets, accessories the room beautifully. The subdued and sophisticated style of this two-toned kitchen is exquisite and shows the various ways that two-tone cabinets can be versatile and appealing.
Some of the other areas that were remodeled in this home included the complete overhaul of the existing stair well, a guest bath and laundry area.
The guest bath has beautiful vanity cabinets in Celest finish, Monochrome Lotus Deco tile and very reflective Midnight Dots in the shower floor and niche. The combination of all three give a striking white, blue and black design that will inspire and show that you can use pattern and texture in small spaces. A twenty four inch wall mounted shower seat can be lifted and secured when in use and tucked away to allow access out of the shower. A pocket door from the guest bathroom provides a second access point to the hallway with the laundry that has also been revamped with the same style and finish of cabinetry.
 Snaidero Kitchens UAE
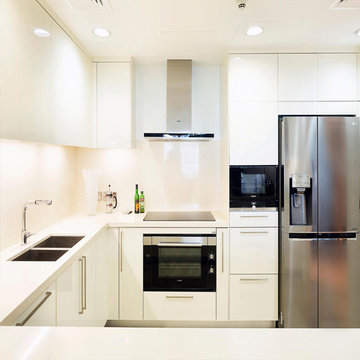
Opera kitchen design in glossy white lacquer finish with large closets that integrate over-the-column elements, allowing the total utilization of the vertical space showcasing a strong sense of proportions.
Find the right local pro for your project
 Laurie Miller - Closet Factory Boston

Client needed lots of jewelry storage and scarf storage. I utilized the space next to the window for the scarves and gave her lots of jewelry drawers and vertical necklace storage.
 California Closets Southdale

The new California Closets set up in this Minneapolis home was designed to accommodate the hanging heights so the clothing no longer hangs on the floor. Pant racks were designed in the space to sit back at 14" deep which enables this client to utilize the left side of the closet better. The pant rack also adds vertical space to the design, giving this closet added shelving to use for folded space and shoe storage. A huge impact to the day to day function in this small Minneapolis reach-in closet.
 Indeville Design Studio
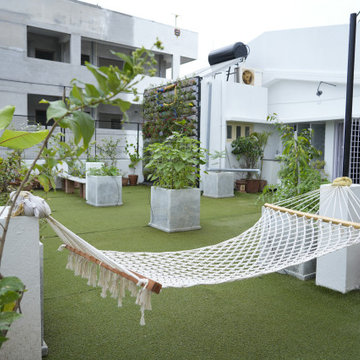
This terrace garden is designed as an open, refreshing green space with a mix of utility and relaxation. The area features a neat artificial lawn, large planters with fruiting and flowering plants, and a full vertical garden wall that adds colour and freshness.
A cosy hammock and open sitting spots make the space perfect for unwinding, reading, or spending quiet evenings outdoors.
The design keeps the terrace practical, breathable, and green — a comfortable rooftop garden that brings nature into everyday life.
 Corinthian Fine Homes
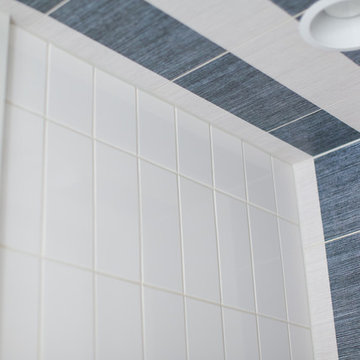
This repeat client asked us to design two separate bathrooms for their growing sons, utilizing the land-locked space of two small jack and jill baths that shared one common shower. We had to get creative in our design and space planning in doing this and incorporated elements true to each sons personality and styles. Each bathroom is now a space that their sons can grow into and enjoy through their teen years.

Sponsored
Sunbury, OH

J.Holderby - Renovations
Franklin County's Leading General Contractors - 2X Best of Houzz!
 Mayflower Construction Group
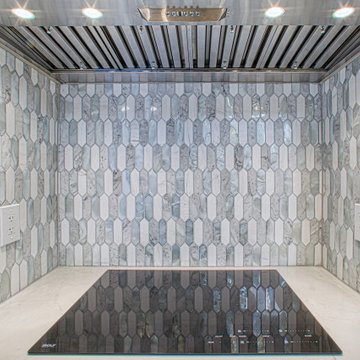
Rachael’s kitchen was not large to begin with, had some outdated cabinets and appliances, as well as a lot of unused space due to older style and construction. Mayflower Construction Group’s design solution was to move the range to an area that wasn’t very utilized while freeing up space for a large second counter and creating a more open and accessible kitchen. Wolf “Classic” line of flat panel cabinets framed with 2”-wide and ½”-thick plywood construction in white and pewter combined with Viatera “Karis” custom cut quartz countertop creates an enthralling combination that is calming and pleasing to the eye. The combination of vertical subway, patterned hexagon, and large textured tiles for the backsplash areas give an elevated, varied, but not over-the-top look to the entire space. Stainless steel appliances and hardware give a delightful and elegant feel to the entire living space, while “tying” together this stylish, bright, and beautiful modern-day kitchen.
 Karp Associates Inc.
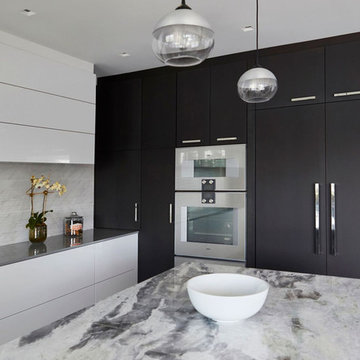
The Kitchen in this residence had to be outstanding for the owner’s ego and provide a template of future styles. We scoured kitchen showrooms from New York to Los Angeles to see cutting edge design, gadgets and layouts. After much consideration and given our long-standing relationship, we worked with New England Custom Cabinets, our go to contractor for custom millwork. We worked tirelessly with them to create the dream kitchen. The limited amount of space available in this waterfront home challenged us to not only make the best use of the available space, but also to make each space highly functional.
In order to create the desired aesthetic and still provide storage, we created a floor to ceiling Wegne bank of cabinetry concealing the refrigerator and freezer and incorporating a pantry with a hidden pocket door and an appliance cabinet that has a one of a kind folding mechanism that allows it to sit flat against the adjacent wall. The Wenge cabinetry has a matte finish and is replicated in the cabinet paneling under the Princess White marble double waterfall island.
To contrast the dark wood finish, the rest of the kitchen is completed in a high gloss polyester hand buffed white finish with walnut interiors. The upper cabinets appear to float on the three dimensional tile backsplash purchased directly from a vendor in Spain. The special touch latch magic hydraulic openers lift the cabinets vertically and are closed by the touch of a button as well. This is a feature that is years ahead on the design curve. All drawers and drawer fronts are installed using Blum’s Servo-Drive electronic opening system. Hafele LED interior cabinet lighting is applied throughout.
Wow – State of the Art, High Tech Appliances that the owner and his friends are still figuring out. The kitchen is fitted out with Gagganeu appliances incorporating an induction cooktop and a state of the art electronic drop down exhaust hood. The microwave, special high-tech oven and warming drawer will keep the owner and his friends reading manuals for years to come. The perimeter counter tops are finished in the innovative Dekton indestructible man-made stone. All base cabinets have electronic openers and automatically light up upon opening. The square flush mounted recessed lights by Tech Lighting accentuate the clean lines of the kitchen. Two hand blown glass and brushed aluminum pendants from California illuminate the beautiful marble waterfall island. Unique toe kick lighting is also incorporated to illuminate the base as a nightlight and accent feature. In order to keep the ceiling “uncluttered” seamless speakers by SpeakerCraft was utilized. The audio, television and lighting are all controlled by Control4 Smart System, which is incorporated throughout the house. The select rift white oak planks in long lengths are finished in a special brushed patina with a gray stain to give the floors a natural driftwood finish.
The kitchen exceeds the owner, his friends and family’s expectations for design, function and format.
Photograpy - Kelly Marshall
 Darcy Bean Custom Construction Inc.

This stunning Arts & Crafts basement wine cellar is the perfect temperature and lighting controlled environment wine lovers. Utilizing limited floor space, we have designed stunning room with features every cellar should have,. The sophisticated, vertical shelving are designed to hold bottles horizontally, keeping oxygen from slipping through the cork. The circular rotating Lazy Susans provides accessibility and visual presentation of the wine and labels. The soft close dovetail drawers were designed for maximum storage, keeping this wine collection organized and fresh.
 Alterra Landscape Design
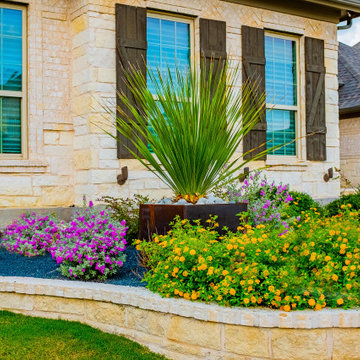
This vibrant close-up by Alterra Landscape Design highlights the intersection of rich color and structural form in modern North Texas outdoor living. As a specialized landscape designer, we utilized tiered limestone retaining walls to create depth, featuring a mix of gold Lantana and purple Texas Sage for seasonal brilliance.
The design solution integrates a custom rusted steel planter with a specimen desert yucca, providing a striking vertical focal point. By combining drought-tolerant native perennials with clean masonry, we’ve created a low-maintenance, high-impact entryway that thrives in the Dallas heat.
 Howell Custom Building Group

This 2nd floor laundry boasts double stackable washer-dryers and semi-custom cabinetry by B&G Cabinet. A series of laundry basket storage allows for clothes to be folded and put in baskets and then dropped in each bedroom. Caesarstone quartz counters; porcelain Seaglass pendants from West Elm; ceramic flooring. The room connects to the rest of the house with a massive barn door from Real Sliding hardware.The room connects to the rest of the house with a massive barn door from Real Sliding hardware.

 Pure Design Interiors
The custom mudroom storage bench provides ample amounts of storage with a gray-stained accent behind the bench seat.
Large mountain style porcelain tile mudroom photo in Cleveland with gray walls and a medium wood front door
Large mountain style porcelain tile mudroom photo in Cleveland with gray walls and a medium wood front door


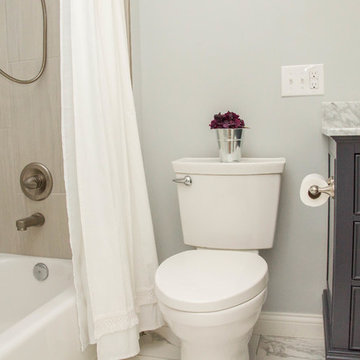
 Sanctuary Homes and Remodeling
Example of a small transitional 3/4 beige tile and ceramic tile marble floor and white floor bathroom design in Louisville with recessed-panel cabinets, dark wood cabinets, a two-piece toilet, gray walls, an undermount sink and marble countertops

 Michael Nash Design, Build & Homes
2010 NATIONAL NARI REGIONAL AWARD WINNER
Project Scope
The owners of this 7,000 square foot colonial in Oakton, Virginia, were seeking a multi-level Mediterranean-style indoor/outdoor living space off the back of their home. They turned to Michael Nash Design, Build & Homes for a design solution that would include a stone patio, a second-story deck, a screened-in porch and linking staircases.
While the structure was designed primarily for family dining and entertaining, it also had to accommodate periodic social gatherings of one hundred guests or more. To meet these needs, the project would include a fully-equipped outdoor kitchen, several serving counters with permanent refrigeration, and well-delineated socializing and dining zones.
The existing home’s setting offered several impressive assets the new outdoor living area was designed to exploit. The sprawling acreage features old stand trees, wooded paths and a private lake. Beautifully landscaped, it unfolds as an idyllic panorama that naturally draws people to the outdoors.
Challenges
Since the rear elevation was situated on a slope that drops away from the house, the Michael Nash team had to raise the grade two feet within in a 2,000 square foot area extending out from the back of the house. Infrastructure plans also called for a sophisticated drainage system that had to accommodate a whole series of water “runoff” considerations to be integrated into the decking itself. Excavation included constructing retaining walls to bolster the elevated grade—which also had to support a concrete slab, the primary foundation for the entire complex.
Solutions
The ground level decking consists of a 2,000 square foot flagstone patio level with the home’s lower level doors. There is a decorative water fountain mid-patio—an ornate collectible acquired in Florida. Food preparation is concentrated within a specially designed semi-circular wall that creates an “outdoor kitchen” equipped with a 60” Viking barbecue grill, a prep sink, a warming drawer, refrigerator and appropriate storage. There is a granite surfaced dining counter with seating for eight.
Wrought iron railing and approximately 20 decorative columns (some encasing steel vertical supports) are incorporated into the design scheme. Many of the columns house accent lights.
The top level—supported by horizontal steel beams– is a 2,500 square foot deck constructed entirely of Trex decking. The open air decking is, again, directly accessible from rooms on the second level of the house including the kitchen, sunroom and family room.
The platform’s most prominent feature is a U-shaped “kitchenette” with cedar shake shingle roofing. Like its counterpart one level below, the facility is equipped with grill, refrigerator and stainless steel cabinetry.
One portion of the deck has been allocated for a 16’ x 16’ octagonal screened-in porch crowned by a pair of 2’ x 4’ skylights. The porch can be accessed from the home’s conservatory via a set of French doors. With its mosaic tile flooring, stained cedar panel ceiling and honed granite counters, the interior is elegant and calming. Hand-painted stenciling and a wall-mounted water feature provide distinctive detailing.
Finally, the design introduced elements to highlight and reinforce an awareness of the lovely bucolic setting. Fountains and water features combined with textured surfaces and mosaic tiling and backsplashes to present a villa-like ambiance well-suited to the Virginia countryside.

 Trust the Vision Decor
Virtual Vista Photography
Example of a small transitional vinyl floor dedicated laundry room design in Philadelphia with an utility sink, gray walls and a side-by-side washer/dryer
Example of a small transitional vinyl floor dedicated laundry room design in Philadelphia with an utility sink, gray walls and a side-by-side washer/dryer

 Stormore Home Solutions
Stor-More Closet & Blinds
Small Walk-In Pantry
Example of a mid-sized classic l-shaped light wood floor kitchen pantry design in Vancouver with white cabinets and no island
Example of a mid-sized classic l-shaped light wood floor kitchen pantry design in Vancouver with white cabinets and no island
Sponsored
Sunbury, OH
J.Holderby - Renovations
Franklin County's Leading General Contractors - 2X Best of Houzz!
 Northland Design & Build
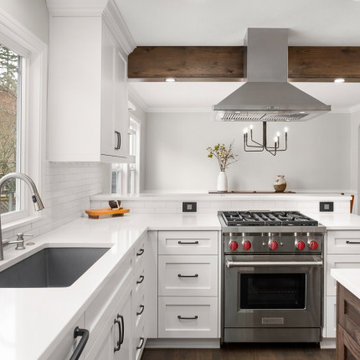
Kitchen - traditional kitchen idea in Portland with shaker cabinets, quartzite countertops, white backsplash, stainless steel appliances, an island and white countertops
 La Costa Cabinets & Design

An open 2 story foyer also serves as a laundry space for a family of 5. Previously the machines were hidden behind bifold doors along with a utility sink. The new space is completely open to the foyer and the stackable machines are hidden behind flipper pocket doors so they can be tucked away when not in use. An extra deep countertop allow for plenty of space while folding and sorting laundry. A small deep sink offers opportunities for soaking the wash, as well as a makeshift wet bar during social events. Modern slab doors of solid Sapele with a natural stain showcases the inherent honey ribbons with matching vertical panels. Lift up doors and pull out towel racks provide plenty of useful storage in this newly invigorated space.
 Donald A. Gardner Architects

This traditional home makes a grand impression with accents of stone, metal, and vertical siding. The foyer opens directly to the dining room and the stunning kitchen island is within sight. A fireplace and coffered ceiling create a cozy environment for the great room and a rear porch and a screened porch with a fireplace take living outdoors. The master suite is a true retreat with an opulent bathroom and a walk-in closet divided for couples or seasonally. The bedroom/study enjoys an adjacent bathroom and the utility room is nearby. Upstairs, two bedrooms have walk-in closets and share a full bathroom. A bonus room is available for entertainment or a future expansion.
43