
Search results for "Utilizing vertical" in Home Design Ideas
 Michelle Lawrence Interior Design
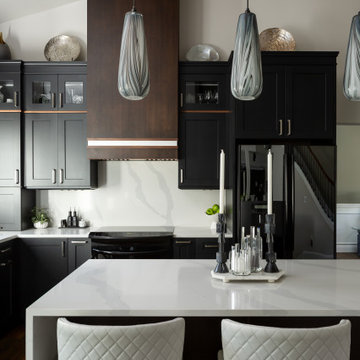
This home was a builder grade entry level home 22+ years ago, it has been transformed to the original owner's dream home. The kitchen is open to the family room and has very tall ceilings, but there was no way to extend the kitchen out. By going up, we were able to add much needed storage and utilize space already there. A custom cabinet above the refrigerator has vertical and horizontal storage to house cookie sheets, platters and even the turkey roasting pan all in the kitchen space. An appliance garage helps keep daily small appliances within reach without being on display. The tall kitchen commanded a more sophisticated range hood than a microwave. I designed a custom hood to better fit the space and bring in a little drama and sophistication to an elegant kitchen. Made of stained walnut with a natural walnut detail. Lighting control was important. Layered lighting to include accent, in cabinet, under cabinet, toe kick lighting all remote controlled and dimmable. The door activated in- cabinet lighting in the blind corner custom cabinet and the pantry make prepping easier. Pendants and canned lighting on dimmers.
 Donald A. Gardner Architects
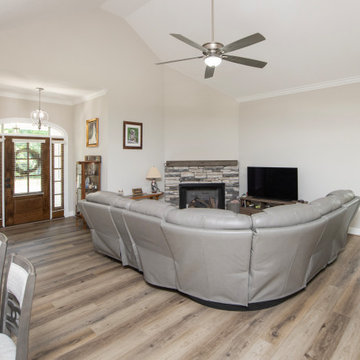
This charming exterior features a combination of stone, shakes, and vertical siding. Special details include a front porch, dormer, and gables with curved accents. The cathedral topped great room opens to a relaxing screened porch while the kitchen enjoys a nearby pantry and the single dining area is highlighted with columns and a tray ceiling. This open floor plan is great for keeping busy families connected and makes entertaining easy. The master suite gains vertical space with a cathedral ceiling and private porch access is perfect for enjoying morning coffee or letting pets outside. A spacious walk-in closet is suitable for two and the master bath boasts dual vanities, a standing shower, and a luxurious soaking bathtub. Three additional bedrooms are positioned around the utility room, making laundry drop-off and redistribution a breeze. Two additional baths and linen closets are available for children and guests. The garage is located at the rear of the home with two bays and extra storage. A bonus room above the garage offers additional storage or can be finished as a children's play room or an entertainment room for teenagers.
 Greywolf Cabinets and More
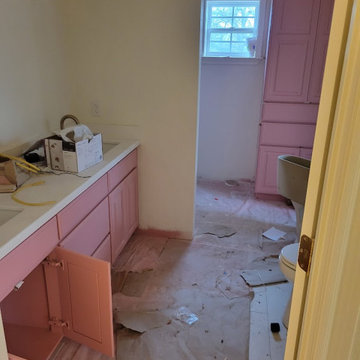
A fun, personality-packed bathroom renovation featuring custom cabinetry in a soft, dusty pink/mauve shade.
The space utilizes a double-vanity run topped with clean white quartz countertops, integrated white undermount sinks, and brushed brass gooseneck faucets with dual-globe sconce lighting. In the adjoining alcove, a matching floor-to-ceiling custom linen cabinet maximizes vertical storage with deep lower drawers and spacious upper cabinet doors.
Key Features & Highlights:
Custom Pink Millwork: Soft rose/mauve painted cabinetry bringing a unique, playful character to the bathroom suite.
Floor-to-Ceiling Linen Tower: Built-in tall cabinet unit providing dedicated linen and toiletry storage.
Brass Fixtures: Warm brushed brass gooseneck faucet paired with a two-light brass and glass globe sconce.
Quartz Countertops: Durable, bright white quartz tops with matching short backsplashes and undermount sinks.
Find the right local pro for your project
 Elite Empire Construction Inc.
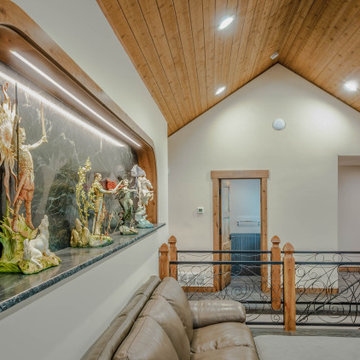
Bespoke Soapstone Gallery Wall & Integrated Lighting Design
This detail shot showcases the intersection of fine art and custom masonry. By utilizing natural stone as a vertical design element, this feature wall serves as a sophisticated focal point that elevates the entire great room.
Key Features:
Premium Soapstone Backing: The recessed arch is lined with a seamless soapstone slab, selected for its deep, charcoal-toned depth and natural white veining. The stone's non-reflective matte finish provides the perfect low-glare backdrop for high-end art and collectibles.
Integrated LED Linear Lighting: A concealed high-output LED strip is recessed into the upper lip of the alcove. This creates a dramatic "wash" effect down the face of the soapstone, accentuating the stone’s texture and providing museum-quality illumination for the sculptures below.
Bullnose Soapstone Ledge: The base of the alcove is finished with a matching soapstone sill, expertly fabricated with a clean edge profile to tie the masonry and millwork together.
Custom Hardwood Casing: The arched architectural niche is framed in handcrafted wood casing, perfectly scribed to the curve of the wall and color-matched to the home's vaulted cedar ceilings and timber trim.
Material Depth: The contrast between the dark, cool soapstone and the warm cedar tones of the vaulted ceiling emphasizes the high-level material palette used throughout this custom build.
 Tomecek Studio Architecture
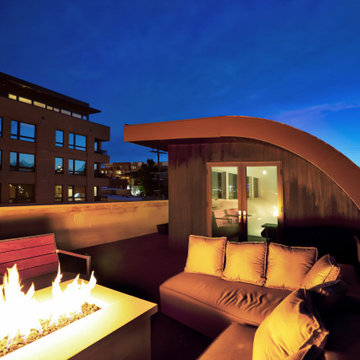
The Shoshone residence is envisioned as a monumental limestone volume that will house an eclectic collection of art and sculpture. The project examines unique lighting conditions throughout the day by utilizing a series of curved light scoops to direct and filter the illumination. These light scoops vary in size and shape in order to materialize a distinct set of experiences throughout the residence. The project rises three stories connecting the ground level neighboring community gardens to the city-wide panorama from the roof deck above. The vertical circulation linking these moments is contained within the largest light scoop monitor.
 Distinctive Designs in Cabinetry, LLC
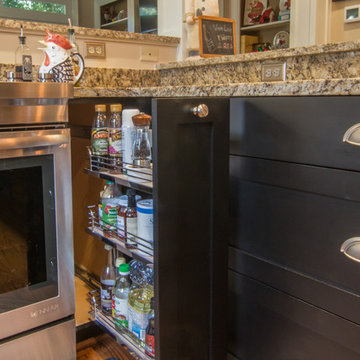
Every inch of space was utilized for maximum storage and efficiency. In the narrow space right of the downdraft range is a pull out spice unit. Drawers are accessible from the hall that go into this corner.
Sandy Dimke Photographer
 DevArt8 Construction
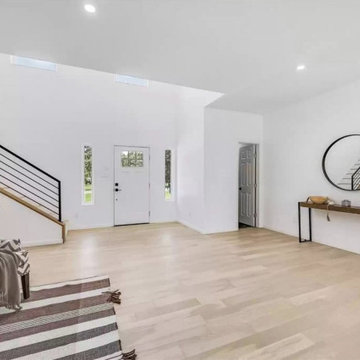
Introducing DevArt8's crowning achievement – an awe-inspiring full home remodel that exemplifies the perfect blend of ingenuity, innovation, and masterful craftsmanship. This project surpassed the boundaries of a mere renovation, as it entailed a complete reimagining of the living space. From the project's inception, our team recognized the immense potential to create something truly extraordinary. By skillfully harmonizing contemporary aesthetics with functional design, every facet of the home was thoughtfully tailored to embody the client's distinct style and accommodate their lifestyle seamlessly. With precision, we executed intricate structural modifications, incorporated ingenious space utilization techniques, and meticulously sourced premium materials from trusted suppliers. Throughout the transformative journey, clear communication, meticulous attention to detail, and an unwavering dedication to excellence were paramount. The result? A breathtaking home that not only exceeded the client's expectations but also redefined the standards of modern luxury living. At DevArt8, our passion lies in turning houses into dream homes, and this full home remodel is the epitome of our commitment to transforming spaces into true works of art.


 Progressive Design Build

Located in the center of the condo’s wide-open floor plan is the kitchen—the heart of the home— also overlooking a 180-degree stunning view of the bay. To modernize and freshen up the living space, old beige cabinets and black granite countertops were replaced with crisp white Dura Supreme cabinetry in a Breckenridge door style. The cabinets are topped with Taj Mahal quartzite counters by Marble Works and complemented with a Waterjet marble mosaic tile backsplash that is installed vertically. Completing the look are unassuming appliance panels and decorative champagne hardware.
The walk-in pantry was reconfigured in the space and seamlessly blended with the kitchen utilizing the same Dura Supreme cabinetry, quartzite countertop, and tile backsplash. Maximizing every inch, the pantry was designed to include a functional dry bar with wine and beer fridges. New upper glass cabinets and additional open shelving create the perfect way to spice up storage for glassware and supplies.
 George Group Cabinetry
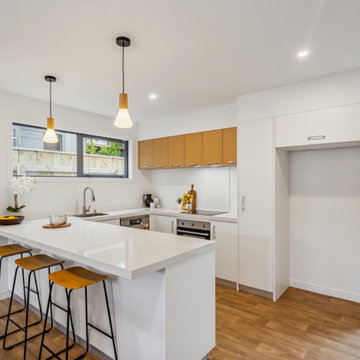
Capturing the front view of the oversized island bench fitted with three timber-topped black metal bar stools, this area serves as a casual breakfast nook and social interaction spot for residents. Tall floor-to-ceiling white cabinets and a dedicated open niche are designed for pantry storage and fridge embedding, maximising vertical wall space utilisation. Consistent upper light wood cabinets maintain unified facade style, and the nearby glass access door links the kitchen to outdoor yards, improving indoor air circulation and space permeability for New Zealand home lifestyles.
 Deborah Martin Designs

Deborah Martin reconfigured the floor plan to better utilize an adjacent dressing area connecting the master bathroom to the master bedroom that bridges his and hers dedicated walk in closets. An unused long single sink vanity with recessed soffit lighting was ripped out to make way for additional concealed storage.
Closet Cabinetry: Symmetry Closets
Photo Credit: Tim Williams Photography
 Mayflower Construction Group
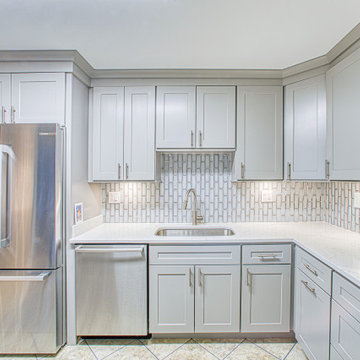
Rachael’s kitchen was not large to begin with, had some outdated cabinets and appliances, as well as a lot of unused space due to older style and construction. Mayflower Construction Group’s design solution was to move the range to an area that wasn’t very utilized while freeing up space for a large second counter and creating a more open and accessible kitchen. Wolf “Classic” line of flat panel cabinets framed with 2”-wide and ½”-thick plywood construction in white and pewter combined with Viatera “Karis” custom cut quartz countertop creates an enthralling combination that is calming and pleasing to the eye. The combination of vertical subway, patterned hexagon, and large textured tiles for the backsplash areas give an elevated, varied, but not over-the-top look to the entire space. Stainless steel appliances and hardware give a delightful and elegant feel to the entire living space, while “tying” together this stylish, bright, and beautiful modern-day kitchen.
 United Porte Inc
Our doors have several superior features:
- Single sheet of metal is used in construction. No welded seams are best as these can significantly weaken the structural integrity of the entranceway. Our doors are also more resilient to mechanic damage, such as sledgehammer strikes.
- The advantage of a single, non-welded door is that it reduces interior internal condensation. Over time, condensation can negatively affect the door mechanisms.
- Stiffening Ribs: These non-visible details add to our door's security.
- Quality insulation serves to reduce unwanted external noise, as well as protect against extreme heat, and severe cold.
- 3D Hinges: Hacking are often carried out at the side of a door's hinges. A better feature is utilizing hinges with ball bearings and installed anti-cuts.
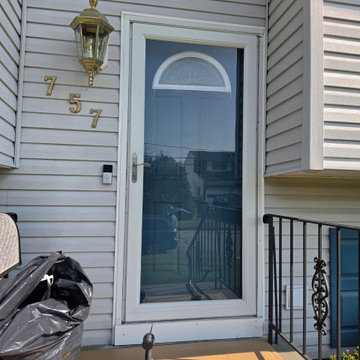
Introducing our Modern Exterior Entrance Door, crafted with a single sheet of metal for exceptional durability and longevity. With its sleek Gray Graphite color and modern design, this door is sure to add a touch of sophistication to any home's exterior.
The Modern Exterior Entrance Door features a Aluminum frame and threshold, ensuring that it's strong and secure enough to withstand harsh weather conditions.
Part of our exclusive Deux collection, the Modern Exterior Entrance Door is designed to complement a variety of architectural styles. As a trusted exterior door manufacturer, we are committed to delivering high-quality doors that meet your specific needs.
Our Modern Exterior Entrance Door is the perfect choice for those who want a durable and stylish entrance door for their home's exterior. Whether you're looking to improve the security and durability of your entrance door or add a touch of modern sophistication to your home, our Modern Exterior Entrance Door from the Deux collection is an excellent choice.
At our company, we take pride in offering top-quality products and exceptional customer service. Order now and experience the unmatched quality and beauty of our Modern Exterior Entrance Door from the Deux collection.
Model - 0729 Deux
Color - Graphite Gray
Door thickness - 3 13/16"
Frame thickness - 3 13/16"
Exterior design - vertical insert of Stainless Steel. Coating of the door - enamel.
Hardware included:
- Aluminum frame 4" thick - Dimensions of the door including frame is 74" x 82".
- Aluminum threshold.
- Plate-type, primary mortise lock for armoured type of aluminum doors, locked by 3 key turns, doors are captured in 3 places. The lock has replaceable core and 5 keys.
- Heavy-duty Cylinder.
- 3D hinges Wala
- Turnknob for lock.
- Armor plate Securemme for the lock.
- 2 Bar Handles.
 The Cabinet Store + Culina Design
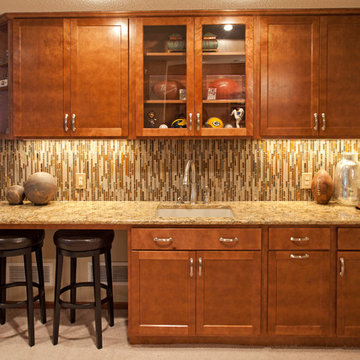
These homeowners already had a finished basement, but found that they didn’t utilize the space well. Other than as a play area for the kids, the large space wasn’t welcoming for entertaining.
Already happy with previous service they’d received from The Cabinet Store (laundry room cabinet storage!) they turned to us to help them give their basement a “grown-up feel.” Though they already had a large TV and some sitting furniture, the room needed an entertaining area.
Here’s what we accomplished (see the photos below):
We designed two bar areas for them, using cabinetry from our Countryside Cabinetry line – affordable and attractive.
The cabinet doors are the Lancaster style in Birch with a Brownberry stain.
We used a combination of flat center panel doors and beaded center panel doors to jazz it up.
We also installed brand new Cambria (color Buckingham) on all the countertop surfaces.
The homeowners (and all their friends!) love the new basement. And though it seems contrary, we’re not surprised that everyone tells them the room feels so much bigger even though we’ve added cabinetry and countertops to the space – if you use space well a room always seems more inviting. Best of all, this family is finally making great use of their basement!

Sponsored
Sunbury, OH

J.Holderby - Renovations
Franklin County's Leading General Contractors - 2X Best of Houzz!
 Marie Burgos Design
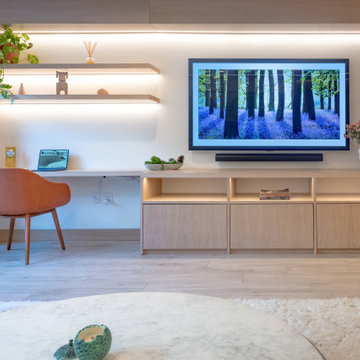
The first element you notice is the amazing millwork wall I designed to provide a lifetime of storage and plenty of functionality. This is the element that travels throughout the entire home. It is made of solid white oak with fluted details to tie in with the rest of the home. The vertical lines make the millwork look more elevated, and the combination of negative and positive spaces creates a lighter look.
The space was a blank slate with white walls, with a tremendous potential. I utilized the entire wall space to create a walk in closet, and a custom millwork which provides storage, an entertainment lounge area, desk area and even a bar.
Photography by Francis Augustine
 Laurie Miller - Closet Factory Boston
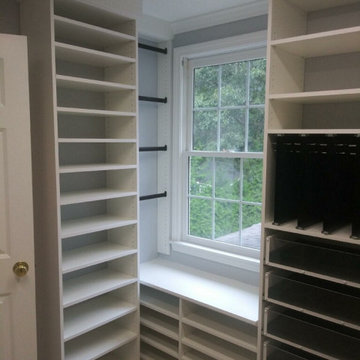

Client needed lots of jewelry storage and scarf storage. I utilized the space next to the window for the scarves and gave her lots of jewelry drawers and vertical necklace storage.
 Bakes & Kropp Fine Cabinetry
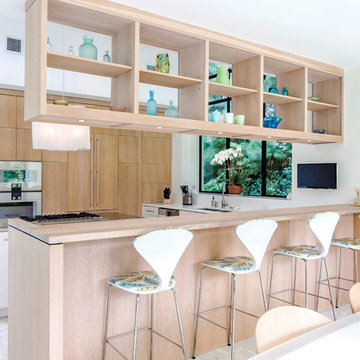
Bakes & Kropp's Cucina BK style custom cabinetry is fresh, contemporary and coastal in this "Oceanview Oasis" Kitchen. The vertical grain orientation of the Rift White Oak draws the eye skyward and the light wash finish treatment gives it a loose, beach-inspired texture. A U-shaped configuration showcases the room's natural light by keeping the large glass window the focal point and utilizing an open upper peninsula unit. The center island, topped in brushed stainless, softly reflects the light and the subtle aqua marine color scheme. The space is truly modern cottage living at its finest!
• Lead design by Bakes & Kropp's Guillaume Dupre
 Laurie Miller - Closet Factory Boston
Client needed lots of jewelry storage and scarf storage. I utilized the space next to the window for the scarves and gave her lots of jewelry drawers and vertical necklace storage.
Sponsored
Sunbury, OH
J.Holderby - Renovations
Franklin County's Leading General Contractors - 2X Best of Houzz!
 minimal windows® UK
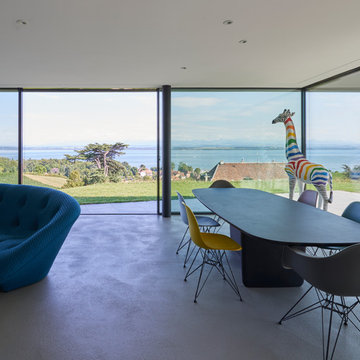
This contemporary house utilised large areas of sliding glass to enable natural light to flood the internal space. The architecturally designed property is partially submerged below the ground, to create a building that is sensitive to the surrounding countryside. By combining shaped, fixed and sliding minimal windows panes the architect was able to create an entire wall of glass to the ground floor level.
 Premier Cabinets of Virginia, LLC
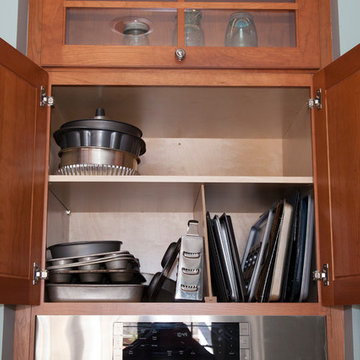
Transitional kitchen in cherry solid & veneer with 5 pc flat panel doors and drawer fronts in Cafe Cinnamon stain. Top cabinets feature vertical-lift mullion frame doors with interior LED lighting. Wall cabinets feature LED under-cabinet lights. ALL LEDs are dimmable, with Variable Color Temperature (VCT) control. Base cabinets utilize double roll-outs. 36" base cabinet stores large volume of flatware in double drawer configuration. Cambria quartz countertops. Counter-height seating at peninsula maintains expansive feel and invites access.
 JayMarc Homes

The Victoria's Laundry Room combines practicality and style with its thoughtful design elements. Gray cabinets with silver hardware offer ample storage space for laundry essentials, keeping the room organized and clutter-free. The white subway tile adds a classic and clean aesthetic to the walls, providing a timeless backdrop for the space. Stacked gray laundry machines optimize vertical space, maximizing efficiency in laundry tasks. A white countertop provides a convenient folding area, while a utility sink adds functionality for hand-washing or other cleaning tasks. The Victoria's Laundry Room is designed to streamline the laundry routine, making it a functional and aesthetically pleasing space in the home.
41