
Search results for "V areas" in Home Design Ideas

 Jutta V. Lopez
Rick Bethem Photography
Inspiration for a mediterranean terra-cotta tile family room library remodel in Miami with multicolored walls, no fireplace and no tv
Inspiration for a mediterranean terra-cotta tile family room library remodel in Miami with multicolored walls, no fireplace and no tv

 User
Elegant dark wood floor and brown floor living room library photo in Portland with a standard fireplace and a brick fireplace

 Swerdloff Properties Inc.
Transitional master carpeted bedroom photo in Philadelphia with black walls and a standard fireplace
Find the right local pro for your project

 Beacon Hill Builders
Dining al fresco overlooking the Green River Reservoir. Natural finish on pine V groove planks. Custom windows and screens.
Large mountain style screened-in back porch idea in Burlington with decking and a roof extension
Large mountain style screened-in back porch idea in Burlington with decking and a roof extension


 Klopf Architecture
, Outer Space Landscape Architects, Sezen & Moon Structural Engineer and Flegels Construction updated a classic Eichler open, indoor-outdoor home.
Everyone loved the classic, original bones of this house, but it was in need of a major facelift both inside and out. The owners also wanted to remove the barriers between the kitchen and great room, and increase the size of the master bathroom as well as make other layout changes. No addition to the house was contemplated.
The owners worked with Klopf Architecture in part because of Klopf’s extensive mid-century modern / Eichler design portfolio, and in part because one of their neighbors who had worked with Klopf on their Eichler home remodel referred them. The Klopf team knew how to update the worn finishes to make a more sophisticated, higher quality home that both looks better and functions better.
In conjunction with the atrium and the landscaped rear yard / patio, the glassy living room feels open on both sides and allows an indoor / outdoor flow throughout. The new, natural wood exterior siding runs through the house from inside to outside to inside again, updating one of the classic design features of the Eichler homes.
Picking up on the wood siding, walnut vanities and cabinets offset the white walls. Gray porcelain tiles evoke the concrete slab floors and flow from interior to exterior to make the spaces appear to flow together. Similarly the ceiling decking has the same white-washed finish from inside to out. The continuity of materials and space enhances the sense of flow.
The large kitchen, perfect for entertaining, has a wall of built-ins and an oversized island. There’s plenty of storage and space for the whole group to prep and cook together.
One unique approach to the master bedroom is the bed wall. The head of the bed is tucked within a line of built-in wardrobes with a high window above. Replacing the master closet with this wall of wardrobes allowed for both a larger bathroom and a larger bedroom.
This 1,953 square foot, 4 bedroom, 2 bathroom Double Gable Eichler remodeled single-family house is located in Mountain View in the heart of the Silicon Valley.
Klopf Architecture Project Team: John Klopf, AIA, Klara Kevane, and Yegvenia Torres-Zavala
Landscape Architect: Outer Space Landscape Architects
Structural Engineer: Sezen & Moon
Contractor: Flegels Construction
Landscape Contractor: Roco's Gardening & Arroyo Vista Landscaping, Inc.
Photography ©2016 Mariko Reed
Location: Mountain View, CA
Year completed: 2015




 Drewett Works
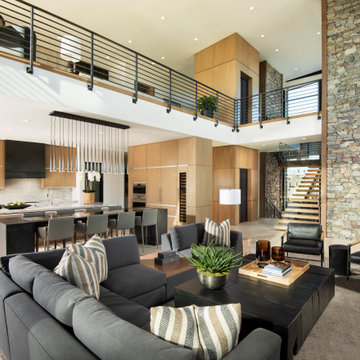
With its myriad views and open-concept living, the main floor offers a family-friendly lifestyle. An upstairs loft serves as an additional TV room.
The modular sectional from Kravet and black leather accent chairs surround a custom coffee table by Peter Thomas Designs.
The Village at Seven Desert Mountain—Scottsdale
Architecture: Drewett Works
Builder: Cullum Homes
Interiors: Ownby Design
Landscape: Greey | Pickett
Photographer: Dino Tonn
https://www.drewettworks.com/the-model-home-at-village-at-seven-desert-mountain/

 W.V. de Stefano Homes, LLC
Kitchen - transitional l-shaped marble floor and brown floor kitchen idea with an undermount sink, recessed-panel cabinets, white cabinets, white backsplash, stainless steel appliances, an island and white countertops

 Granada Tile
Our client, designer and builder Ken Koonce, chose our Cluny cement tile design in a crisp black-and-white color combination for an expansive bathroom. The cement tiles' pattern brings a bit of tradition to an otherwise contemporary-feeling space. Special thanks to designer/builder/photographer: Ken Koonce for the use of the photograph.

 Renae Farley Designs
Mid-sized tuscan open concept travertine floor and beige floor family room photo in San Diego with beige walls, a ribbon fireplace, a tile fireplace and a wall-mounted tv

 Jerry's Audio / Video
Example of a large southwest open concept travertine floor and brown floor family room design in Phoenix with beige walls, a corner fireplace and a wall-mounted tv

 Carolina V. Gentry, RID
design by Pulp Design Studios | http://pulpdesignstudios.com/
photo by Pulp Design Studios Shop our design on pulphome.com!



 Western Window Systems
Making the most of a wooded lot and interior courtyard, Braxton Werner and Paul Field of Wernerfield Architects transformed this former 1960s ranch house to an inviting yet unapologetically modern home. Outfitted with Western Window Systems products throughout, the home’s beautiful exterior views are framed with large expanses of glass that let in loads of natural light. Multi-slide doors in the bedroom and living areas connect the outdoors with the home’s family-friendly interiors.

 Altius Design Group
Altius Design, Longviews Studios
Inspiration for a rustic gender-neutral slate floor entryway remodel with recessed-panel cabinets and dark wood cabinets
Inspiration for a rustic gender-neutral slate floor entryway remodel with recessed-panel cabinets and dark wood cabinets

Mid-sized transitional porcelain tile and gray floor mudroom photo in Indianapolis with white walls and a gray front door



 Petrie Interior Designs
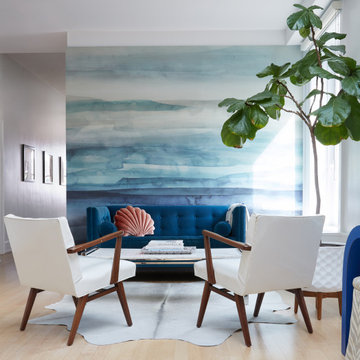
NYC loft entry/open floor plan
Inspiration for a contemporary living room remodel in New York
Inspiration for a contemporary living room remodel in New York

 TINEKE TRIGGS
Example of a mid-sized transitional freestanding desk dark wood floor and brown floor study room design in San Francisco with green walls

 NGD Interiors, Inc.
A modern t.v. console featuring highly polished walnut
Inspiration for a large modern enclosed dark wood floor family room remodel in Philadelphia with blue walls, a wall-mounted tv, a standard fireplace and a tile fireplace
Inspiration for a large modern enclosed dark wood floor family room remodel in Philadelphia with blue walls, a wall-mounted tv, a standard fireplace and a tile fireplace
161