
Search results for "V areas" in Home Design Ideas

 Jerry's Audio / Video
Family room - large contemporary open concept terra-cotta tile family room idea in Phoenix with gray walls, a corner fireplace, a brick fireplace and a media wall

 MasterBrand Cabinets
Inspiration for a mid-sized transitional dark wood floor and brown floor mudroom remodel with a white front door

 Rachel Perls
Photo by Margot Hartford
Styling by Kelly Berg
Color design by Rachel Perls
Inspiration for a mid-sized coastal enclosed medium tone wood floor family room library remodel in San Francisco with blue walls
Inspiration for a mid-sized coastal enclosed medium tone wood floor family room library remodel in San Francisco with blue walls
Find the right local pro for your project

 Fairchild Broms Design
Inspiration for a contemporary kitchen remodel in San Francisco with open cabinets, marble countertops, white backsplash and ceramic backsplash

 Maxon Design
Large trendy open concept medium tone wood floor and brown floor family room photo in San Diego with gray walls, a wall-mounted tv and no fireplace

 CH Architects
This is an example of a small traditional screened-in back porch design in Raleigh with decking and a roof extension.

 Sheryl Stringer
Sheryl's Extra Large V Style Gas Lantern Hanging by Wall Mount Yoke. Dark Patina Finish Sheryl Stringer, 713.626.4001, www.gaslanternsandlights.com Houston Gas Lantern, Hanging above door in Houston area


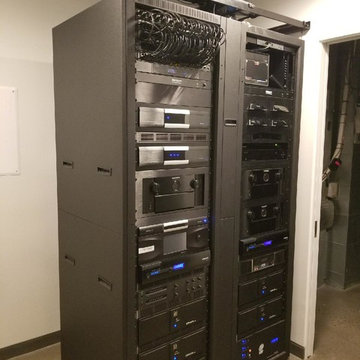
 Theater One Inc
This is a Middle Atlantic rack with equipment supporting a home with three surround sound rooms, a dedicated home theater, twelve areas of indoor/outdoor audio as well as an automation system integrating lighting, climate, security, surveillance, motorized shades and doors. Products installed are; Marantz, Sony, Elan, Digital Watchdog, ATI, Datasat, Furman, TiVo and Torus.

 V&A Landscaping
Beautiful Hardscape and softscape surrounding the pool including the build up around this hot tub. (Note: we did not do the pool here) Also, walkways entering the pool area.

 V.E. THOMAN
Large dining area with an open kitchen. The four windows have 2 sets of interior shutters. Upholstery fabric on the 3 walls is a green damask. A Texas home with beautiful moldings and millwork.

 Bergby Construction Inc
This large living room features two separate sitting areas. The main sitting area faces the fireplace and t.v., while the other sitting area is surrounded by windows and faces the sliding glass doors to the outside. The fireplace features a stone surround which has a space for the t.v. and the DVD player. The ceiling is vaulted and features recessed lighting as well as ceiling fan lighting.

 Ferdinand Castillo Landscape Architect
Ferdinand v Castillo
Design ideas for a mid-sized modern partial sun front yard concrete paver retaining wall landscape in San Francisco for spring.
Design ideas for a mid-sized modern partial sun front yard concrete paver retaining wall landscape in San Francisco for spring.

Mid-century modern single-wall marble floor and white floor open concept kitchen photo in Philadelphia with an undermount sink, flat-panel cabinets, white cabinets, wood countertops, beige backsplash, ceramic backsplash, stainless steel appliances and an island



 Schwarz Lewis Design Group, Inc.
Breakfast room
Dining room - transitional dark wood floor dining room idea in Chicago with gray walls and no fireplace
Dining room - transitional dark wood floor dining room idea in Chicago with gray walls and no fireplace
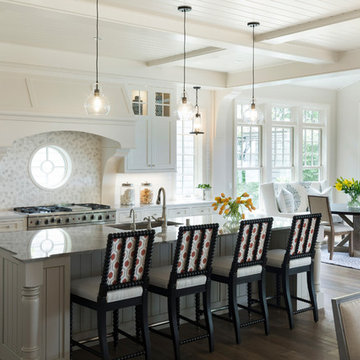


 Muratore Construction + Design
design by: Muratore Photography by: Scott Hargis
Trendy front door photo in San Francisco with a blue front door
Trendy front door photo in San Francisco with a blue front door

 StudioLAB
Across from Hudson River Park, the Classic 7 pre-war apartment had not renovated in over 50 years. The new owners, a young family with two kids, desired to open up the existing closed in spaces while keeping some of the original, classic pre-war details. Dark, dimly-lit corridors and clustered rooms that were a detriment to the brilliant natural light and expansive views the existing apartment inherently possessed, were demolished to create a new open plan for a more functional style of living. Custom charcoal stained white oak herringbone floors were laid throughout the space. The dark blue lacquered kitchen cabinets provide a sharp contrast to the otherwise neutral colored space. A wall unit in the same blue lacquer floats on the wall in the Den.

Sponsored
Sunbury, OH

J.Holderby - Renovations
Franklin County's Leading General Contractors - 2X Best of Houzz!

 Sapir Construction
Inspiration for a large transitional open concept dark wood floor family room remodel in San Francisco with white walls, a standard fireplace, a plaster fireplace and no tv


 J. Kurtz Design
Amy Bartlam
Inspiration for a bedroom and mid-sized contemporary gender-neutral light wood floor and brown floor kids' bedroom remodel in Los Angeles with white walls
Inspiration for a bedroom and mid-sized contemporary gender-neutral light wood floor and brown floor kids' bedroom remodel in Los Angeles with white walls
165