
Search results for "V areas" in Home Design Ideas

 TOTAL CONCEPTS
Single front door - rustic gray floor single front door idea in San Francisco with a glass front door

 Standale Home Studio
-Cabinets: HAAS, Cherry wood species with a Barnwood Stain and Shakertown – V door style
-Berenson cabinetry hardware 9425-4055
-Floor: SHAW Napa Plank 6x24 tiles for floor and shower surround Niche tiles are SHAW Napa Plank 2 x 21 with GLAZZIO Crystal Morning mist accent/Silverado Power group
-Counter Tops: Vicostone Onyx White Polished in laundry area, desk and master closet
-Shiplap: custom white washed tongue and grove pine

 Area3 Design Studio Inc.
Inspiration for a huge scandinavian master carpeted, beige floor and wall paneling bedroom remodel in Vancouver with beige walls
Find the right local pro for your project

 Cabinet-S-Top
In this masterbath renovation we installed Medallion Platinum Santa Cruz cabinets in Cherry Pecan. Cambria Berekley quartz was used for the countertop with Ogee edge on the front and backsplash with 2 Kohler Caxton undermount white sinks accented with Moen Kingsley faucets in Antique Nickel. In the shower, the waterproofing Schluter system was installed on the walls and floor. A custom 3 panel style frameless shower door with brushed nickle finish hardware. Mirasol 10x14 polished wall tile in Crème Liala with random forest marble mix for the shower floor. Mosaic wall border and back of niche in Sanaa Gendai natural random mosaic. A multi-function shower head with 2 Gianna body sprays were installed in the shower. Brooke 4 light bath bar in antique nickel with etched opal glass with matching pewter robe hook, towel bar accessories. A pocket door was installed.

 ARTium Design Build
A linear two-sided fireplace separates the game space from the media room complete with projector screen and built-in cabinetry to house components.
Inspiration for a large contemporary underground laminate floor and brown floor basement remodel in Ottawa with beige walls, a two-sided fireplace and a tile fireplace
Inspiration for a large contemporary underground laminate floor and brown floor basement remodel in Ottawa with beige walls, a two-sided fireplace and a tile fireplace

 Kyle Schuneman | Live Well Designs
Joe Schmzler
Bedroom transitional girl light wood floor kids' bedroom photo in Los Angeles with pink walls
Bedroom transitional girl light wood floor kids' bedroom photo in Los Angeles with pink walls
 AFT Construction
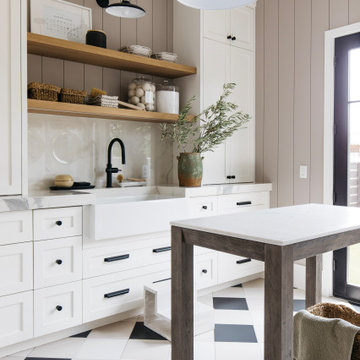
Utility room - large cottage galley ceramic tile, black floor and shiplap wall utility room idea in Phoenix with a farmhouse sink, recessed-panel cabinets, white cabinets, marble countertops, gray backsplash, marble backsplash, white walls, a stacked washer/dryer and white countertops

Sponsored
Delaware, OH

Buckeye Basements, Inc.
Central Ohio's Basement Finishing ExpertsBest Of Houzz '13-'21

 Hawaii All360 Real Estate Photography
all360.io
Island style open concept medium tone wood floor living room photo in Hawaii with white walls
Island style open concept medium tone wood floor living room photo in Hawaii with white walls


 ADC Audio Visual Inc.
Example of a mid-sized trendy backyard rectangular aboveground hot tub design in Los Angeles


 User
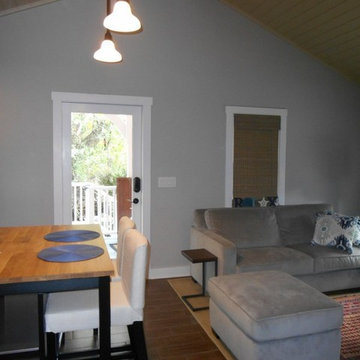
Open Living Room/ Kitchen area with cathedral ceiling. The floor is wood-look ceramic tile. The ceiling has tongue and groove V-joint pine.
Inspiration for a small tropical open concept ceramic tile home design remodel in Tampa with gray walls
Inspiration for a small tropical open concept ceramic tile home design remodel in Tampa with gray walls



Sponsored
Westerville, OH

Inspired Closets Columbus
Innovative & Creative Custom Closet Designer Servicing Franklin County

 E & S Builders
Example of a large tuscan medium tone wood floor open concept kitchen design in Phoenix with an island, white cabinets, white backsplash, white countertops, shaker cabinets and paneled appliances

 Regan Baker Design Inc.
Inspiration for a country concrete floor eat-in kitchen remodel in San Francisco with a farmhouse sink, flat-panel cabinets, blue cabinets, white backsplash, black appliances and an island

 vgzarquitectura y diseño sc
Garden façade. V9 is a very transparent house that rotates to get the most sun light. Every space opens up to a green area and natural light.
Rafael Gamo

 Sustainable Home
Comfortable seating close to the kitchen allows guests to converse with the cook. A pop up vent on the island eliminates the need for a hood hanging in the middle of the room.
Photos by- Michele Lee Willson



 IDS Remodeling Inc.
Pixel Light Studio
Example of a mid-sized arts and crafts 3/4 white tile and subway tile ceramic tile alcove shower design in Portland with an undermount sink, shaker cabinets, white cabinets, quartz countertops, a two-piece toilet and purple walls
Example of a mid-sized arts and crafts 3/4 white tile and subway tile ceramic tile alcove shower design in Portland with an undermount sink, shaker cabinets, white cabinets, quartz countertops, a two-piece toilet and purple walls

 Isla Homes
Our latest project, Fish Camp, on Longboat Key, FL. This home was designed around tight zoning restrictions while meeting the FEMA V-zone requirement. It is registered with LEED and is expected to be Platinum certified. It is rated EnergyStar v. 3.1 with a HERS index of 50. The design is a modern take on the Key West vernacular so as to keep with the neighboring historic homes in the area. Ryan Gamma Photography

 Forte Building Group, LLC
Nick McGinn
Kitchen/dining room combo - transitional dark wood floor kitchen/dining room combo idea in Nashville with white walls
Kitchen/dining room combo - transitional dark wood floor kitchen/dining room combo idea in Nashville with white walls
159