
Search results for "V areas" in Home Design Ideas

 Eric Brown Design
Mali Azima
Inspiration for a transitional master light wood floor bedroom remodel in Miami with purple walls
Inspiration for a transitional master light wood floor bedroom remodel in Miami with purple walls
 New England Design Elements
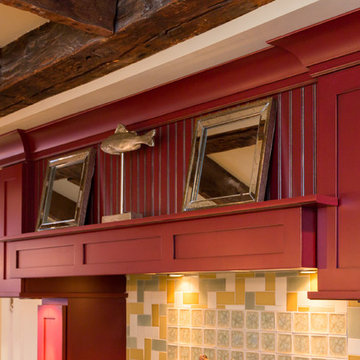
Inspiration for a large farmhouse u-shaped medium tone wood floor home design remodel in Boston with a single-bowl sink, shaker cabinets, green cabinets, granite countertops, multicolored backsplash, glass tile backsplash, paneled appliances and two islands


Find the right local pro for your project

 Huffard House Interior Design
Rachel Sieben
Example of a large beach style enclosed medium tone wood floor and brown floor living room design in Portland Maine with white walls, no fireplace and no tv
Example of a large beach style enclosed medium tone wood floor and brown floor living room design in Portland Maine with white walls, no fireplace and no tv

 ORA Studio NYC by Giusi Mastro
Mid-sized trendy open concept light wood floor and beige floor living room photo in New York with gray walls and a concealed tv

 Pizzale Design Inc.
Inspiration for a mid-sized transitional freestanding desk medium tone wood floor and red floor study room remodel in Toronto with gray walls

 Carl Mattison Design
master bath vanity view
Example of a country bathroom design in Atlanta with shaker cabinets, white cabinets and quartz countertops
Example of a country bathroom design in Atlanta with shaker cabinets, white cabinets and quartz countertops

Sponsored
Delaware, OH

Buckeye Basements, Inc.
Central Ohio's Basement Finishing ExpertsBest Of Houzz '13-'21

 Charlie & Co. Design, Ltd
Spacecrafting Photography
Transitional single-wall dark wood floor family room photo in Minneapolis with an undermount sink, recessed-panel cabinets, gray cabinets, marble countertops, mirror backsplash, a bar, a corner fireplace, a media wall and white walls
Transitional single-wall dark wood floor family room photo in Minneapolis with an undermount sink, recessed-panel cabinets, gray cabinets, marble countertops, mirror backsplash, a bar, a corner fireplace, a media wall and white walls

 Blackband Design
Eat-in kitchen - large transitional galley brown floor eat-in kitchen idea in Orange County with an undermount sink, shaker cabinets, white cabinets, white backsplash, stainless steel appliances, an island and white countertops


 Kitchens Etc. of V.C.
Dynasty / Omega Cabinetry with a Province Door Style, in Rustic Alder Wood with Butternut Onyx Finish in the Main Kitchen Area and Cherry Wood with a Blackberry Finish on the island

 Zaremba & Company
Photo by George Dzahristos
Transitional backyard rectangular hot tub photo in Detroit
Transitional backyard rectangular hot tub photo in Detroit

 Allen Construction
Elegant, earthy finishes in the kitchen include solid mahogany cabinets and bar, black granite counters, and limestone ceiling and floors. A large pocket window opens the kitchen to the outdoor barbecue area.
Architect: Edward Pitman Architects
Builder: Allen Constrruction
Photos: Jim Bartsch Photography



 Jarrell Signature Inc
Bethany Jarrell Photography
White Oak, Flat Panel Cabinetry
Galaxy Black Granite
Epitome Quartz
White Subway Tile
Custom Cabinets
Large danish dark wood floor and brown floor eat-in kitchen photo in Dallas with flat-panel cabinets, light wood cabinets, granite countertops, white backsplash, subway tile backsplash, stainless steel appliances, an island and black countertops
Large danish dark wood floor and brown floor eat-in kitchen photo in Dallas with flat-panel cabinets, light wood cabinets, granite countertops, white backsplash, subway tile backsplash, stainless steel appliances, an island and black countertops






 The Artisan Company
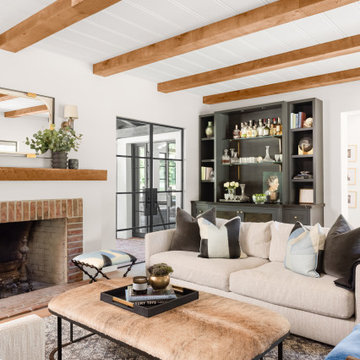
Transitional dark wood floor and brown floor kitchen pantry photo with an undermount sink, beaded inset cabinets, gray cabinets, marble countertops, white backsplash, ceramic backsplash, paneled appliances, no island and white countertops

 Sub-Zero, Wolf, and Cove
To explore what’s possible in your ideal kitchen, visit a Sub-Zero, Wolf, and Cove showroom.
Kitchen - transitional kitchen idea
Kitchen - transitional kitchen idea

 Brooks McDonald Architecture
Inspiration for a transitional medium tone wood floor, brown floor and wall paneling kitchen/dining room combo remodel in San Francisco with white walls and no fireplace
157