
Search results for "V areas" in Home Design Ideas

 Francesca Owings Interior Design
Home Office and Stairwell
Home office - traditional home office idea in Grand Rapids
Home office - traditional home office idea in Grand Rapids


Find the right local pro for your project

 Brothers Construction
-Great room with entertainment area with arched, recessed drywall wrapped niche for TV, walk behind wet bar area, and pool table area; theater room with double solid door entry and (2) level, stepped, flooring areas for stadium seating, drywall wrapped arched ‘stage’ with painted wood top constructed below recessed arched theater screen space with painted, drywall wrapped ‘columns’ to accommodate owner supplied speakers and A/V component cabinet/closet with cabinet doors; exercise room with double glass door entry and existing rubber flooring; bedroom with closet, ¾ bathroom with door and drawer vanity; unfinished mechanical room and unfinished storage room;

 Charmean Neithart Interiors
Erika Bierman Photography www.erikabiermanphotography.com
Elegant bathroom photo in Los Angeles
Elegant bathroom photo in Los Angeles

 Carolina V. Gentry, RID
Highly edited and livable, this Dallas mid-century residence is both bright and airy. The layered neutrals are brightened with carefully placed pops of color, creating a simultaneously welcoming and relaxing space. The home is a perfect spot for both entertaining large groups and enjoying family time -- exactly what the clients were looking for.

 Paul Brant Williger Architect
Living room - contemporary open concept light wood floor living room idea in Los Angeles

Sponsored
Delaware, OH

Buckeye Basements, Inc.
Central Ohio's Basement Finishing ExpertsBest Of Houzz '13-'21

 All in the Details
White washed v-groove pine paneling on walls, natural finish on ceiling; Dutch door, mini-split for heat and AC, dining/desk area, white oak floor with gray stain
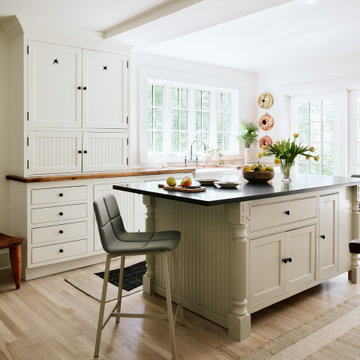


 Leicht Westchester-Greenwich
Inspiration for a large timeless enclosed medium tone wood floor living room library remodel in New York with beige walls and no tv
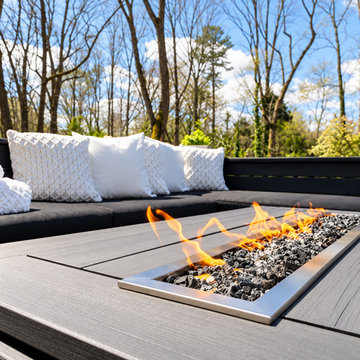
 A+V Design Group ATL
A custom linear gas fire feature for an outdoor deck and seating area at East Atlanta Fire Pit in East Atlanta, Georgia. Design and fabrication by A+V Design Group ATL. This view highlights linear Fire Feature.
 Lake and Forest Interior Design
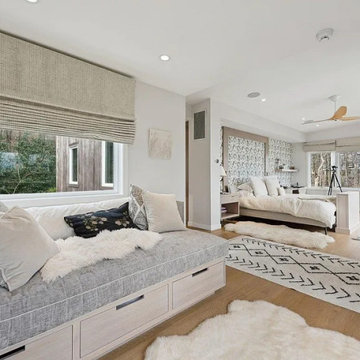
The primary bedroom with built-in day bed. The king sized bed is nestled between wall hung cabinets and a narrow T.V. cabinet at foot of bed. The T.V. monitor lowers below the floor level. Malm Fireplace is a custom color. Note details on day bed....diamond tufted cheille and a contrast leather welting. Storage in base of daybed. Ceiling in sleeping area is a butterfly ceiling.

Sponsored
Columbus, OH

Hope Restoration & General Contracting
Columbus Design-Build, Kitchen & Bath Remodeling, Historic Renovations

 Coastal Signature Homes
The storage nook, perfect for hanging coats and disposing of "stuff" as we come into the house, helps keep household clutter to a minimum and makes it easier to finds things when heading back out. The bench seating with basket storage, extra cubicles and hooks above is tidy and functional.


 The Working Kitchen, Ltd.
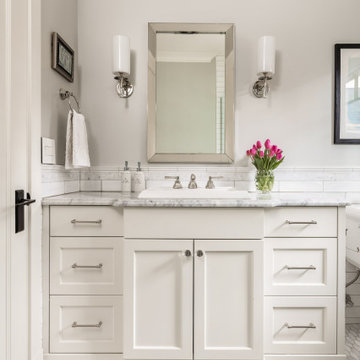
Inspiration for a mid-sized timeless single-wall slate floor utility room remodel in New York with a farmhouse sink, beaded inset cabinets, soapstone countertops, gray walls, gray countertops and medium tone wood cabinets




 Reverse Architecture
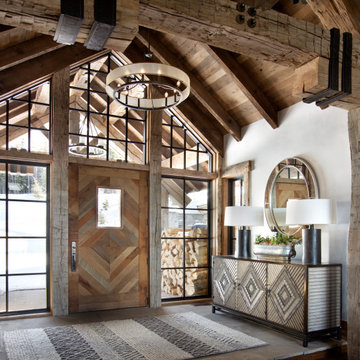
The cantilevered informal sitting area hangs out into the back yard. Floating aluminum steps create a path from the house to a raised ipe deck and down to the yard. The deep corrugations of the metal siding contrast with the vertical v-groove siding of the original ranch house. The floating steel and glass cube adds a dramatic interior volume and captures the view of the landscaped back yard.
Photo copyright Nathan Eikelberg

 Amanda Armstrong Sava
Example of a mid-sized transitional galley porcelain tile entryway design in San Francisco with an undermount sink, shaker cabinets, white cabinets, quartz countertops, blue walls and a side-by-side washer/dryer
158