
Search results for "V areas" in Home Design Ideas

 Schachne Architects & Builders
View of new family room area with custom made wall frame and sound system
Example of an open concept porcelain tile family room design in Miami with a wall-mounted tv
Example of an open concept porcelain tile family room design in Miami with a wall-mounted tv


 Alma Homes
Melissa Oholendt
Example of a large transitional galley medium tone wood floor and brown floor open concept kitchen design in Minneapolis with an undermount sink, shaker cabinets, white cabinets, white backsplash, stainless steel appliances, an island, white countertops, quartzite countertops and subway tile backsplash
Example of a large transitional galley medium tone wood floor and brown floor open concept kitchen design in Minneapolis with an undermount sink, shaker cabinets, white cabinets, white backsplash, stainless steel appliances, an island, white countertops, quartzite countertops and subway tile backsplash
Find the right local pro for your project

 Completely Personal Homes LLC
Old brick fireplace killed furniture placement, the increased width and horizontal flow of the stone draws the eye toward the rear yard area. The new french doors have a v-grooved glass design to mimic the window mullions

 Meier Custom Built Homes, LLC
The outdoor living/pool area features gas grill, single burner, prep sink, fridge, and stainless cabinetry. You can relax watching the t.v. over the fireplace, sitting in the hot tub, or swimming in the pool. The hot tub over flows into the pool, or can be separated for heating.

 FormLA Landscaping
In the heat of summer, the flagstone and river rock entrance to the garden will still be wrapped in vibrant, varied greenery with abundant seasonal color.
Photo: Lesly Hall Photography, Summer 2019

 NewWall
Designed by J&V Italian Design. Available exclusively at NewWall.com | Exotic animal skins have always been at the height of fashion for handbags, footwear and accessories. Hot Skins is the perfect way to bring this cachet into your home, enriching any environment with a feeling of elegance and timeless style. J&V re-imagines luxurious and visceral textures with embossed Crocodile, Ostrich and Reptile wallcoverings that add a touch of the wild to public spaces and larger areas.



 Patterson and Smith Construction, Inc.
Susan Teara, photographer
Inspiration for a large contemporary loft-style dark wood floor and brown floor living room remodel in Burlington with multicolored walls, a standard fireplace and a wall-mounted tv
Inspiration for a large contemporary loft-style dark wood floor and brown floor living room remodel in Burlington with multicolored walls, a standard fireplace and a wall-mounted tv
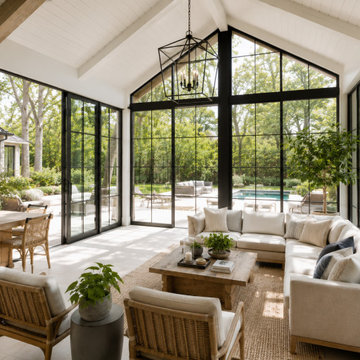
 A+V Design Group ATL
An unbuilt sunroom design study from A+V Design Group ATL’s concept portfolio, exploring spatial composition, materials and atmosphere. Developed by the Atlanta-based studio as a design idea for discussion and inspiration.
Studio location: Atlanta, Georgia. Unbuilt design study; no completed client-project location.

 LMK Interiors
Leuck Remodel in a Zen Neutrals color scheme. Hubbardton Forge sconce.
Large trendy master carpeted bedroom photo in San Francisco with beige walls, a standard fireplace and a stone fireplace
Large trendy master carpeted bedroom photo in San Francisco with beige walls, a standard fireplace and a stone fireplace

 Knoll Landscape Design Miami
Fors residence, Coral Gables Miami.
knoll landscape design miami
designer brent knoll
blue bamboo in tropical garden with pink roses and yellow flowers


 TIPLER Group
Inspiration for a coastal galley brown floor open concept kitchen remodel in Houston with a farmhouse sink, shaker cabinets, white cabinets, gray backsplash, stainless steel appliances, an island and white countertops

Sponsored
Plain City, OH

The Creative Kitchen Company
Columbus Area Kitchen Remodeling and Refacing Professional


 Rock House Design
Example of a mid-sized beach style medium tone wood floor and beige floor kitchen/dining room combo design in San Francisco with beige walls and no fireplace
 Schachne Architects & Builders
View of new family room area with custom made wall frame and sound system
Family room - open concept porcelain tile family room idea in Miami with a wall-mounted tv
Family room - open concept porcelain tile family room idea in Miami with a wall-mounted tv
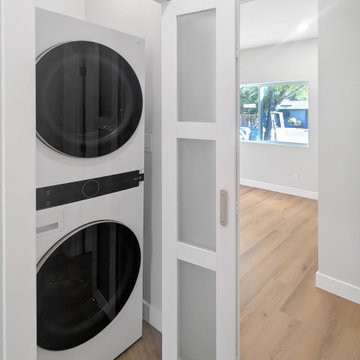
 M V BUILDERS GENERAL CONSTRUCTION
Modern, space\-saving laundry area featuring a stacked washer and dryer within a 920\-square\-foot attached ADU completed in Walnut Creek, California, in June 2026\. The layout maximizes functionality while maintaining a clean, contemporary appearance with convenient access to the living area\.
Construction by MV Builders General Construction LLC\.

Sponsored
Columbus, OH

Hope Restoration & General Contracting
Columbus Design-Build, Kitchen & Bath Remodeling, Historic Renovations

 1 plus 1 design
1+1 Design
Inspiration for a large transitional galley dark wood floor eat-in kitchen remodel in Boston with an island, a farmhouse sink, recessed-panel cabinets, white cabinets, solid surface countertops, gray backsplash, ceramic backsplash and stainless steel appliances
Inspiration for a large transitional galley dark wood floor eat-in kitchen remodel in Boston with an island, a farmhouse sink, recessed-panel cabinets, white cabinets, solid surface countertops, gray backsplash, ceramic backsplash and stainless steel appliances

 Captivate Inc.
The covered patio is perfect for entertaining and enjoying the beautiful views. A comfortable seating area surrounding a mounted Sony TV brings entertainment outdoors. Surround sound speakers in the patio ceiling and yard gives even coverage throughout.
Photographer: Brynn Osborn

 Interiors By Jasmina
This family friendly living room, has been stylishly staged by me and Dorota to showcase the modern fireplace. We have repositioned furniture for a better traffic flow, decluttered, added accessories and made it appealing to most home buyers. We are proud to say the home sold in less than a week!
219