
Search results for "V areas" in Home Design Ideas

 Vick Vanlian Architecture and Design
In earth colors reflecting the outdoor surroundings; Wood crawling all around giving it a worm and cosy look. A geometric wood ceiling which leeds the eye to the beautiful view outside. Bespoke mirrored stainless steel bed following the lines of the ceiling with vintage green leather. The bed has a hidden T.V.. mechanism which comes out from under the bed. The circular metal stair case leads to the ensuite W.C. and the dressing area. Customised carpet from Iwan maktabi.
 M Prevost Design
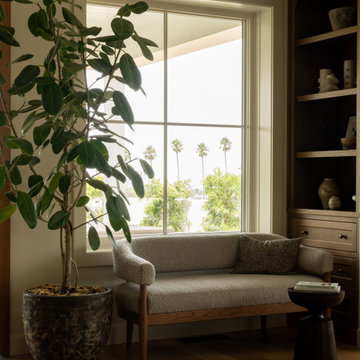
Custom settee for two. Cocktail area
Inspiration for a transitional wine cellar remodel in San Diego
Inspiration for a transitional wine cellar remodel in San Diego


Find the right local pro for your project

 Vita Verde
The vertical garden at Makedonia Palace Hotel is situated in the central atrium between the reception and the lobby & breakfast area. It brings freshness and liveliness which complements the luxury and minimal style of the space. The palette of the plants combines different shades of green with white, purple and blue details. The challenge was to create a beautiful and functional design based on the sun movements that created areas of light and shade at the same time. The plant groups were gathered into two inverted ‘V’ symbols that form two basic design areas as they were defined based on the sun movement diagram. This vertical garden is a jewel that gives a finishing touch to the minimal and fresh style, and completes the overall renovated atmosphere of the hotel.
*The technology of Paisajismo Urbano

 Verner Architects
Paul Dyler Photography
Example of a transitional medium tone wood floor and brown floor family room design in San Francisco with gray walls and a media wall
Example of a transitional medium tone wood floor and brown floor family room design in San Francisco with gray walls and a media wall

 Captivate Inc.
This contemporary new-construction on Lake Austin is a social butterfly's dream home. The open floor plan and outdoor living area makes the space perfect for entertaining. Floor-to-ceiling windows on the lake side of the home takes advantage of the beautiful views.
Photographer: Brynn Osborn

 Executive Construction Homes
The Sanctuary V is only one of the many plans offered in the Classic and Village Series home collection. With incredible standard features and many locations to choose from, the Sanctuary V is perfect for those with growing households. Like every home within this neighborhood, this residence is built with high-quality Mohawk luxury vinyl plank flooring with a welcoming wood appearance throughout the main level. With the family, kitchen, and dining areas all located on the main level of this two-story home, entertaining is made easy and convenient. This home offers 4 spacious secondary bedrooms, one of which is located on the main floor with a shared bath. The master not only includes an airy walk-in closet but also a separate tub and shower.

Sponsored
Columbus, OH
Free consultation for landscape design!

Peabody Landscape Group
Columbus' Reliable Landscape Design & Contracting


 VictorEric Design+Build
Inspiration for a mid-sized contemporary gray three-story mixed siding flat roof remodel in Vancouver

 International Custom Designs
This Zen minimalist master bathroom was designed to be a soothing space to relax, soak, and restore. Clean lines and natural textures keep the room refreshingly simple.
Designer: Fumiko Faiman, Photographer: Jeri Koegel
 V and M Carpentry Corp
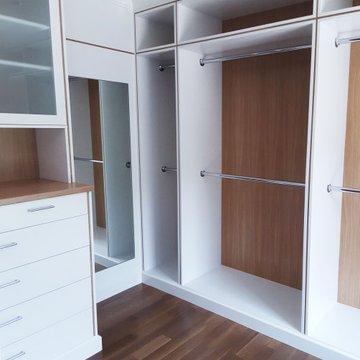
Master Closet
2 Tone White Rift Oak backs and inserts in clear
Painted side panels and shelves
Inspiration for a large contemporary dressing room remodel in New York with open cabinets and light wood cabinets
Inspiration for a large contemporary dressing room remodel in New York with open cabinets and light wood cabinets

 Judd Builders
Three car garage addition to match the existing home that features a car lift, exercise area and entertainment area.
Example of a large transitional detached three-car garage design
Example of a large transitional detached three-car garage design
 Martin Bros. Contracting, Inc.
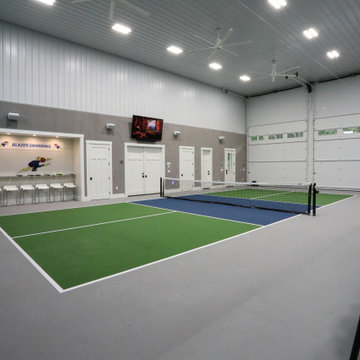
Come rain or snow, this 3-stall garage-turned-pickleball haven ensures year-round play. Climate-controlled and two stories tall, it's a regulation court with a touch of nostalgia, with walls adorned with personalized memorabilia. Storage cabinets maintain order, and the built-in A/V system amplifies the experience. A dedicated seating area invites friends and fans to gather, watch the thrilling matches and bask in the unique charm of this one-of-a-kind pickleball paradise.



 User
Custom designed t.v. niche, slate facade fireplace, wrapped mantel, art display and entertainment storage complete the transformation.
Mid-sized transitional open concept medium tone wood floor living room photo in Charleston with yellow walls, a standard fireplace, a stone fireplace and a wall-mounted tv
Mid-sized transitional open concept medium tone wood floor living room photo in Charleston with yellow walls, a standard fireplace, a stone fireplace and a wall-mounted tv
 Vita Verde
The vertical garden at Makedonia Palace Hotel is situated in the central atrium between the reception and the lobby & breakfast area. It brings freshness and liveliness which complements the luxury and minimal style of the space. The palette of the plants combines different shades of green with white, purple and blue details. The challenge was to create a beautiful and functional design based on the sun movements that created areas of light and shade at the same time. The plant groups were gathered into two inverted ‘V’ symbols that form two basic design areas as they were defined based on the sun movement diagram. This vertical garden is a jewel that gives a finishing touch to the minimal and fresh style, and completes the overall renovated atmosphere of the hotel.
*The technology of Paisajismo Urbano

 Concept Building
Large transitional l-shaped dark wood floor eat-in kitchen photo in Boston with an undermount sink, recessed-panel cabinets, white backsplash, subway tile backsplash, stainless steel appliances and an island

 Michael Nash Design, Build & Homes
This older couple residing in a golf course community wanted to expand their living space and finish up their unfinished basement for entertainment purposes and more.
Their wish list included: exercise room, full scale movie theater, fireplace area, guest bedroom, full size master bath suite style, full bar area, entertainment and pool table area, and tray ceiling.
After major concrete breaking and running ground plumbing, we used a dead corner of basement near staircase to tuck in bar area.
A dual entrance bathroom from guest bedroom and main entertainment area was placed on far wall to create a large uninterrupted main floor area. A custom barn door for closet gives extra floor space to guest bedroom.
New movie theater room with multi-level seating, sound panel walls, two rows of recliner seating, 120-inch screen, state of art A/V system, custom pattern carpeting, surround sound & in-speakers, custom molding and trim with fluted columns, custom mahogany theater doors.
The bar area includes copper panel ceiling and rope lighting inside tray area, wrapped around cherry cabinets and dark granite top, plenty of stools and decorated with glass backsplash and listed glass cabinets.
The main seating area includes a linear fireplace, covered with floor to ceiling ledger stone and an embedded television above it.
The new exercise room with two French doors, full mirror walls, a couple storage closets, and rubber floors provide a fully equipped home gym.
The unused space under staircase now includes a hidden bookcase for storage and A/V equipment.
New bathroom includes fully equipped body sprays, large corner shower, double vanities, and lots of other amenities.
Carefully selected trim work, crown molding, tray ceiling, wainscoting, wide plank engineered flooring, matching stairs, and railing, makes this basement remodel the jewel of this community.



 transFORM Home
This custom living room unit and media center was designed to provide all that a Manhattan family needs for entertaining lots of guests or to just kick back, relax and watch some TV. The wall unit also shows off some of our favorite new material finishes with a combination of wood veneer, matte glass, and high gloss.
Color played a big role in the design of this entertainment center. It contrasts a radiant high gloss orange with a warm Smoked Walnut wood grain for a balanced and modern look. The orange high gloss adds an artistic accent to the unit, while keeping the design free from chaotic lines and color schemes. Our no-handle design is made possible by a brushed aluminum J-channel that provides a clean look and makes the drawers easy to access. Flat style doors and drawer fronts also contribute to the smooth and modern European look of the media center.
Our space saving entertainment system also delivers an abundant amount of floor to ceiling storage, both open and in drawers. There is ample room to store and display books, sculptures and home decor. Bottom cabinets are a suitable place to conceal and store media equipment. 1.5 inch thick floating shelves above the television and the box shelves alongside, featured in Midnight Ash, provide definition to the design and balance the high intensity orange elements. Top shelves provide space to arrange fragile keepsakes while bottom shelves can be used to display your favorite reads.
Opposite the open shelving is a matte black glass fronted cabinet to house your favorite drinks and glassware for quick entertaining. The black satin glass is defined by an aluminum door frame. Clear glass shelves are found within the glass door cabinet and provide a useful place for storing dry bar essentials like rocks glasses and your preferred liquor selection. The cabinet includes vertical profile LED strip lights on both side panels that illuminate when the door is opened. The lighting shines through the shelves and sparkles off the glassware, silver ice bucket and colorful drinks you might keep there.
The unit contains a sliding door that alternately hides a flat screen television and reveals a shelf. This feature paired with our wire management system helps keep your wall unit and your living area looking neat and tidy.
The hidden hardware adds a unique function to this design without drawing the eye. Short arm flap stays and drop-down flap hinges allow for the soft, almost automatic opening of the long panel faces that conceal the drawers behind. The drawers are easy to access and provide the storage of multiple drawers without cluttering the look of the media center.
This design is completed with integrated LED lighting. Behind the floating backing panel, adjustable LED lighting enhances the spacious look of the unit and provide mood lights for the living room. The shelves are equipped with recessed LED lights that make the orange high gloss color pop and showcase your displayed possessions. The floating shelves are equipped with horizontal profile LED strip lights to give the whole unit a warm glow. Our lighting systems offer features such as touch switches and dimmers, which add light, comfort and convenience to your living space.
Tell us what you want in your living room media center.

 Bergby Construction Inc
Marks In Time Photography
This spacious living area has sizable windows overlooking the patio. The patio doors are large as well, and are sliding glass doors. The ceiling is vaulted and the T.V. is mounted on the wall. An area rug defines the entertainment area, while the dining room is defined by the dining set. Behind the living area, we get a peek at the kitchen.
 Bergby Construction Inc
Marks In Time Photography
This spacious living area has sizable windows overlooking the patio. The patio doors are large as well, and are sliding glass doors. The ceiling is vaulted and the T.V. is mounted on the wall. An area rug defines the entertainment area, while the dining room is defined by the dining set. Behind the living area, we get a peek at the kitchen.
222