
Search results for "V areas" in Home Design Ideas


 Martin Bros. Contracting, Inc.
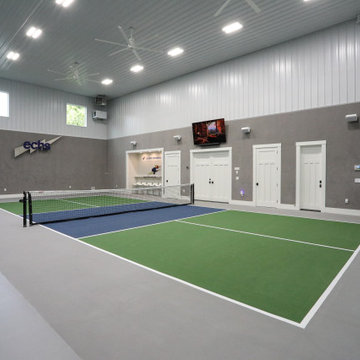
Come rain or snow, this 3-stall garage-turned-pickleball haven ensures year-round play. Climate-controlled and two stories tall, it's a regulation court with a touch of nostalgia, with walls adorned with personalized memorabilia. Storage cabinets maintain order, and the built-in A/V system amplifies the experience. A dedicated seating area invites friends and fans to gather, watch the thrilling matches and bask in the unique charm of this one-of-a-kind pickleball paradise.

 Edwards Interiors and Design, LLC
French Blue Photography
www.frenchbluephotography.com
Inspiration for a large timeless l-shaped dark wood floor enclosed kitchen remodel in Houston with a farmhouse sink, recessed-panel cabinets, white cabinets, quartzite countertops, white backsplash, ceramic backsplash, stainless steel appliances and an island
Inspiration for a large timeless l-shaped dark wood floor enclosed kitchen remodel in Houston with a farmhouse sink, recessed-panel cabinets, white cabinets, quartzite countertops, white backsplash, ceramic backsplash, stainless steel appliances and an island
Find the right local pro for your project

 Standale Home Studio
-Cabinets: HAAS, Cherry wood species with a Barnwood Stain and Shakertown – V door style
-Berenson cabinetry hardware 9425-4055
-Flooring: SHAW Napa Plank 6x24 tiles for floor and shower surround Niche tiles are SHAW Napa Plank 2 x 21 with GLAZZIO Crystal Morning mist accent/Silverado Power group
-Countertops: Cambria Quartz Berwyn on sink in bathroom
Vicostone Onyx White Polished in laundry area, desk and master closet
-Shiplap: custom white washed tongue and grove pine

 User
Stress if forgotten here! V & A slipper tub with a waterfall spout and handshower is pure luxury. A backdrop of matte glass tile in blue adds to the tranquility. The shower and water closet are hidden behind frosted glass doors.
 Area3 Design Studio Inc.
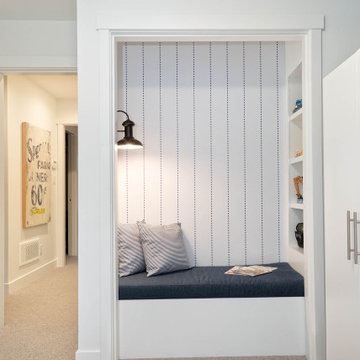
Inspiration for a bedroom and mid-sized coastal boy carpeted, gray floor and wallpaper kids' bedroom remodel in Vancouver with blue walls




 Lowe's Home Improvement
Bring life, color, and comfort to a plain patio with achievable projects and versatile furniture.
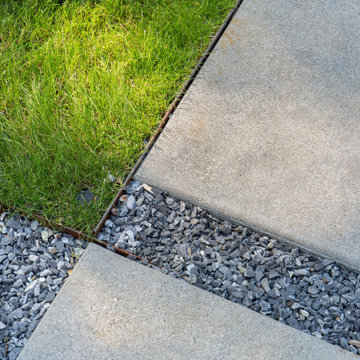
Patio - mid-sized transitional backyard concrete patio idea in Charlotte with no cover
Patio - mid-sized transitional backyard concrete patio idea in Charlotte with no cover

 The Shade Shop
Example of a mid-sized classic formal and enclosed living room design in Orange County with beige walls, no fireplace and no tv

 Vicki Blakeman Interior Design
In addition to seating, this room has a working desk, plus a table and 4 chair game area. The new centrally located TV allows viewing from all of it. Our client now has a beautiful, functional and comfortable space to relax!
 Standale Home Studio
-Cabinets: HAAS, Cherry wood species with a Barnwood Stain and Shakertown – V door style
-Berenson cabinetry hardware 9425-4055
-Flooring: SHAW Napa Plank 6x24 tiles for floor and shower surround Niche tiles are SHAW Napa Plank 2 x 21 with GLAZZIO Crystal Morning mist accent/Silverado Power group
-Countertops: Cambria Quartz Berwyn on sink in bathroom
Vicostone Onyx White Polished in laundry area, desk and master closet
-Shiplap: custom white washed tongue and grove pine
 Tidal Interiors
Inspiration for a transitional freestanding desk medium tone wood floor and gray floor home office remodel in San Diego with white walls





 Caitlin Moran Interiors
Example of a classic master mosaic tile floor bathroom design in Chicago with white cabinets, blue walls, an undermount sink and recessed-panel cabinets

 Schloegel Design Remodel
This mudroom drop zone is a masterclass in blending organic textures with high-functioning design for a busy household. The space is defined by expansive, custom warm wood built-ins—likely white oak—featuring vertical beadboard backing and a seamless wrap-around bench.
The design balances natural elements with playful pops of color, seen in the teal variegated hexagon floor tiles and the primary-colored wall hooks. Storage is maximized through a combination of open upper cubbies with woven seagrass baskets, deep inset drawers with brass hardware,


 Moss Yaw Design studio
Minimal grout lines at well-aligned fixtures create a sense of continuity at 24x24 rectified wall tiles. The dimensional tiles add a playful design element to the modern geometry of the mid century home.



 Boudreau Construction
Photo Credit: Nicole Leone / Designed by: Aboutspace Studios
Tuscan pool photo in Los Angeles
Tuscan pool photo in Los Angeles

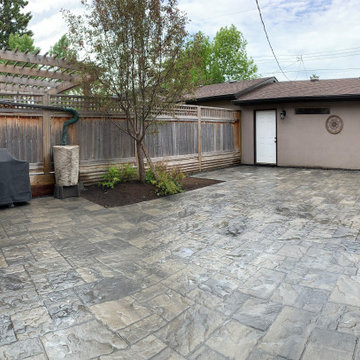
 Twisted Rock Terrascape & Design, Inc.
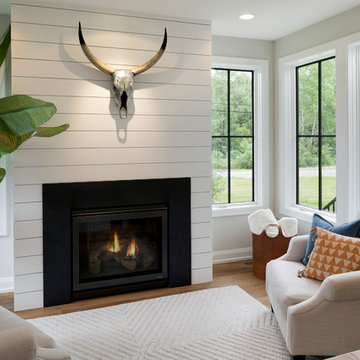
Our client wanted to transform their overrun and cluttered yard that had water drainage issues, with an easy to maintain yard that maximized space for sitting areas and also a new spa. We demo'd the old yard and re-graded to ensure proper drainage, then created a solid surface with a small planting area. We ran 220v electrical for the future spa and also an egress cover for the basement window well that is safe for kids and pets. Viola!!
223