
Search results for "V areas" in Home Design Ideas

 User
Simple Luxury Photography
Corner bathtub - mid-sized traditional kids' white tile and ceramic tile ceramic tile corner bathtub idea in Salt Lake City with an undermount sink, recessed-panel cabinets, white cabinets, solid surface countertops, a two-piece toilet and beige walls
Corner bathtub - mid-sized traditional kids' white tile and ceramic tile ceramic tile corner bathtub idea in Salt Lake City with an undermount sink, recessed-panel cabinets, white cabinets, solid surface countertops, a two-piece toilet and beige walls


 Sceltas Custom Homes
Across the Ashley River resides a family home located on Charleston’s beautiful marshes. Adding 500 sqft, the screened porch was converted into a heated/cooled space and a new porch doubles the master suite size. A former closet was converted into a mudroom with A/V hookups.
Photos by: Brennan Wesley
Find the right local pro for your project




 Artisan Landscapes and Pools
matt meaney @ artisan landscapes and pools
Design ideas for a large traditional full sun front yard stone landscaping in New York.
Design ideas for a large traditional full sun front yard stone landscaping in New York.

 Vick Vanlian Architecture and Design
In earth colors reflecting the outdoor surroundings; Wood crawling all around giving it a worm and cosy look. A geometric wood ceiling which leeds the eye to the beautiful view outside. Bespoke mirrored stainless steel bed following the lines of the ceiling with vintage green leather. The bed has a hidden T.V.. mechanism which comes out from under the bed. The circular metal stair case leads to the ensuite W.C. and the dressing area. Customised carpet from Iwan maktabi.


 Keatin Holly Interior Design and Color
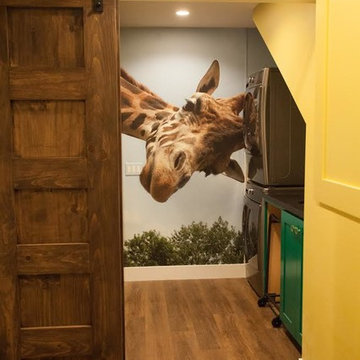
A shot from hallway, opened up the standard doorway, blew out the existing small laundry and created behind it, a lovely laundry with sink and to its left, a bonus room with ping pong, bar area, t.v. seating, sofa/bed for overnight guests, there's a dart board etc. A true transformation of unusable space.

 Island Architects
Living Room with White Wood Paneled Fireplace and Painted Beams
Inspiration for a mid-sized timeless formal and enclosed medium tone wood floor living room remodel in Charleston with white walls, a standard fireplace and a wood fireplace surround
Inspiration for a mid-sized timeless formal and enclosed medium tone wood floor living room remodel in Charleston with white walls, a standard fireplace and a wood fireplace surround


 V and M Carpentry Corp
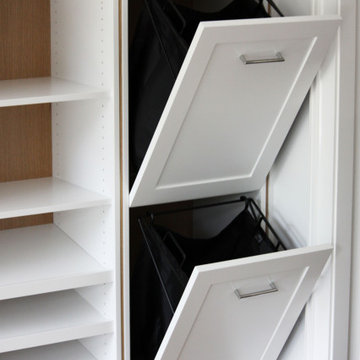
Master Closet
2 Tone White Rift Oak backs and inserts in clear
Painted side panels and shelves
Large trendy dressing room photo in New York with open cabinets and light wood cabinets
Large trendy dressing room photo in New York with open cabinets and light wood cabinets


 Meier Custom Built Homes, LLC
The outdoor living/pool area features gas grill, single burner, prep sink, fridge, and stainless cabinetry. You can relax watching the t.v. over the fireplace, sitting in the hot tub, or swimming in the pool. The hot tub over flows into the pool, or can be separated for heating.

Sponsored
Delaware, OH

Buckeye Basements, Inc.
Central Ohio's Basement Finishing ExpertsBest Of Houzz '13-'21

 Curated Nest
Eclectic / modern style room for a dinosaur-obsessed 5 year old Brooklyn boy. Maximized the compact space by using built-in storage as a multifunctional, cozy reading nook with custom high-performance upholstery (i.e., kid-friendly). Used tones of blue in wallpaper, walls, and furniture to ground the space and keep it mature as he grows up - but with vibrant, fun pops of red for now.
Photo credit: Erin Coren, ASID, Curated Nest Interiors

 Rehkamp Larson Architects, Inc.
Andrea Rugg Photography
Example of a transitional kitchen design in Minneapolis
Example of a transitional kitchen design in Minneapolis

 Dura Supreme Cabinetry
Recycling Bin Pull-Out Storage for kitchen Cabinetry.
The key to creating an authentic Craftsman-styled kitchen is by embracing those details that embody hand-craftsmanship and hand-joinery. As a response to mass production and abundance of cheaply made goods, the craftsman design movement achieved prominence in the early 19900’s and recognized value in the work of the craftsman and artisan.
The handiwork of the cabinetmaker was idealized, and an appreciation for quality and craftsmanship was celebrated. Homes of this period were designed with an open, airy floor plan and a central hearth or gathering area. Woodwork and cabinetry became architectural focal points in warm, wood tones and joinery techniques were prominently featured.
Request a FREE Dura Supreme Brochure Packet:
http://www.durasupreme.com/request-brochure
Find a Dura Supreme Showroom near you today:
http://www.durasupreme.com/dealer-locator

 Michael Nash Design, Build & Homes
This older couple residing in a golf course community wanted to expand their living space and finish up their unfinished basement for entertainment purposes and more.
Their wish list included: exercise room, full scale movie theater, fireplace area, guest bedroom, full size master bath suite style, full bar area, entertainment and pool table area, and tray ceiling.
After major concrete breaking and running ground plumbing, we used a dead corner of basement near staircase to tuck in bar area.
A dual entrance bathroom from guest bedroom and main entertainment area was placed on far wall to create a large uninterrupted main floor area. A custom barn door for closet gives extra floor space to guest bedroom.
New movie theater room with multi-level seating, sound panel walls, two rows of recliner seating, 120-inch screen, state of art A/V system, custom pattern carpeting, surround sound & in-speakers, custom molding and trim with fluted columns, custom mahogany theater doors.
The bar area includes copper panel ceiling and rope lighting inside tray area, wrapped around cherry cabinets and dark granite top, plenty of stools and decorated with glass backsplash and listed glass cabinets.
The main seating area includes a linear fireplace, covered with floor to ceiling ledger stone and an embedded television above it.
The new exercise room with two French doors, full mirror walls, a couple storage closets, and rubber floors provide a fully equipped home gym.
The unused space under staircase now includes a hidden bookcase for storage and A/V equipment.
New bathroom includes fully equipped body sprays, large corner shower, double vanities, and lots of other amenities.
Carefully selected trim work, crown molding, tray ceiling, wainscoting, wide plank engineered flooring, matching stairs, and railing, makes this basement remodel the jewel of this community.

Sponsored
Delaware, OH
Buckeye Basements, Inc.
Central Ohio's Basement Finishing ExpertsBest Of Houzz '13-'21

 Yours by Design
Another view of the Dining Room. that adjoins the kitchen and T. V. area. This room is not only tiny but it also has 3 doorways. That the family uses to criss-cross thru the house. The Hexagon glass table allows a larger size then round and seats 6 . 2 stools are pulled up when needed.


 V3 Architectural Group
Mid-sized trendy formal and open concept linoleum floor living room photo in Miami with white walls, no fireplace and no tv
220