
Search results for "V deck" in Home Design Ideas
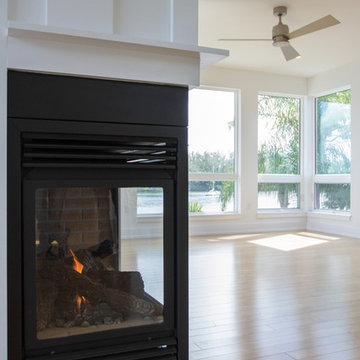
 Isla Homes
Our latest project, Fish Camp, on Longboat Key, FL. This home was designed around tight zoning restrictions while meeting the FEMA V-zone requirement. It is registered with LEED and is expected to be Platinum certified. It is rated EnergyStar v. 3.1 with a HERS index of 50. The design is a modern take on the Key West vernacular so as to keep with the neighboring historic homes in the area. Ryan Gamma Photography
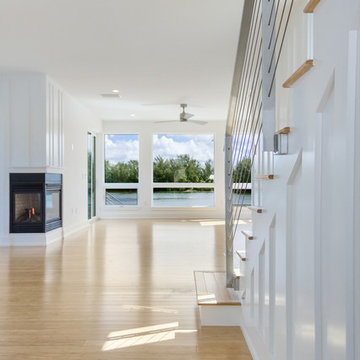 Isla Homes
Our latest project, Fish Camp, on Longboat Key, FL. This home was designed around tight zoning restrictions while meeting the FEMA V-zone requirement. It is registered with LEED and is expected to be Platinum certified. It is rated EnergyStar v. 3.1 with a HERS index of 50. The design is a modern take on the Key West vernacular so as to keep with the neighboring historic homes in the area. Ryan Gamma Photography

Find the right local pro for your project
 Pioneer Family Pools
Let the Original Endless Pool transform your idea of what a swimming pool is, and what it can do. This incredible machine, first built in 1988, provides the ability to swim endlessly, right in the comfort of your backyard, garage, deck, or anywhere you want to place it.
This cost effective swimming machine uses a single propeller 5hp system to create a seamless current of water that allows you to swim without obstruction for as long as you want. The pool is wide enough and deep enough to accommodate any swimming stroke you want to practice, and with no turbulence from traditional jetted pool systems, you can enjoy a nice and smooth swim.
Use this durable and resilient modular steel panel system to swim, do your aerobics, or work out. Customize to your preference to compliment any aesthetic.

 CH Architects
This is an example of a small traditional screened-in back porch design in Raleigh with decking and a roof extension.
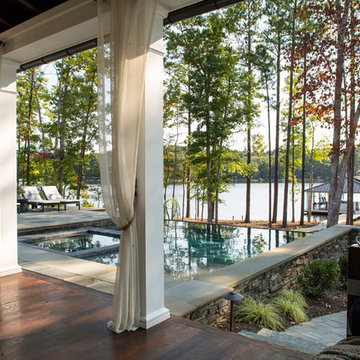
 Heather Garrett Design
The chance to build a lakeside weekend home in rural NC provided this Chapel Hill family with an opportunity to ditch convention and think outside the box. For instance, we traded the traditional boat dock with what's become known as the "party dock"… a floating lounge of sorts, complete with wet bar, TV, swimmer's platform, and plenty of spots for watching the water fun. Inside, we turned one bedroom into a gym with climbing wall - and dropped the idea of a dining room, in favor of a deep upholstered niche and shuffleboard table. Outdoor drapery helped blur the lines between indoor spaces and exterior porches filled with upholstery, swings, and places for lazy napping. And after the sun goes down....smores, anyone?
John Bessler
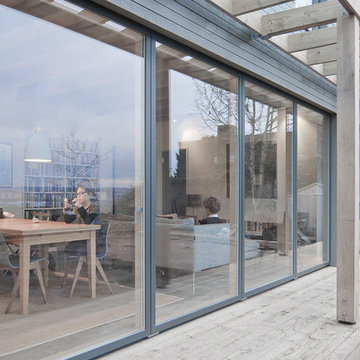




 Connect Homes
Joe Fletcher
Living room - mid-sized modern open concept bamboo floor living room idea in San Francisco with white walls, no fireplace and no tv
Living room - mid-sized modern open concept bamboo floor living room idea in San Francisco with white walls, no fireplace and no tv
 Karisa V Design at The Source Room
Boulevard Real Estate Photography
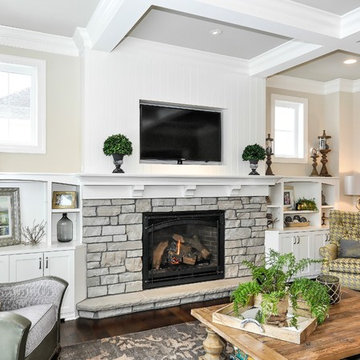
Example of a large farmhouse open concept dark wood floor living room design in Minneapolis with beige walls, a standard fireplace, a stone fireplace and a media wall
Example of a large farmhouse open concept dark wood floor living room design in Minneapolis with beige walls, a standard fireplace, a stone fireplace and a media wall
 Carolina Decks
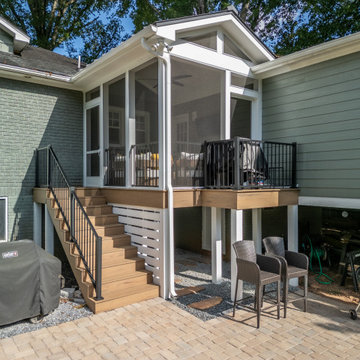
New Screen Porch with paver patio. V Groove Ceiling, Fans, lights .... composite decking ... black aluminum railing and gravel under decking
This is an example of a small stone metal railing porch design in Charlotte.
This is an example of a small stone metal railing porch design in Charlotte.
 Carolina V. Gentry, RID
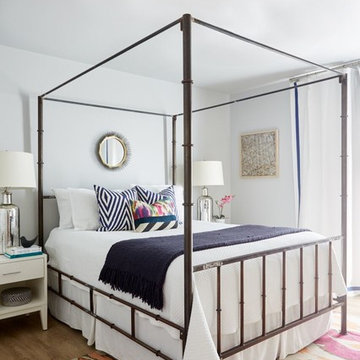
This lakeside home was completely refurbished inside and out to accommodate 16 guests in a stylish, hotel-like setting. Owned by a long-time client of Pulp, this home reflects the owner's personal style -- well-traveled and eclectic -- while also serving as a landing pad for her large family. With spa-like guest bathrooms equipped with robes and lotions, guest bedrooms with multiple beds and high-quality comforters, and a party deck with a bar/entertaining area, this is the ultimate getaway.
 H2O Pools & Custom Design LLC

Small tuscan backyard concrete paver and l-shaped lap pool fountain photo in Other
 Bosler Earth Design

Photo of a mid-sized contemporary drought-tolerant backyard decomposed granite landscaping in Los Angeles.


 Eden Design

A great view of the custom built playhouse. This structure features all the elements of an outdoor play structure, including two slides, monkey bars, mini rock climbing wall, a swing and a "trapeze bar" / ring combo.
The left "cabin" has a set of cedar stairs that allow access to the upper deck and bridge to the upper deck of the right "cabin"
The left cabin features a light switch which turns all the 12V DC lighting in each cabin on or off. It also has a cedar staircase to the upper level, a PVC "sound pipe" that allows two people to talk into it, a magnetic board for play magnets, access to the ball pit slide, and a cool "button box" that is programmed with different animal noises depending on which button is pressed.
The right cabin is a combination kitchen / grocery store and puppet show area and contains all the related toys and details expected in such an area.
The bamboo siding edges and corners are sourced from Texture Plus, who specialize in faux siding materials.
 JPID Construction & Design LLC
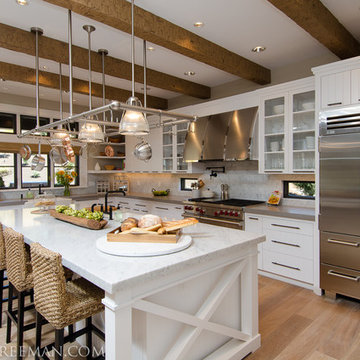
custom lighted pot rack, rustic beams, custom stainless steel hood, glass cabinet doors, v-groove cabinet doors, subzero fridge, wolf range, Carrera marble island, apron sink, windows backsplash, marble splash subway tile splash, hardwoods, glass shelves, pot filler, under cabinet lighting
 Carolina V. Gentry, RID

This lakeside home was completely refurbished inside and out to accommodate 16 guests in a stylish, hotel-like setting. Owned by a long-time client of Pulp, this home reflects the owner's personal style -- well-traveled and eclectic -- while also serving as a landing pad for her large family. With spa-like guest bathrooms equipped with robes and lotions, guest bedrooms with multiple beds and high-quality comforters, and a party deck with a bar/entertaining area, this is the ultimate getaway.
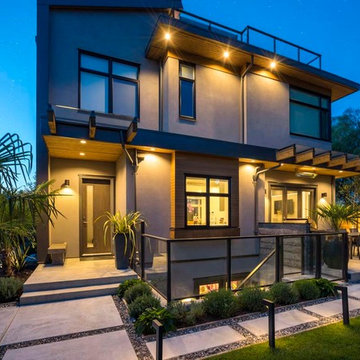
 VictorEric Design+Build
Mid-sized trendy gray three-story mixed siding exterior home photo in Vancouver

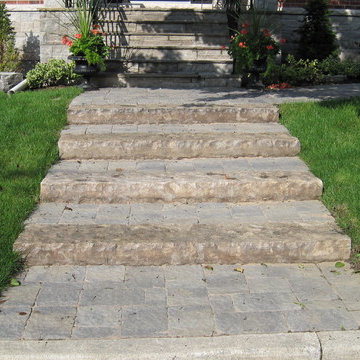
 V&F Landscape Ltd
Project by V&F Landscape Ltd
This is an example of a front yard stone landscaping in Toronto.
This is an example of a front yard stone landscaping in Toronto.

 Van Elslander + Associates Architects
View of backyard patio from beneath the pergola out to the garden.
Photo Credit: V+A Architects
Inspiration for a modern back porch remodel in Toronto with decking and a pergola
Inspiration for a modern back porch remodel in Toronto with decking and a pergola

 WERK | Building Modern
Back porch continues Craftsman theme but with a slightly more modern twist - Architecture/Interior Design/Renderings/Photography: HAUS | Architecture - Construction Management: WERK | Building Modern
33