
Search results for "V deck" in Home Design Ideas

 Executive Craftsman
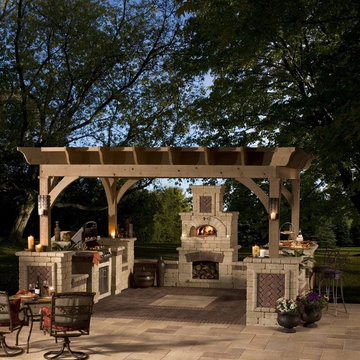
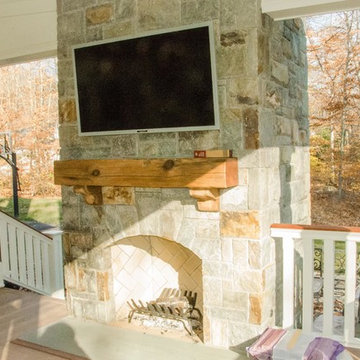
Large elegant backyard patio photo in New York with a fire pit, decking and a roof extension
Find the right local pro for your project
 John Rogers Renovations
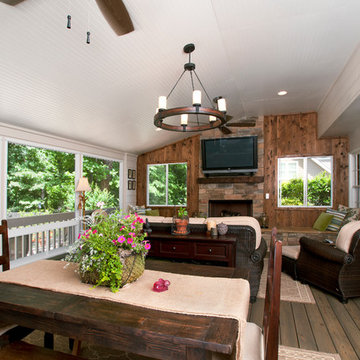
 A rustic chic screen porch added incredibly living space to this home is East Cobb. Come inside and see how this upscale porch offers comfort, style and much more family space.
 Wooster Design Inspirations
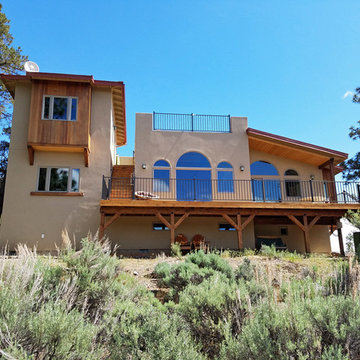
The west side of the home is all about the view, which can be enjoyed from the living, dining, kitchen, study, casita, and atrium. Covered and open deck space, the rooftop terrace, and shaded areas below the deck offer several options for enjoying the view while outside. Photo by V. Wooster.
 Green Wish Concept
See the link below!!! And Share your thought.
https://www.facebook.com/watch/?v=1623750244314851
 Natalie V for Men At Work
Lisa Petrole Photography
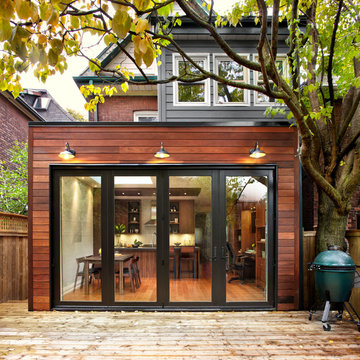
Example of a mid-sized trendy kitchen design in Toronto
Example of a mid-sized trendy kitchen design in Toronto

Sponsored
Columbus, OH
Free consultation for landscape design!

Peabody Landscape Group
Franklin County's Reliable Landscape Design & Contracting

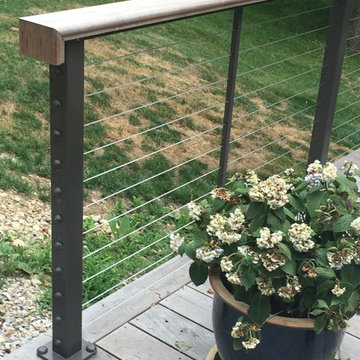

 Archadeck of Birmingham
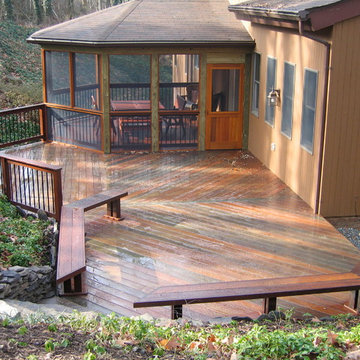
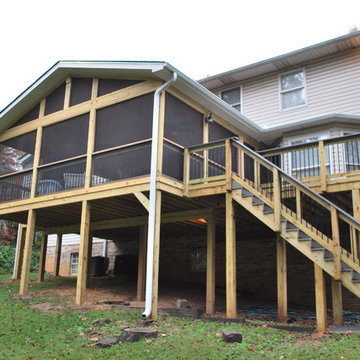
These Homewood residents had a desire to turn their aging deck into a safe and more usable outdoor living area. Archadeck of Birmingham built them a custom screened porch with a gable roof. Floor-to-ceiling screens all the way to the top of the gable will offer the homeowners and their guest’s ultimate fresh air and light entry into the space. The finished v-joint ceiling accommodated clean installation of recessed lighting and ceiling fans. In order to attach the new porch, we removed the home’s original overhang and replaced it.
 Bob Jackson Painting & Remodeling
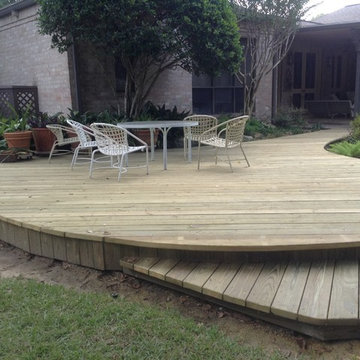
Mid-sized mountain style backyard deck container garden photo in Houston with no cover
 Dupont Pro
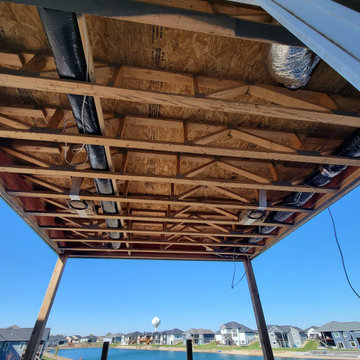
This covered deck has speaker brakets for entertaining in this outdoor space.
Inspiration for a timeless deck remodel in Other
Inspiration for a timeless deck remodel in Other
 Decosimo Architects

Cabana & pool showing living area with exterior T.V. , long gas fireplace & hammock
Pool house - large modern backyard rectangular and stone natural pool house idea in Other
Pool house - large modern backyard rectangular and stone natural pool house idea in Other

Sponsored
Fredericksburg, OH

High Point Cabinets
Columbus' Experienced Custom Cabinet Builder | 4x Best of Houzz Winner

 ELM Garden Design
Cherry tomatoes ripe for the picking. photo: Eustacia Marsales
Inspiration for a farmhouse landscaping in New York.
Inspiration for a farmhouse landscaping in New York.
 WERK | Building Modern

Back porch continues Craftsman theme but with a slightly more modern twist. Deck was designed to integrate and wrap pre-existing monumental hardwood - Architecture/Interior Design/Renderings/Photography: HAUS | Architecture - Construction Management: WERK | Building Modern
 kimberly peck architect

This brownstone, located in Harlem, consists of five stories which had been duplexed to create a two story rental unit and a 3 story home for the owners. The owner hired us to do a modern renovation of their home and rear garden. The garden was under utilized, barely visible from the interior and could only be accessed via a small steel stair at the rear of the second floor. We enlarged the owner’s home to include the rear third of the floor below which had walk out access to the garden. The additional square footage became a new family room connected to the living room and kitchen on the floor above via a double height space and a new sculptural stair. The rear facade was completely restructured to allow us to install a wall to wall two story window and door system within the new double height space creating a connection not only between the two floors but with the outside. The garden itself was terraced into two levels, the bottom level of which is directly accessed from the new family room space, the upper level accessed via a few stone clad steps. The upper level of the garden features a playful interplay of stone pavers with wood decking adjacent to a large seating area and a new planting bed. Wet bar cabinetry at the family room level is mirrored by an outside cabinetry/grill configuration as another way to visually tie inside to out. The second floor features the dining room, kitchen and living room in a large open space. Wall to wall builtins from the front to the rear transition from storage to dining display to kitchen; ending at an open shelf display with a fireplace feature in the base. The third floor serves as the children’s floor with two bedrooms and two ensuite baths. The fourth floor is a master suite with a large bedroom and a large bathroom bridged by a walnut clad hall that conceals a closet system and features a built in desk. The master bath consists of a tiled partition wall dividing the space to create a large walkthrough shower for two on one side and showcasing a free standing tub on the other. The house is full of custom modern details such as the recessed, lit handrail at the house’s main stair, floor to ceiling glass partitions separating the halls from the stairs and a whimsical builtin bench in the entry.
 Archadeck Fort Wayne
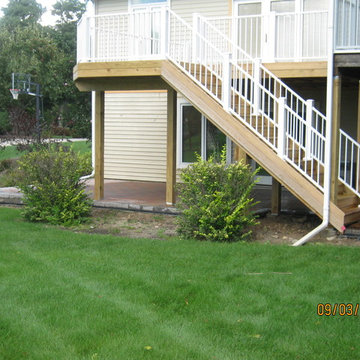
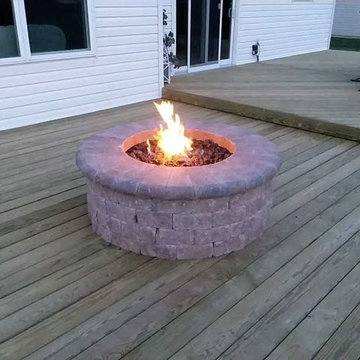
For this project, we built a new pressure treated deck with Westbury Aluminum rail. We also built a new Unilock Holland stone paver patio. A new rail in porch was also installed along with 12V LED Lighting.


 Core Outdoor Living

Open Porch with Brazilian Cherry roof and white columns over composite deck. Located in Aldie, VA
This is an example of a large traditional back porch design in DC Metro with decking and a roof extension.
This is an example of a large traditional back porch design in DC Metro with decking and a roof extension.
 WERK | Building Modern

Back porch continues Craftsman theme but with a slightly more modern twist - Architecture/Interior Design/Renderings/Photography: HAUS | Architecture - Construction Management: WERK | Building Modern
34