
Search results for "V deck" in Home Design Ideas
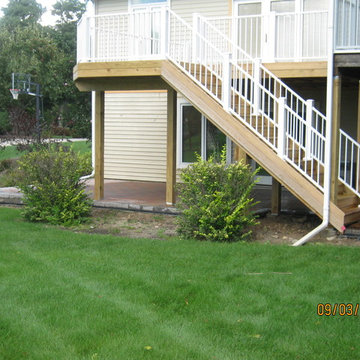
 Archadeck Fort Wayne
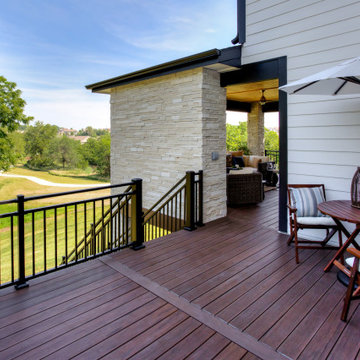
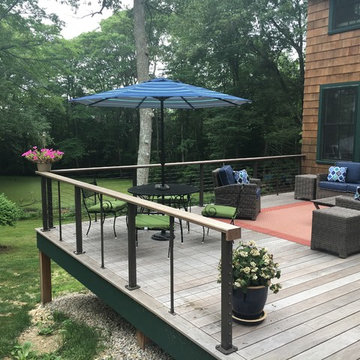
For this project, we built a new pressure treated deck with Westbury Aluminum rail. We also built a new Unilock Holland stone paver patio. A new rail in porch was also installed along with 12V LED Lighting.

 WERK | Building Modern
Back porch continues Craftsman theme but with a slightly more modern twist - Architecture/Interior Design/Renderings/Photography: HAUS | Architecture - Construction Management: WERK | Building Modern

Find the right local pro for your project
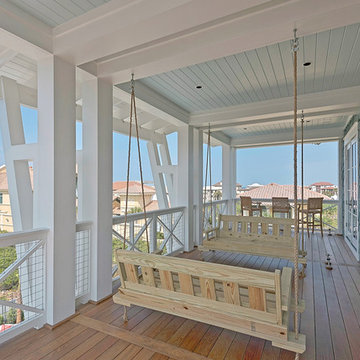


 Archadeck of Birmingham
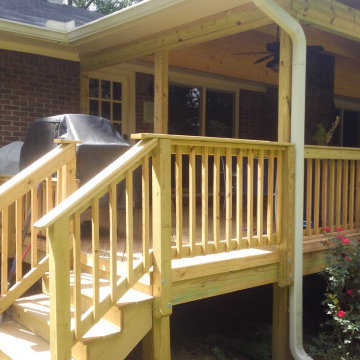
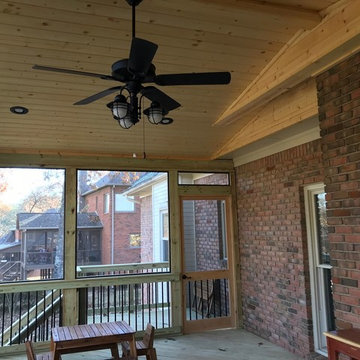
The new spacious open porch in constructed of all pressure-treated pine. It features a gable roof with a beautiful knotty pine V-joint interior ceiling. In addition to the porch addition, Archadeck of Birmingham also built the homeowners a small grill deck just off the porch. The deck adds tons of potential for outdoor dinner parties and cookouts for the family!
 Carolina V. Gentry, RID


This lakeside home was completely refurbished inside and out to accommodate 16 guests in a stylish, hotel-like setting. Owned by a long-time client of Pulp, this home reflects the owner's personal style -- well-traveled and eclectic -- while also serving as a landing pad for her large family. With spa-like guest bathrooms equipped with robes and lotions, guest bedrooms with multiple beds and high-quality comforters, and a party deck with a bar/entertaining area, this is the ultimate getaway.



 Carolina V. Gentry, RID
This lakeside home was completely refurbished inside and out to accommodate 16 guests in a stylish, hotel-like setting. Owned by a long-time client of Pulp, this home reflects the owner's personal style -- well-traveled and eclectic -- while also serving as a landing pad for her large family. With spa-like guest bathrooms equipped with robes and lotions, guest bedrooms with multiple beds and high-quality comforters, and a party deck with a bar/entertaining area, this is the ultimate getaway.

 Archadeck of Birmingham
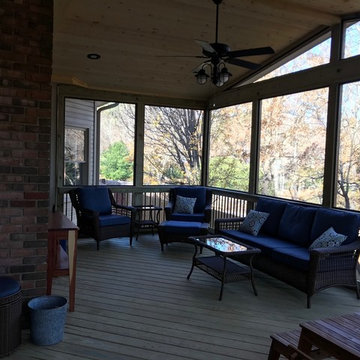
Archadeck of Birmingham built the porch and deck with pressure-treated pine and black aluminum balusters for a clean look and floor-to-ceiling views of the outdoors. To continue the balusters all the way around, we even designed a custom screened door with balusters. The homeowners love the wide expanse of screens that keep the porch bright and bring the outdoors in. The rich V-joint spruce ceiling tops off the screened porch with flair.
 Archadeck of Birmingham
Archadeck of Birmingham built the porch and deck with pressure-treated pine and black aluminum balusters for a clean look and floor-to-ceiling views of the outdoors. To continue the balusters all the way around, we even designed a custom screened door with balusters. The homeowners love the wide expanse of screens that keep the porch bright and bring the outdoors in. The rich V-joint spruce ceiling tops off the screened porch with flair.
 xScape formerly Deckscapes of VA
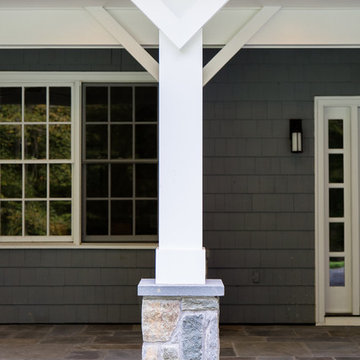
Stone Columns
Example of a mid-sized trendy backyard stone patio design in DC Metro
Example of a mid-sized trendy backyard stone patio design in DC Metro

Sponsored
Fredericksburg, OH

High Point Cabinets
Columbus' Experienced Custom Cabinet Builder | 4x Best of Houzz Winner

 Archadeck of Birmingham
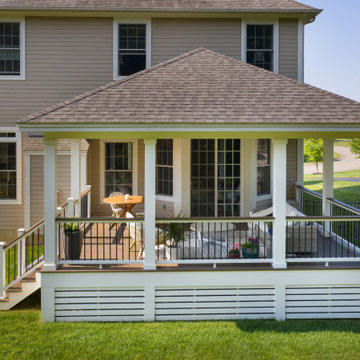
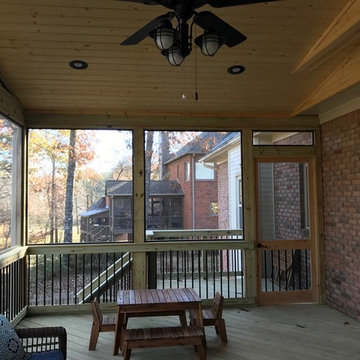
Archadeck of Birmingham built the porch and deck with pressure-treated pine and black aluminum balusters for a clean look and floor-to-ceiling views of the outdoors. To continue the balusters all the way around, we even designed a custom screened door with balusters. The homeowners love the wide expanse of screens that keep the porch bright and bring the outdoors in. The rich V-joint spruce ceiling tops off the screened porch with flair.



 BCN Homes
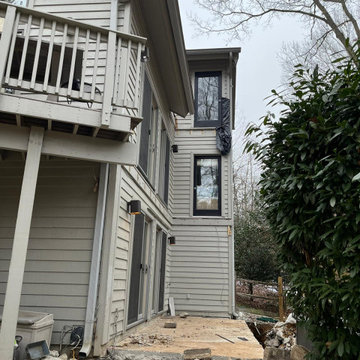
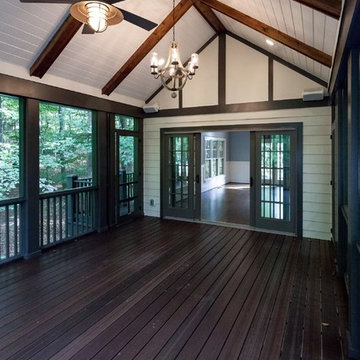
This is an example of a traditional screened-in back porch design in DC Metro with decking and a roof extension.
 Eden Design
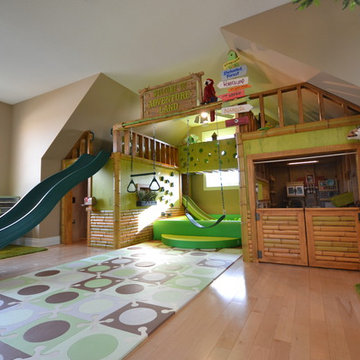
A great view of the custom built playhouse. This structure features all the elements of an outdoor play structure, including two slides, monkey bars, mini rock climbing wall, a swing and a "trapeze bar" / ring combo.
The left "cabin" has a set of cedar stairs that allow access to the upper deck and bridge to the upper deck of the right "cabin"
The left cabin features a light switch which turns all the 12V DC lighting in each cabin on or off. It also has a cedar staircase to the upper level, a PVC "sound pipe" that allows two people to talk into it, a magnetic board for play magnets, access to the ball pit slide, and a cool "button box" that is programmed with different animal noises depending on which button is pressed.
The right cabin is a combination kitchen / grocery store and puppet show area and contains all the related toys and details expected in such an area.
The bamboo siding edges and corners are sourced from Texture Plus, who specialize in faux siding materials.
35