
Search results for "V deck" in Home Design Ideas

 Drummond House Plans
Blueprints and PDF files for sale starting at $919.
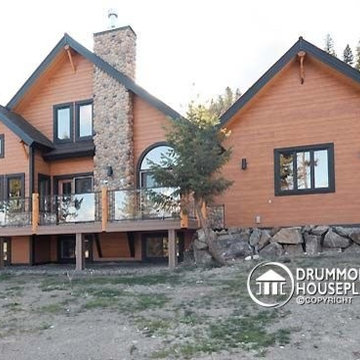
A ‘‘CHALET’’ THAT COMBINES ALL OF THE BEST FEATURES
By adding the stature of plan # 3925 (see our website to review plan 3925) to the original design, plan 3923, this version offers a double garage with an impressive bonus storage space above and an interior that has been modified for the addition of
several amenities.
Inside, beyond the foyer, the cathedral ceiling adds to the open feeling of the great room which is enhanced by 9’ ceilings throughout the main floor. The dining room from plan 3923 has become a kitchen with an island and a dining area that offers a delightful view from the windowed projection onto the back.
Another feature is the separate laundry area on the main floor that adds to the ‘livability’ of this plan.
Few changes have been made upstairs where there are two additional bedrooms, a full bathroom and a mezzanine that can be used for a computer or reading corner.
If you are looking for more, check out plan 3925 (on our website) which is similar but includes additional features that may be just what you are looking for!
Find the right local pro for your project


 Carolina V. Gentry, RID
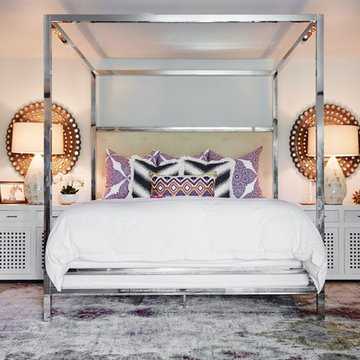
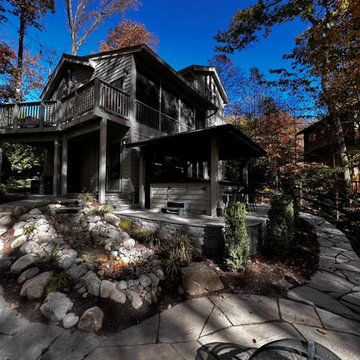
This lakeside home was completely refurbished inside and out to accommodate 16 guests in a stylish, hotel-like setting. Owned by a long-time client of Pulp, this home reflects the owner's personal style -- well-traveled and eclectic -- while also serving as a landing pad for her large family. With spa-like guest bathrooms equipped with robes and lotions, guest bedrooms with multiple beds and high-quality comforters, and a party deck with a bar/entertaining area, this is the ultimate getaway.

 Carolina V. Gentry, RID
This lakeside home was completely refurbished inside and out to accommodate 16 guests in a stylish, hotel-like setting. Owned by a long-time client of Pulp, this home reflects the owner's personal style -- well-traveled and eclectic -- while also serving as a landing pad for her large family. With spa-like guest bathrooms equipped with robes and lotions, guest bedrooms with multiple beds and high-quality comforters, and a party deck with a bar/entertaining area, this is the ultimate getaway.






 WARNDORF REMODEL & DESIGN
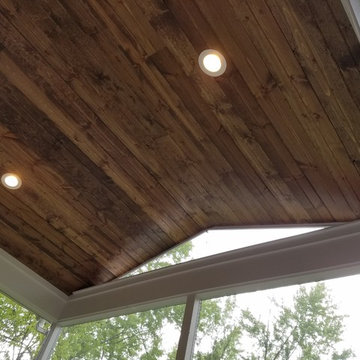
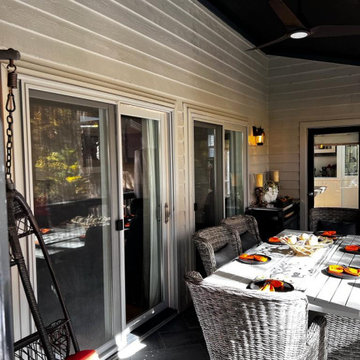
Inspiration for a mid-sized timeless screened-in back porch remodel in Cincinnati with decking and a roof extension

Sponsored
Fredericksburg, OH

High Point Cabinets
Columbus' Experienced Custom Cabinet Builder | 4x Best of Houzz Winner




 NV Kitchen and Bath (D.M.V)

Two-story Addition Project

Basement Extention
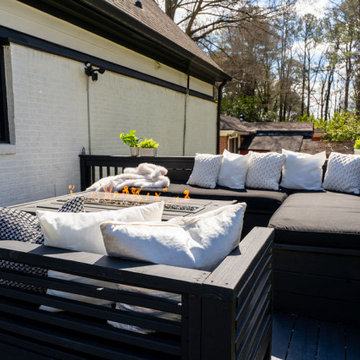
Screen Porch
Cantina and Mexican Style Tiling
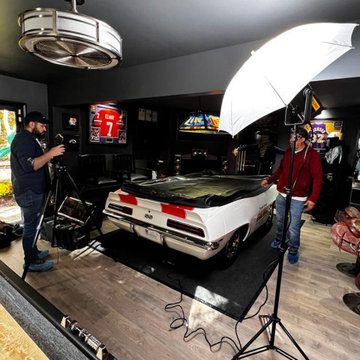
Mid-sized arts and crafts look-out vinyl floor, gray floor, tray ceiling and wall paneling basement photo in Other with a home theater, black walls and a standard fireplace
Mid-sized arts and crafts look-out vinyl floor, gray floor, tray ceiling and wall paneling basement photo in Other with a home theater, black walls and a standard fireplace
 NV Kitchen and Bath (D.M.V)
Two-story Addition Project
Basement Extention
Screen Porch
Cantina and Mexican Style Tiling
Basement - mid-sized craftsman look-out vinyl floor, gray floor, tray ceiling and wall paneling basement idea in Other with a home theater, black walls and a standard fireplace
Basement - mid-sized craftsman look-out vinyl floor, gray floor, tray ceiling and wall paneling basement idea in Other with a home theater, black walls and a standard fireplace
37