
Search results for "V end" in Home Design Ideas
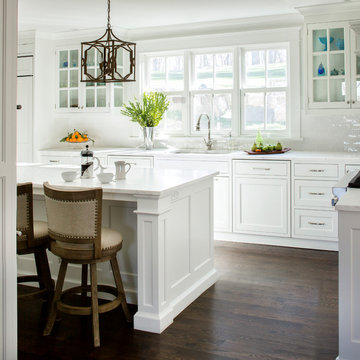
 Studio Dearborn
A young family moving from NYC to their first house in Westchester County found this spacious colonial in Mt. Kisco New York. With sweeping lawns and total privacy, the home offered the perfect setting for raising their family. The dated kitchen was gutted but did not require any additional square footage to accommodate a new, classic white kitchen with polished nickel hardware and gold toned pendant lanterns. 2 dishwashers flank the large sink on either side, with custom waste and recycling storage under the sink. Kitchen design and custom cabinetry by Studio Dearborn. Architect Brad DeMotte. Interior design finishes by Elizabeth Thurer Interior Design. Calcatta Picasso marble countertops by Rye Marble and Stone. Appliances by Wolf and Subzero; range hood insert by Best. Cabinetry color: Benjamin Moore White Opulence. Hardware by Jeffrey Alexander Belcastel collection. Backsplash tile by Nanacq in 3x6 white glossy available from Lima Tile, Stamford. Photography Neil Landino.
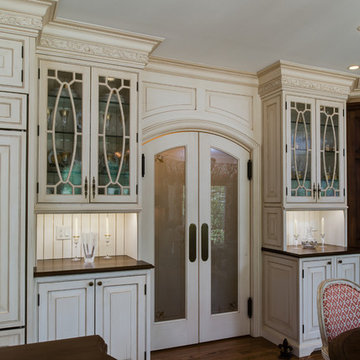
 Kitchen Encounters
Michael Gullon, Phoenix Photographic
Elegant l-shaped eat-in kitchen photo in Baltimore with an undermount sink, beaded inset cabinets, beige cabinets, granite countertops, multicolored backsplash, ceramic backsplash and stainless steel appliances
Elegant l-shaped eat-in kitchen photo in Baltimore with an undermount sink, beaded inset cabinets, beige cabinets, granite countertops, multicolored backsplash, ceramic backsplash and stainless steel appliances
 Gibson Gimpel Interior Design
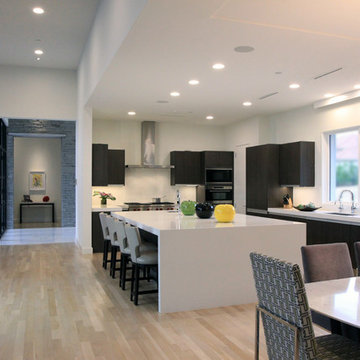
Open Concept Kitchen/Dining/Living Space Inspired by Contemporary Art Galleries [Photo by Allison Gimpel]
Inspiration for a mid-sized modern l-shaped light wood floor and brown floor eat-in kitchen remodel in Dallas with an undermount sink, dark wood cabinets, quartz countertops, white backsplash, stone slab backsplash, paneled appliances, an island and flat-panel cabinets
Inspiration for a mid-sized modern l-shaped light wood floor and brown floor eat-in kitchen remodel in Dallas with an undermount sink, dark wood cabinets, quartz countertops, white backsplash, stone slab backsplash, paneled appliances, an island and flat-panel cabinets
Find the right local pro for your project
 Le Dimora
San Diego
Mediterranean style
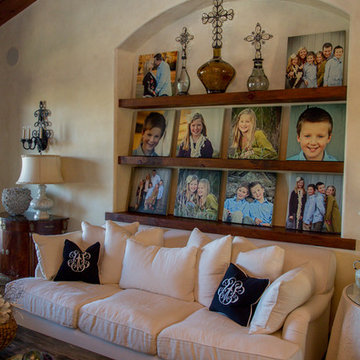
arrangement of family photos
arrangement of children photos
iron sconce
pictures over sofa
pictures over couch
Example of a tuscan living room design in San Diego
Example of a tuscan living room design in San Diego

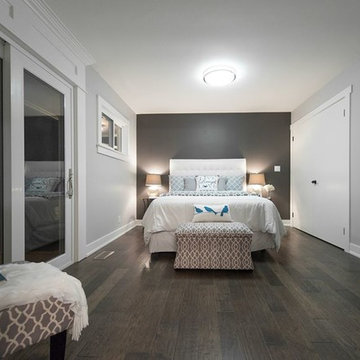
 Images Staged with Flair
Master bedroom, new paint, new flooring, and home staging provided
Bedroom - mid-sized contemporary master dark wood floor bedroom idea in Other with gray walls
Bedroom - mid-sized contemporary master dark wood floor bedroom idea in Other with gray walls

 Daniel Conlon Architects
Fairfield County Award Winning Architect
Daniel Conlon Architects, Fairfield Architect, Fairfield Building Designer, architect, building designer, new home construction, building design, design, design-build, modern, simplistic, clean, lines, architectural, natural, custom, unique, high-end, historic preservation

Sponsored
Columbus, OH
Free consultation for landscape design!

Peabody Landscape Group
Franklin County's Reliable Landscape Design & Contracting
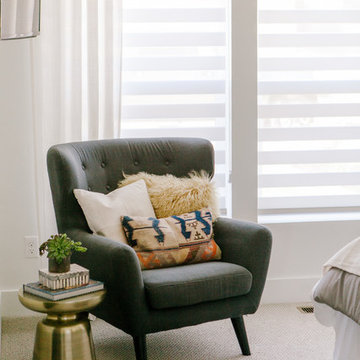
 Lyn's Design Style
Photo: Radion Photography
Bedroom - mid-sized modern guest carpeted bedroom idea in Boise with white walls
Bedroom - mid-sized modern guest carpeted bedroom idea in Boise with white walls
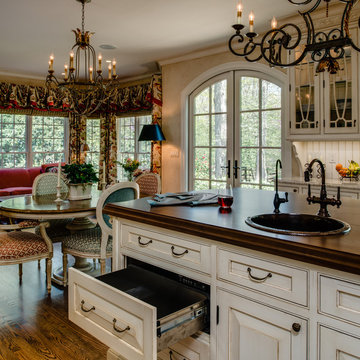 Kitchen Encounters
Michael Gullon, Phoenix Photographic
Eat-in kitchen - traditional l-shaped eat-in kitchen idea in Baltimore with a drop-in sink, beaded inset cabinets, beige cabinets, granite countertops, multicolored backsplash, ceramic backsplash and paneled appliances
Eat-in kitchen - traditional l-shaped eat-in kitchen idea in Baltimore with a drop-in sink, beaded inset cabinets, beige cabinets, granite countertops, multicolored backsplash, ceramic backsplash and paneled appliances
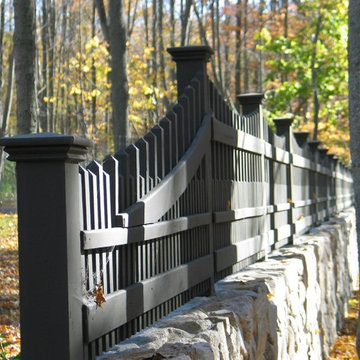
 Britain Fence LLC
Transition panel softening end of fence line
Inspiration for a farmhouse landscaping in New York.
Inspiration for a farmhouse landscaping in New York.

 Gemma Parker Design, LLC
Photography: Dustin Halleck,
Home Builder: Middlefork Development, LLC,
Architect: Burns + Beyerl Architects
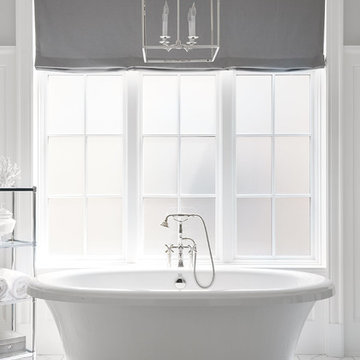
Inspiration for a large transitional master ceramic tile and white floor freestanding bathtub remodel in Chicago with gray walls
Inspiration for a large transitional master ceramic tile and white floor freestanding bathtub remodel in Chicago with gray walls
 Nicole Norris Design Studio, Inc.
Timeless Memories Studio
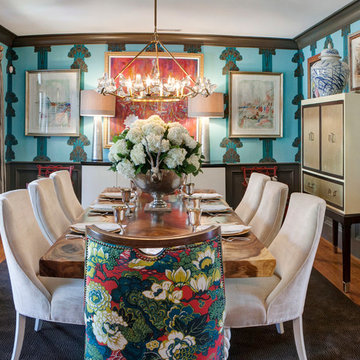
Example of a mid-sized eclectic medium tone wood floor enclosed dining room design in Other with blue walls and no fireplace
Example of a mid-sized eclectic medium tone wood floor enclosed dining room design in Other with blue walls and no fireplace


 Sage Designs

View of bathroom
Alcove shower - mid-sized traditional kids' marble floor, white floor and single-sink alcove shower idea in Other with recessed-panel cabinets, white cabinets, a two-piece toilet, white walls, an undermount sink, marble countertops, a hinged shower door, white countertops and a freestanding vanity
Alcove shower - mid-sized traditional kids' marble floor, white floor and single-sink alcove shower idea in Other with recessed-panel cabinets, white cabinets, a two-piece toilet, white walls, an undermount sink, marble countertops, a hinged shower door, white countertops and a freestanding vanity
 Cascade West Development
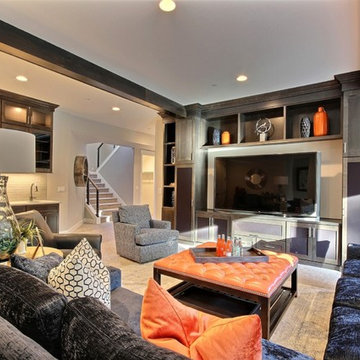
The Ascension - Super Ranch on Acreage in Ridgefield Washington by Cascade West Development Inc.
Downstairs 3 bedrooms, including a princess suite, plus a full bathroom and an oversized game room can be found. The hearty Game Room is crafted with a massive entertainment center built-in to accommodate a large flat-screen T.V along with various electronics and gaming systems. The large Game Room also features a wet bar to complete the space and facilitate cleanliness and togetherness. At the opposite end of the Game Room is a floor-to-ceiling accordion door that allows you to remove the boundaries between The Ascension and it’s surroundings. Once open, the fun can flow freely from the home.
Cascade West Facebook: https://goo.gl/MCD2U1
Cascade West Website: https://goo.gl/XHm7Un
These photos, like many of ours, were taken by the good people of ExposioHDR - Portland, Or
Exposio Facebook: https://goo.gl/SpSvyo
Exposio Website: https://goo.gl/Cbm8Ya
 Amy Pearson Design
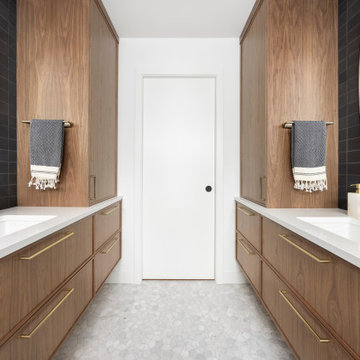
The primary bedroom and bathroom are the showstoppers of this phase! Unused and awkwardly located closets in both the bedroom and bathroom were removed to make way for additional square-footage in the bath and replaced with a sizable and functional reach-in closet in the bedroom. A dated and cramped shower stall was removed in favor for an expansive step in shower spanning the width of the bathroom and a new transom window washes the room in natural light. While the previous bathroom was only able to accommodate a single vanity, the new layout allowed us to create double matching vanities mirrored across from each other - a much appreciated addition for a primary bath. Floating walnut vanities boast impressive storage and are capped with tower cabinets with hidden outlets for charging and storing electronic bathroom tools. While the color palette is restrained - black, white, gray, and brown - the result is a timelessly modern and masculine space that is at once striking and warm. Modern geometric patterns play with each other throughout the material selections.
 Interior Exterior Designs Inc.

Custom Bar
Leon Williams
Inspiration for a mid-sized rustic u-shaped dark wood floor and brown floor seated home bar remodel in Orange County with a drop-in sink, shaker cabinets, copper countertops and wood backsplash
Inspiration for a mid-sized rustic u-shaped dark wood floor and brown floor seated home bar remodel in Orange County with a drop-in sink, shaker cabinets, copper countertops and wood backsplash


 DTV INSTALLATIONS LLC
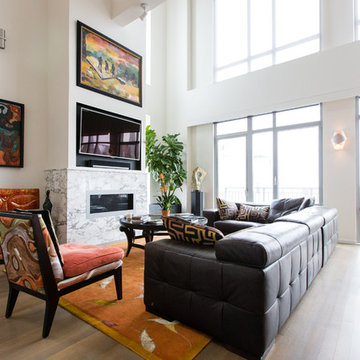
Kevin Borrows architect did the design and was in charge of this project. DTV INSTALLATIONS LLC designed the media system along with the lightning control and automated shades. Supplied and installed all of the av and automation products.
 Karly Kristina Design

Dedicated laundry room - mid-sized contemporary l-shaped porcelain tile and white floor dedicated laundry room idea in Vancouver with an undermount sink, flat-panel cabinets, gray cabinets, gray walls, a stacked washer/dryer and white countertops
 BK Classic Collections Home Stagers
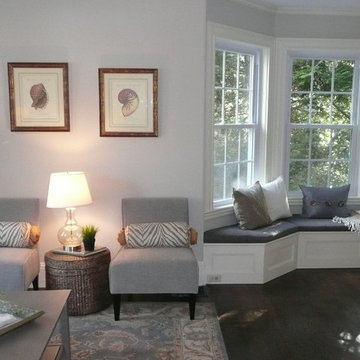
Staging & Photos by: Betsy Konaxis, BK Classic Collections Home Stagers.
Living room - mid-sized traditional enclosed dark wood floor living room idea in Boston with blue walls, no fireplace and no tv
Living room - mid-sized traditional enclosed dark wood floor living room idea in Boston with blue walls, no fireplace and no tv
41