
Search results for "Valance pattern" in Home Design Ideas
 Medallion Cabinetry
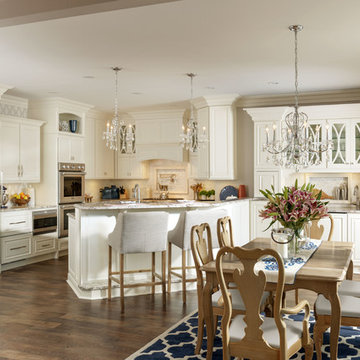
"The homeowners wanted a kitchen that reflected their personalities and cooking styles. Sophisticated but still elegant." designer Rodney Lee of York, PA.
After designing a successful home office space remodel, our same client came back to us to discuss plans and possibilities for their kitchen renovation. After a few discussions with the client, we decided the overall design concept for their kitchen would be “Sophisticated Elegance.” The homeowners wanted a kitchen that reflected their personalities and their cooking styles. Sophisticated but still elegant. The space had to be extremely functional and the color scheme had to have a certain warmth that matched the rest of their home.
The Medallion line has a wide range of architectural elements that helped us achieve that “Sophisticated Elegance”; curved/arched range hood, openings, valances, and corbels and trim. The “Sophistication” lies purely in the detail, the fixtures, the angles in the peninsula, and the changes in height and depth.
We wanted the color scheme to be as warm as possible as it would be in a bright, elegant space. We considered two colors and ended up choosing Divinity over the White Icing. The grey tones in the marble backsplash tile kept the colors modern but warm. We used natural stone versus the more aggregated quartz to maintain the use of natural product and unpredictable patterns and natural elements. We also used a dark rich stain on walnut wood as a good break from all the bright painted finishes. Oak and walnut reflect the “heart” of Pennsylvania and was a great way to maintain the use of natural elements.
The kitchen was divided into individual areas, each one focused on a particular need and/or function. My biggest challenge was transitioning the peninsula into the wet bar/hutch area while maintaining proper separation from the kitchen cabinetry and still tying it into the rest of the space.
A wealth of storage solutions.
•Desk Area. The client wanted a functional work area so we created a furniture look with ogee edging in the walnut, provincial toe space detail in solid walnut, and open display storage at top. The desk has plenty of storage.
•Main Kitchen. We were able to open up this space by creating smart transitions and separations using custom Medallion products that cater to the clients’ lifestyle. Each piece is functional while staying true to the sophisticated elegance design throughout the home.
◦Main Cabinetry: Medallion Gold Wellington Maple Divinity Classic Paint
◦48" uppers around range area; glass eclipse mullion-arched hood design
◦Mixer lift base left of range; drawer warmer with custom panel
•The main work station, or power spot, can hold up to five work stations comfortably. The cook can work within the confines of the peninsula design and access everything needed to prepare complete meals in 1-2 steps. Every cabinet has deluxe roll-out trays and/or drawers, making this kitchen fully accessible. The client wanted to be able to display and stage different pieces and concepts during holidays and gatherings. We chose to go with the more modern Mission arch above the wall oven and fridge, which complimented many of the hard angles and distinct lines used in the kitchen space.
My favorite part of this kitchen remodel came about just by listening to our client talk about how much they adored their daughter’s artwork. After numerous conversations, we landed on installing an artwork wall that was designed as a conversation piece and provides the ability to install different works of art.
 User
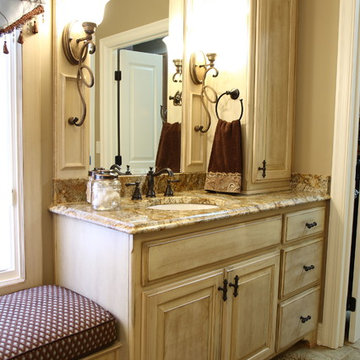
UserLarge elegant master beige tile and porcelain tile porcelain tile alcove shower photo in Kansas City with an undermount sink, raised-panel cabinets, distressed cabinets, granite countertops, a two-piece toilet and beige walls
 Windows Dressed Up

Dining room ideas - combine wood vertical blinds with wood blinds to blend with your wood dining room furniture. They come in a variety of colors and styles.
Faux wood vertical blinds from Graber - faux wood horizontal blinds, fabric vertical blinds, sheer vertical blinds or vinyl vertical blinds. The vanes have nearly 200 colors and patterns to fit any home decor idea. Vertical blinds can be paired with horizontal blinds that match the same color and style. Linear beauty with functional charm. Dining room ideas include window coverings that will coordinate with your room decor.
Windows Dressed Up is your Denver window treatment store for custom blinds, shutters shades, custom curtains & drapes, custom valances, custom roman shades as well as curtain hardware & drapery hardware. Measuring and installation available. Servicing the metro area, including Parker, Castle Rock, Boulder, Evergreen, Broomfield, Lakewood, Aurora, Thornton, Centennial, Littleton, Highlands Ranch, Arvada, Golden, Westminster, Lone Tree, Greenwood Village, Wheat Ridge.
Graber faux wood vertical blinds - dining room ideas photo.
Find the right local pro for your project
 Equilibrium Interior Design Inc
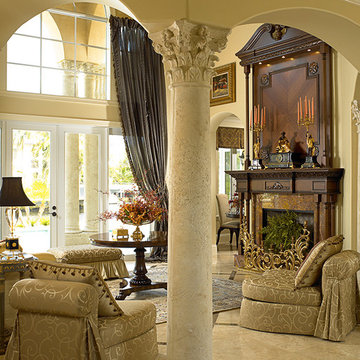
Living room - huge traditional formal and open concept travertine floor and beige floor living room idea in Miami with beige walls, a standard fireplace, a wood fireplace surround and no tv

 Pamela Harvey Interiors
This stunning residence was a pleasure to design! We used classy, elegant furniture throughout the home, such as a beautiful four-poster bed, wooden study desks, a stylish chest of drawers, and beautifully upholstered seating to create tasteful interiors. Black accent walls that highlight stunning artworks and a gorgeous piano add elegance and sophistication to this home. A thoughtful layering of patterns, colors, and textures ties together this entire home harmoniously.
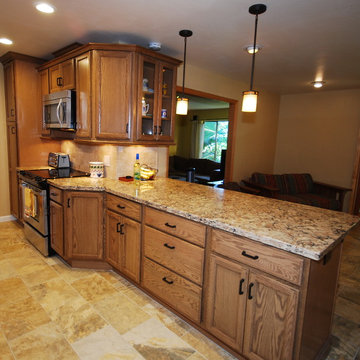
 Blue River Cabinetry Kitchen & Bath
KraftMaid oak cabinetry in husk stain, Cambria Bradshaw quartz with flat polish edge, subway style tumbled stone backsplash,
kendal slate floor KS01.
Inspiration for a mid-sized craftsman galley porcelain tile open concept kitchen remodel in Other with an undermount sink, flat-panel cabinets, medium tone wood cabinets, quartz countertops, beige backsplash, subway tile backsplash and stainless steel appliances
Inspiration for a mid-sized craftsman galley porcelain tile open concept kitchen remodel in Other with an undermount sink, flat-panel cabinets, medium tone wood cabinets, quartz countertops, beige backsplash, subway tile backsplash and stainless steel appliances


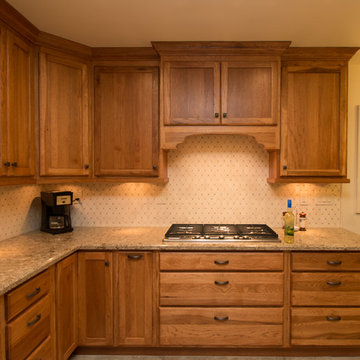 Blue River Cabinetry Kitchen & Bath
StarMark hickory with toffee stain, KitchenAid stainless steel appliances, Cambria Berkley with bevel edge, marble mosaic backsplash, Kohler sandbar sink with oil rubbed bronze faucet, Kendal Slate flooring.
 Material Girl

Black, white and yellow throughout this fun and whimsical Jersey shore beach house.
This sunroom features a black and white handkerchief valance.
Sunroom - mid-sized eclectic sunroom idea in Philadelphia with a standard ceiling
Sunroom - mid-sized eclectic sunroom idea in Philadelphia with a standard ceiling
 User
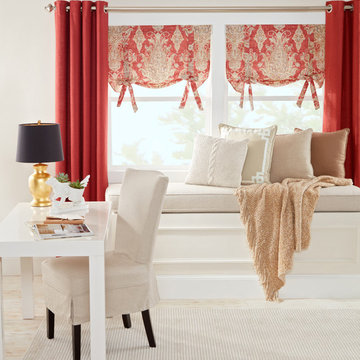
UserThe unique look of linen in unmistakable in this regal pattern of dramatic swirls, intricate medallions and graceful floral motifs. With a washed finish that gives the colors a softened, vintage appeal.
 Blue River Cabinetry Kitchen & Bath
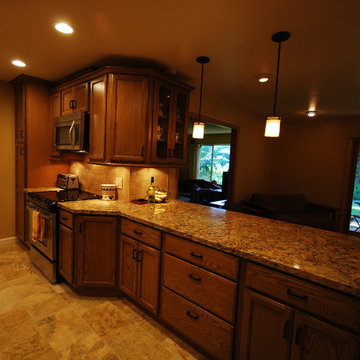
KraftMaid oak cabinetry in husk stain, Cambria Bradshaw quartz with flat polish edge, subway style tumbled stone backsplash,
kendal slate floor KS01.
Inspiration for a mid-sized craftsman galley porcelain tile open concept kitchen remodel in Other with an undermount sink, flat-panel cabinets, medium tone wood cabinets, quartz countertops, beige backsplash, subway tile backsplash and stainless steel appliances
Inspiration for a mid-sized craftsman galley porcelain tile open concept kitchen remodel in Other with an undermount sink, flat-panel cabinets, medium tone wood cabinets, quartz countertops, beige backsplash, subway tile backsplash and stainless steel appliances
 Maxdia Home
More Projects, welcome to website: www.maxdiashop.com, or INS: maxdia_home
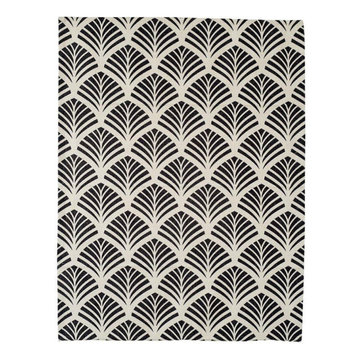
1. Handmade with cotton and linen blended thick fabric. The color of the base fabric is cream.
2. Easily installed in minutes with all necessary hardware included, lift cords are on the right side.
3. Lifting track is made of a robust aircraft aluminum alloy. Each shade can be adjusted to any position due to our unique speed reducer and self-locking device.
4. Standard shade is unlined, can block out 65% of light, privacy lining and blackout lining can be selected for a custom order.
5. Attached to the headrail with a velcro strip that holds tightly for daily use but is easy to pull off when you want to wash them. They are great for people with dust allergies, families with small children or homeowners with pets.
 Cameron's Design
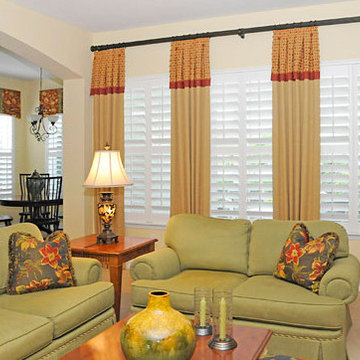
A splashy and vibrant blend of lush tropical accents combine here to create a room that supply fun and style for the entire family.
Family room - tropical open concept carpeted family room idea in Orlando with beige walls
Family room - tropical open concept carpeted family room idea in Orlando with beige walls

Sponsored
Westerville, OH

Custom Home Works
Franklin County's Award-Winning Design, Build and Remodeling Expert
 Hyde Park Renovations
Working with the homeowners and our design team, we feel that we created the ultimate spa retreat. The main focus is the grand vanity with towers on either side and matching bridge spanning above to hold the LED lights. By Plain & Fancy cabinetry, the Vogue door beaded inset door works well with the Forest Shadow finish. The toe space has a decorative valance down below with LED lighting behind. Centaurus granite rests on top with white vessel sinks and oil rubber bronze fixtures. The light stone wall in the backsplash area provides a nice contrast and softens up the masculine tones. Wall sconces with angled mirrors added a nice touch.
We brought the stone wall back behind the freestanding bathtub appointed with a wall mounted tub filler. The 69" Victoria & Albert bathtub features clean lines and LED uplighting behind. This all sits on a french pattern travertine floor with a hidden surprise; their is a heating system underneath.

In the shower we incorporated more stone, this time in the form of a darker split river rock. We used this as the main shower floor and as listello bands. Kohler oil rubbed bronze shower heads, rain head, and body sprayer finish off the master bath.
Photographer: Johan Roetz
 SK Designs
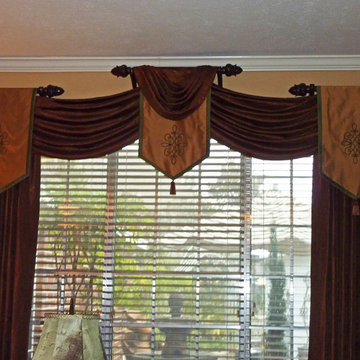
Lifted patterned silk swags on decorative rods with banded silk banner overlays featuring hand-sewn soutache embellishment detail. Small center swag. Stationary drapery panels, blackout lined and interlined.
 Blue River Cabinetry Kitchen & Bath
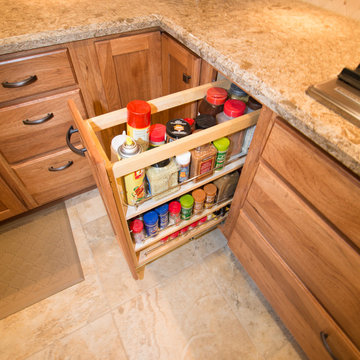
StarMark hickory with toffee stain, KitchenAid stainless steel appliances, Cambria Berkley with bevel edge, marble mosaic backsplash, Kohler sandbar sink with oil rubbed bronze faucet, Kendal Slate flooring.
 TOMHILL STUDIO
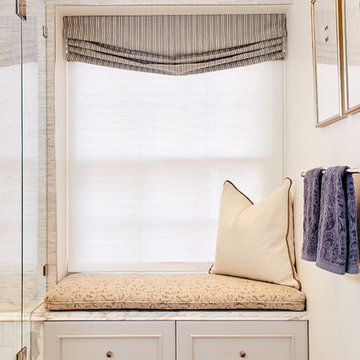
A relaxed Roman window valance softens the hard finishes of the Master Bath while it's striped pattern keeps the room from feeling 'fussy'. A damask-style seat cushion lends a feminine quality to the overall space.
GC: Lee Kimball
Photos: Darren Pellegrino



 Cabinets 4U, Inc.
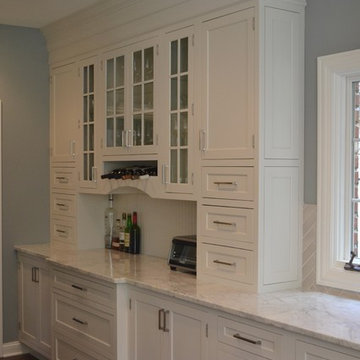
When the client moved in to this house, updating the kitchen was a top priority. This offered us the perfect opportunity to reconfigure the layout. A pantry and closet were removed from the exterior wall, allowing for additional cabinetry, and a much brighter and open appearance. Lighting was upgraded, and new appliances were purchased.
Decorá Custom cabinetry was chosen, in an Inset door style. A custom paint color was used, to match the existing Sherwin Williams ‘Alabaster’ millwork. The appliances are perfectly built in to custom-sized units for a seamless and flush appearance. The reverse-arch island includes cleverly angled cabinets, and a built-in microwave. The Butler’s Pantry has abundant storage, including drawers, display areas, and a wine shelf. Balancing the Butler’s Pantry, the range top area also features glass door cabinets, as well as abundant drawers, and hidden storage.
It’s the details that make this kitchen such a showstopper! 9 foot ceilings allow for 12” of stacked crown molding through the whole kitchen. Classic bead board wraps the island, and serves to complete the Butler’s Pantry. The wine shelf includes a simple arch valance, an element that is repeated in the arched furniture base and the arch countertop supports. Mullion glass doors are an eye-catching addition. The cabinets are topped off with classic marble countertops, keeping the fresh light feeling; with a solid Walnut bar top as the stunning centerpiece. The Herringbone pattern of the backsplash tile offers subtle interest. Brushed nickel Finial hinges add a vintage look to the cabinets, as do the new light fixtures. The end result is an incredible transformation!
80