
Search results for "Valence" in Home Design Ideas
 Misani Custom Kitchens

Painted upper cabinets with glass display and sink valence. Stained lower cabinetry with furniture feet.
Kitchen - mid-sized shabby-chic style kitchen idea in Toronto
Kitchen - mid-sized shabby-chic style kitchen idea in Toronto
 L & L Window Fashions
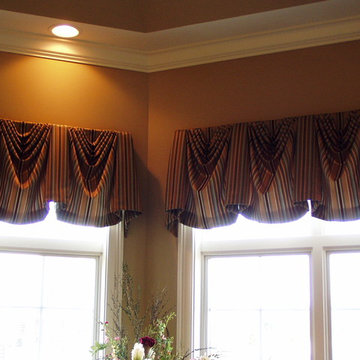
Custom valances
Mid-sized transitional formal and enclosed living room photo in Other with beige walls
Mid-sized transitional formal and enclosed living room photo in Other with beige walls
 User
UserLiving room - mid-sized victorian formal and enclosed medium tone wood floor and brown floor living room idea in Raleigh with gray walls, no fireplace and no tv
Find the right local pro for your project
 Kitchen Saver
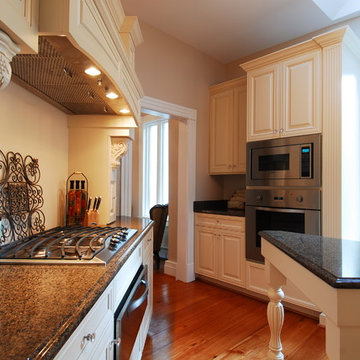
This traditional style white kitchen is done in maple with a designer white stain on center raised panel doors. It is full of beautiful custom details such as arched valences over the stove and window, and columns and corbels framing the stove hood. Black granite provides a lively contrast, and additional features are glass doors on display cabinets and matching pantry closet doors.
 Wendy Galbraith Custom Draperies
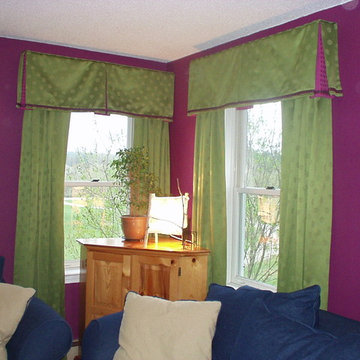
A tailored valence takes on a fun feel in boldly colored fabrics. The use of contrast fabric and trim makes the pleats stand out.
Living room - contemporary living room idea in Burlington
Living room - contemporary living room idea in Burlington
 Sonata Design
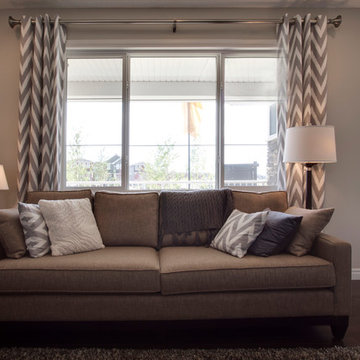
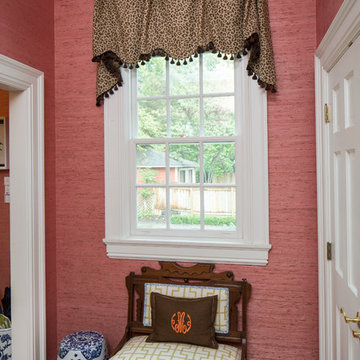
Custom drapery with upholstery matching kitchen and entrance valence. Accent pillows.
Living room - mid-sized contemporary formal and enclosed dark wood floor and brown floor living room idea in Calgary with gray walls
Living room - mid-sized contemporary formal and enclosed dark wood floor and brown floor living room idea in Calgary with gray walls

Sponsored
Sunbury, OH

J.Holderby - Renovations
Franklin County's Leading General Contractors - 2X Best of Houzz!
 Raywal Cabinets
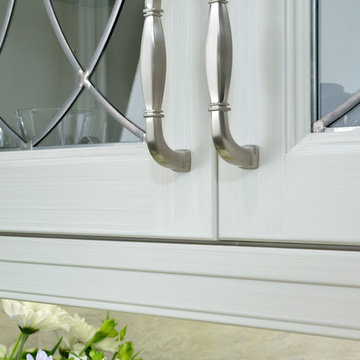
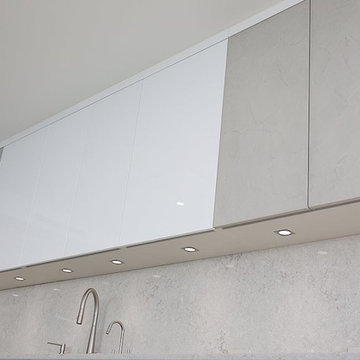
Straight Light Valence
Kitchen - large transitional l-shaped ceramic tile kitchen idea in Toronto with an undermount sink, recessed-panel cabinets, marble countertops, white backsplash, stone slab backsplash and an island
Kitchen - large transitional l-shaped ceramic tile kitchen idea in Toronto with an undermount sink, recessed-panel cabinets, marble countertops, white backsplash, stone slab backsplash and an island

 J Mozeley interiors
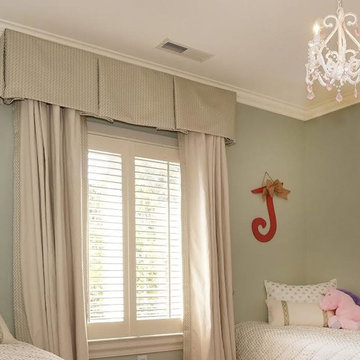
Kids' room - large traditional gender-neutral medium tone wood floor kids' room idea in Charlotte with green walls

 Material Girl

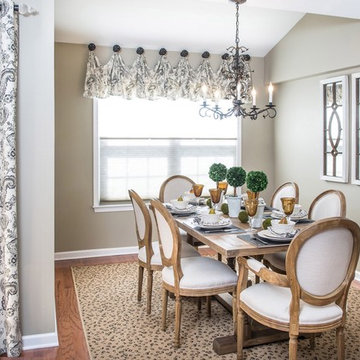
Grommet drapery, Queen Anne valance with decorative medallions and beaded fringe.
Great room - mid-sized shabby-chic style light wood floor great room idea in Philadelphia with beige walls
Great room - mid-sized shabby-chic style light wood floor great room idea in Philadelphia with beige walls
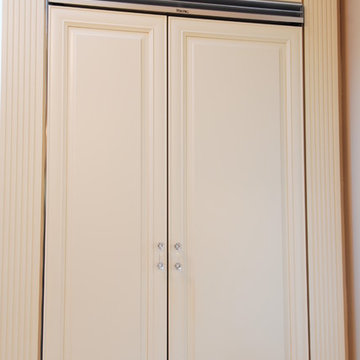 Kitchen Saver
This traditional style white kitchen is done in maple with a designer white stain on center raised panel doors. It is full of beautiful custom details such as arched valences over the stove and window, and columns and corbels framing the stove hood. Black granite provides a lively contrast, and additional features are glass doors on display cabinets and matching pantry closet doors.


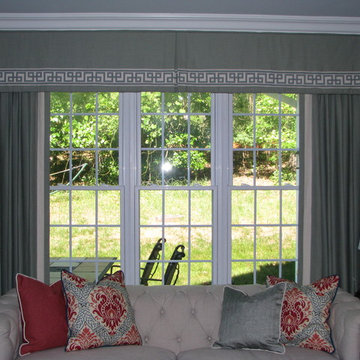 User
UserLiving room - mid-sized transitional formal and enclosed medium tone wood floor and brown floor living room idea in Raleigh with gray walls, no fireplace and no tv
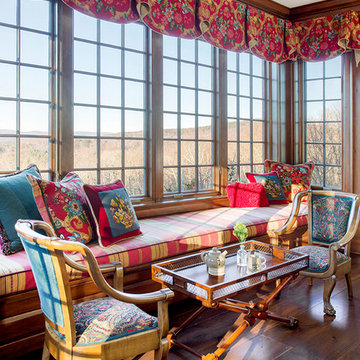
 Elizabeth Swartz Interiors
Photography by Eric Roth
Inspiration for a large timeless enclosed medium tone wood floor living room remodel in Boston
Inspiration for a large timeless enclosed medium tone wood floor living room remodel in Boston
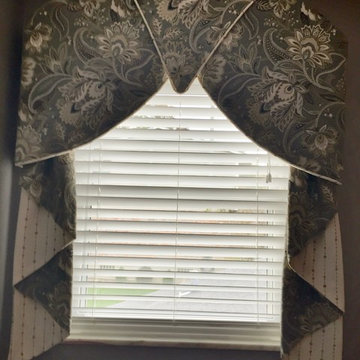
 Audubon Curtain Studios
Inspiration for a mid-sized timeless master bedroom remodel in Cincinnati with gray walls and no fireplace
 Elizabeth Swartz Interiors
Photography by Eric Roth

Large elegant enclosed medium tone wood floor living room photo in Boston with brown walls
Large elegant enclosed medium tone wood floor living room photo in Boston with brown walls

 Ernesto Garcia Interior Design, LLC

Scottsdale Elegance - Office - Modern accents and geometric patterns were incorporated to create an orderly working space.
Example of a large classic freestanding desk dark wood floor study room design in Phoenix with yellow walls
Example of a large classic freestanding desk dark wood floor study room design in Phoenix with yellow walls
 T.C. Lloyd & Company
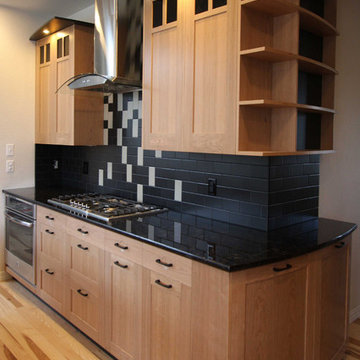
Detail of oven and cook top wall with curved cabinets at end
Inspiration for a large contemporary u-shaped light wood floor open concept kitchen remodel in Denver with an undermount sink, shaker cabinets, medium tone wood cabinets, granite countertops, black backsplash, ceramic backsplash, stainless steel appliances, an island and black countertops
Inspiration for a large contemporary u-shaped light wood floor open concept kitchen remodel in Denver with an undermount sink, shaker cabinets, medium tone wood cabinets, granite countertops, black backsplash, ceramic backsplash, stainless steel appliances, an island and black countertops
 Eco Choice Interiors
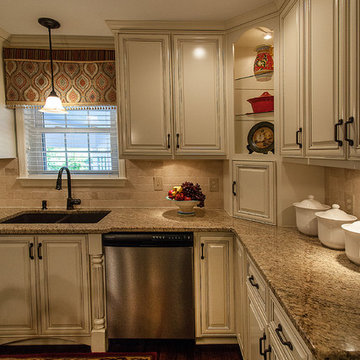
Large transitional u-shaped dark wood floor eat-in kitchen photo in Atlanta with a double-bowl sink, raised-panel cabinets, beige cabinets, granite countertops, beige backsplash, stone tile backsplash, stainless steel appliances and no island
13