
Search results for "Valuable additional" in Home Design Ideas
 Cutuli Homes
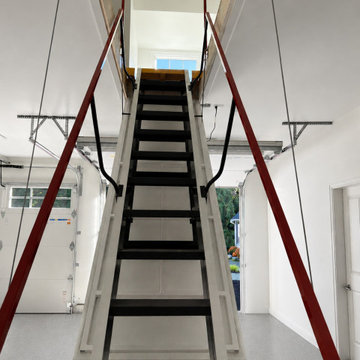
Designed to make every square foot of this custom home addition functional and accessible, this remote-controlled electric attic ladder provides convenient access from the three-car garage to a large finished living space above the garage. Unlike a traditional pull-down attic stair, this motorized ladder features wide stair-style treads and dual handrails, creating a more comfortable and practical way to reach the upper-level bonus space.
Operated by remote control, the electric retractable ladder lowers and raises effortlessly, allowing the homeowners to take advantage of the expansive above-garage living area without sacrificing valuable garage floor space to a permanent staircase. The upper level provides flexible square footage that can serve as a bonus room, guest room, home office, hobby room, storage room, or multipurpose living space as the family's needs change.
This thoughtful feature was incorporated into a larger Redmond, Washington home remodel and addition that included a three-car garage addition and expanded living spaces designed around an active family's lifestyle. The combination of motorized access, space-saving design, wide treads, safety handrails, and finished bonus space above the garage demonstrates how thoughtful custom construction can turn traditionally underused square footage into valuable, easily accessible living space.
 Troin Construction LLC
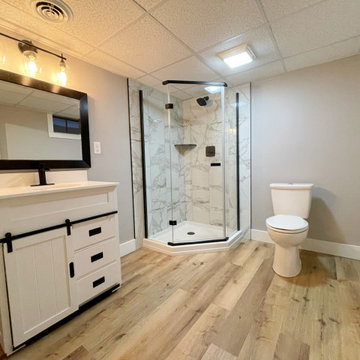
The photo depicts a beautifully designed new bathroom addition to a basement, with a focus on style, comfort and functionality. The waterproof vinyl flooring is both practical and attractive, making it ideal for a bathroom setting. The glass shower enclosure, with its stunning marble tile work, creates a spa-like atmosphere, while the white vanity with sleek lighting adds a touch of sophistication. The attention to detail and high-quality materials used in the bathroom renovation make it a standout feature in the basement and a valuable addition to the home.

 transFORM Home
transFORM’s custom designed wall beds provide comfort, convenience and charm without sacrificing valuable floor space. This multifunctional unit was made with White High Gloss and complementing Latte and Light Driftwood finishes. Tastefully accented with large handle, chrome finished hardware and paired with a pop of color, this neutral combination proves to be anything but dull.
Convenience and functionality play a big role in the design of this unit. A wall bed is a perfect addition to any spot that doubles as a guest room or has a limited amount of floor space. Converting your wall bed is a stress-free operation that requires very little effort. In just a few seconds you can unfold this convenient bed into instant sleeping arrangements, complete with a comfortable standard-size mattress. Our convertible design makes it simple to fold out the bed and tuck it back away when not in use.
This dual-purpose unit was designed with tons of cabinetry and shelving for extra storage. With two large cabinets, you can easily hang a long skirt with enough room underneath to store your favorite footwear. Front to back pull-out hanging rods provide ample hanging space in a shallow cabinet. Visualizing your available clothing options face on will cut down the time it takes to mix and match the perfect ensemble.
This design also includes plenty of deep drawer storage, which can be a useful place for storing spare linens. Top shelves are a perfect way to personalize your room with mementos, collectibles and home décor. Open shelving offers a substantial amount of depth, allowing you to display your exclusive handbags. Conveniently kept in the lower cabinet is a hide away ironing board. The drawer mounted ironing board slides out when needed and easily folds up when not in use. It also rotates, which gives you the freedom to position it where you feel most comfortable. Having necessities readily available can make tedious house chores a little more enjoyable.
This design is completed with integrated LED lighting. Positioned by the bed, touch dimmable LED’s provide mood lighting for your living space. Within the open shelving, recessed LED lights enhance the look of the unit while showcasing your displayed possessions. Our lighting systems offer features such as touch switches and dimmers, which allow you to set the right scene and feel at ease and relaxed at home.
Photography by Ken Stabile
Find the right local pro for your project
 Hignite Builders
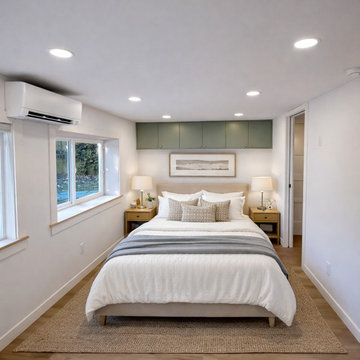
A thoughtfully designed studio bedroom in our West Seattle DADU addition, where comfort, functionality, and understated design come together.
Soft neutral finishes, warm wood flooring, and natural light create a bright, welcoming retreat. Custom sage-green overhead cabinetry provides additional storage while maintaining a clean, uncluttered aesthetic. Recessed lighting and a discreet wall-mounted heating and cooling system add modern comfort without compromising valuable floor space.
Designed to make the most of a compact footprint, this space demonstrates how thoughtful planning and quality craftsmanship can transform a smaller living area into a comfortable, beautifully finished residence.
Custom DADU construction, residential additions, and renovations by Hignite Builders in Seattle, Washington.

 Pearl Remodeling
Korbin - Santa Monica room addition
Patio - mid-sized contemporary detached and backyard two-car and concrete patio idea in Los Angeles with a pergola
Patio - mid-sized contemporary detached and backyard two-car and concrete patio idea in Los Angeles with a pergola
 Kitchen Solvers of the Gulf Coast
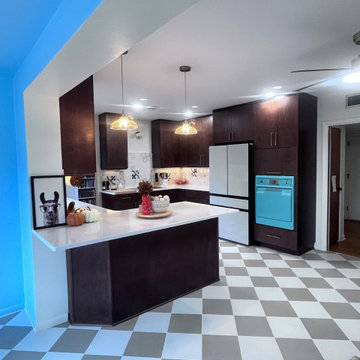
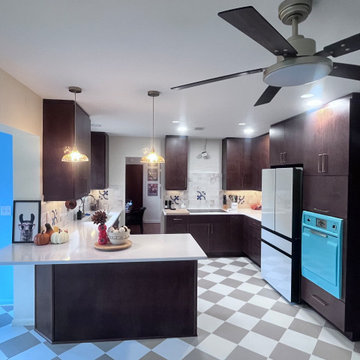
After purchasing a new home, these homeowners envisioned a kitchen redesigned to better reflect their personal style and everyday needs. One standout feature was their vintage-style blue wall oven, which adds a whimsical, one-of-a-kind touch to the space.
The completed remodel opened up the kitchen, creating a more spacious and inviting atmosphere. Additional cabinetry provides valuable storage and room to accommodate their needs for years to come.
The result is a beautiful balance of thoughtful functionality and personal style, creating a kitchen these homeowners are thrilled to call their own!
 Kitchen Solvers of the Gulf Coast
After purchasing a new home, these homeowners envisioned a kitchen redesigned to better reflect their personal style and everyday needs. One standout feature was their vintage-style blue wall oven, which adds a whimsical, one-of-a-kind touch to the space.
The completed remodel opened up the kitchen, creating a more spacious and inviting atmosphere. Additional cabinetry provides valuable storage and room to accommodate their needs for years to come.
The result is a beautiful balance of thoughtful functionality and personal style, creating a kitchen these homeowners are thrilled to call their own!

Sponsored
Columbus, OH

Structural Remodeling
Franklin County's Heavy Timber Specialists | Best of Houzz 2020!
 Kitchen Solvers of the Gulf Coast
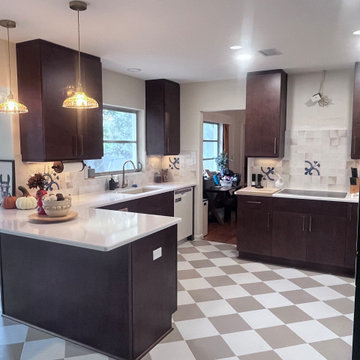
After purchasing a new home, these homeowners envisioned a kitchen redesigned to better reflect their personal style and everyday needs. One standout feature was their vintage-style blue wall oven, which adds a whimsical, one-of-a-kind touch to the space.
The completed remodel opened up the kitchen, creating a more spacious and inviting atmosphere. Additional cabinetry provides valuable storage and room to accommodate their needs for years to come.
The result is a beautiful balance of thoughtful functionality and personal style, creating a kitchen these homeowners are thrilled to call their own!
 Kitchen Solvers of the Gulf Coast
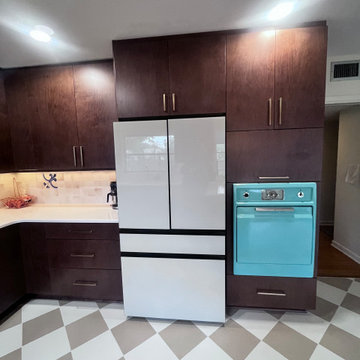
After purchasing a new home, these homeowners envisioned a kitchen redesigned to better reflect their personal style and everyday needs. One standout feature was their vintage-style blue wall oven, which adds a whimsical, one-of-a-kind touch to the space.
The completed remodel opened up the kitchen, creating a more spacious and inviting atmosphere. Additional cabinetry provides valuable storage and room to accommodate their needs for years to come.
The result is a beautiful balance of thoughtful functionality and personal style, creating a kitchen these homeowners are thrilled to call their own!

 Cassoni Furniture & Accessories
- WINDSOR SOFA. The Windsor sofa fits in with all kinds of furnishings: perfect in a traditional setting, in a modern setting it stands out like a valuable work of art. Made exclusively by hand with tufted upholstery, the sofa has a decidedly distinctive feel. It is refined and sophisticated, yet also soft and welcoming, due to the characteristic button buried in the diamond quilting of the padding. Windsor has extended its range with an additional, extra-large sofa of 314 cm. Besides, there is a new version in velvet which gives the sofa a silky and sumptuous look.
Five different sizes.
https://cassoni.com/windsor_sofa_01

 Megan Reiley
We wanted to incorporate as much storage as possible for things that don't necessary need to be out in the open. The additional storage that was created in this space is really valuable.
Cat and the Fiddle Photography
 Bennett Contracting, Inc.
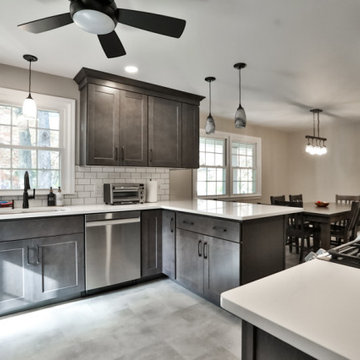
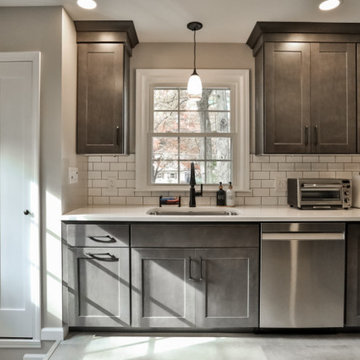
Just wrapped up an incredible kitchen remodel and couldn’t be happier with the results! Under the guidance of our amazing Project Manager, Tony Cicchino, and the talented Designer, Justina Auer, this kitchen looks unrecognizable from the Before pictures. We opted to maintain the existing layout but injected a dash of brilliance with additional cabinetry, elevating both form and function. The decision to remove overhead wall cabinets above the peninsula really started to open up the space, allowing for a more seamless and spacious feel. We also bid adieu to the faux beams to gain a fluid perspective throughout the room. The clever addition of a pantry cabinet and additional storage space on the backside of the peninsula really expanded the storage universe. By lifting the microwave off the counter, we gained valuable extra counter space. The hidden pull-out trash under the counter is a game-changer for convenience. We embraced a clean and timeless palette of simple whites and grays, making the space a perfect canvas for personal touches. This kitchen is now a masterpiece that marries practicality with panache!
 Bennett Contracting, Inc.
Just wrapped up an incredible kitchen remodel and couldn’t be happier with the results! Under the guidance of our amazing Project Manager, Tony Cicchino, and the talented Designer, Justina Auer, this kitchen looks unrecognizable from the Before pictures. We opted to maintain the existing layout but injected a dash of brilliance with additional cabinetry, elevating both form and function. The decision to remove overhead wall cabinets above the peninsula really started to open up the space, allowing for a more seamless and spacious feel. We also bid adieu to the faux beams to gain a fluid perspective throughout the room. The clever addition of a pantry cabinet and additional storage space on the backside of the peninsula really expanded the storage universe. By lifting the microwave off the counter, we gained valuable extra counter space. The hidden pull-out trash under the counter is a game-changer for convenience. We embraced a clean and timeless palette of simple whites and grays, making the space a perfect canvas for personal touches. This kitchen is now a masterpiece that marries practicality with panache!

Sponsored
Columbus, OH
Structural Remodeling
Franklin County's Heavy Timber Specialists | Best of Houzz 2020!

 McDunn ADUs
Eat-in kitchen - contemporary galley eat-in kitchen idea in San Francisco with flat-panel cabinets, white cabinets, beige backsplash, mosaic tile backsplash, stainless steel appliances, an island and white countertops

 Acorn Deck House Company
This stunning Rhode Island Retreat is an Acorn Deck House Company collaboration with Glen S. Fontecchio
Architects. It is set on a breathtaking, waterfront property and is designed to take full advantage of the
panoramic views. It features a welcoming living room, kitchen, dining room and expansive decks that are
perfect for entertaining. The house also has three bedrooms, an office and four and a half baths.
 Sheila Rich Interiors, LLC
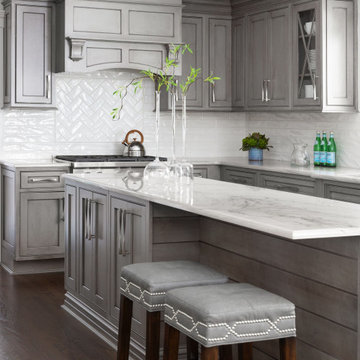
The island provides extra space for meal preparation and additional storage, as well as valuable space for multiple cooks in the kitchen. The quartzite counter top with gray veining adds movement and ties the white and gray color scheme together. Shiplap paneling adds a new dimension and texture, offering a variation from cabinet paneling. The island also improves traffic flow and creates a focal point.
 Rebekah Nicole Interiors
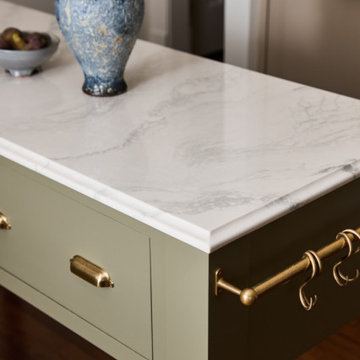
Designed by Rebekah Nicole Interiors, this custom island features turned legs and an ogee countertop edge that complements the home's historic charm. The freestanding design allows the island to be moved as needed while providing valuable additional workspace.

Sponsored
Columbus, OH

Hope Restoration & General Contracting
Columbus Design-Build, Kitchen & Bath Remodeling, Historic Renovations
 Brad Cox, Architect, Inc.
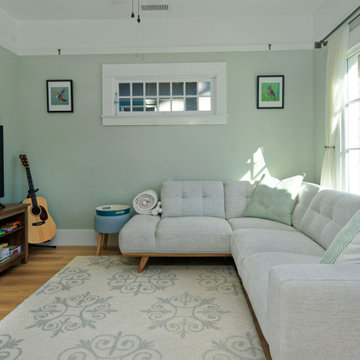
A clerestory window floods the space with natural light while preserving valuable wall space. The addition of a picture rail enhances the historic character of the home, adding both charm and practicality for displaying artwork. The natural wood floors beautifully complement the soft green walls, creating a harmonious and inviting atmosphere.
 FiveSTAR Landscape
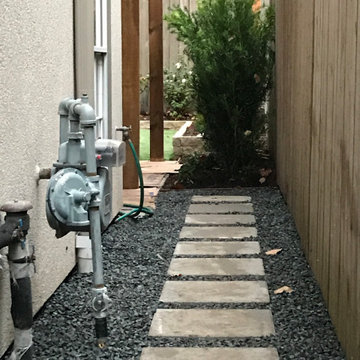
We were able to expand this lots potential in the vibrant Montrose neighborhood in Houston, TX. By strategically shifting the fence back by 18 inches, we unlocked an additional 60 sq ft of valuable space, creatively maximizing this 1100 sq ft lot. With innovation in mind, we integrated 400 sq ft of artistic decorative concrete and 700 sqft of environmentally conscious sustainable turf, transforming the area into an inviting sanctuary. Our custom-designed flagstone water feature takes center stage, anchoring a cozy social hub complete with seating arrangements. Moreover, a full fence reconstruction ensures enhanced privacy and security.

 Amazing Spaces
We started with a blank slate on this basement project where our only obstacles were exposed steel support columns, existing plumbing risers from the concrete slab, and dropped soffits concealing ductwork on the ceiling. It had the advantage of tall ceilings, an existing egress window, and a sliding door leading to a newly constructed patio.
This family of five loves the beach and frequents summer beach resorts in the Northeast. Bringing that aesthetic home to enjoy all year long was the inspiration for the décor, as well as creating a family-friendly space for entertaining.
Wish list items included room for a billiard table, wet bar, game table, family room, guest bedroom, full bathroom, space for a treadmill and closed storage. The existing structural elements helped to define how best to organize the basement. For instance, we knew we wanted to connect the bar area and billiards table with the patio in order to create an indoor/outdoor entertaining space. It made sense to use the egress window for the guest bedroom for both safety and natural light. The bedroom also would be adjacent to the plumbing risers for easy access to the new bathroom. Since the primary focus of the family room would be for TV viewing, natural light did not need to filter into that space. We made sure to hide the columns inside of newly constructed walls and dropped additional soffits where needed to make the ceiling mechanicals feel less random.
In addition to the beach vibe, the homeowner has valuable sports memorabilia that was to be prominently displayed including two seats from the original Yankee stadium.
For a coastal feel, shiplap is used on two walls of the family room area. In the bathroom shiplap is used again in a more creative way using wood grain white porcelain tile as the horizontal shiplap “wood”. We connected the tile horizontally with vertical white grout joints and mimicked the horizontal shadow line with dark grey grout. At first glance it looks like we wrapped the shower with real wood shiplap. Materials including a blue and white patterned floor, blue penny tiles and a natural wood vanity checked the list for that seaside feel.
A large reclaimed wood door on an exposed sliding barn track separates the family room from the game room where reclaimed beams are punctuated with cable lighting. Cabinetry and a beverage refrigerator are tucked behind the rolling bar cabinet (that doubles as a Blackjack table!). A TV and upright video arcade machine round-out the entertainment in the room. Bar stools, two rotating club chairs, and large square poufs along with the Yankee Stadium seats provide fun places to sit while having a drink, watching billiards or a game on the TV.
Signed baseballs can be found behind the bar, adjacent to the billiard table, and on specially designed display shelves next to the poker table in the family room.
Thoughtful touches like the surfboards, signage, photographs and accessories make a visitor feel like they are on vacation at a well-appointed beach resort without being cliché.
9