
Search results for "Values" in Home Design Ideas


 SCJ Studio Landscape Architecture
In Seattle's Fremont neighborhood SCJ Studio designed a new landscape to surround and set off a contemporary home by Coates Design Architects. The narrow spaces around the tall home needed structure and organization, and a thoughtful approach to layout and space programming. A concrete patio was installed with a Paloform Bento gas fire feature surrounded by lush, northwest planting. A horizontal board cedar fence provides privacy from the street and creates the cozy feeling of an outdoor room among the trees. LED low-voltage lighting by Kichler Lighting adds night-time warmth .
Photography by: Miranda Estes Photography
 LMS Construction
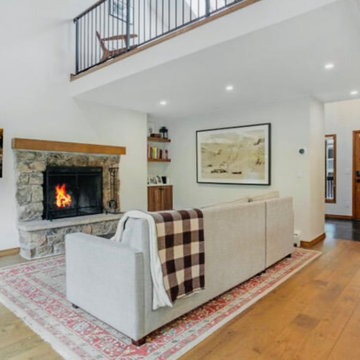
We executed a full-scale renovation that included the kitchen, bathrooms,and living spaces. The kitchen was upgraded with state-of-the-art appliances, custom cabinetry, and elegant countertops. Bathrooms received spa-like upgrades with high-end fixtures, custom tiling, and modern lighting. Living areas were redesigned to create an open concept, enhancing natural light and flow throughout the home.
Results:
The home's value almost doubled, and the homeowner realized a return on investment that was three times what they put into the project. This was evidenced in 2023 when they sold the home and a neighbor who had not updated their condo sold for a million less. Our meticulous attention to detail and dedication to excellence ensured that every aspect of the remodel met and exceeded the homeowner's expectations.
Find the right local pro for your project
 LMS Construction
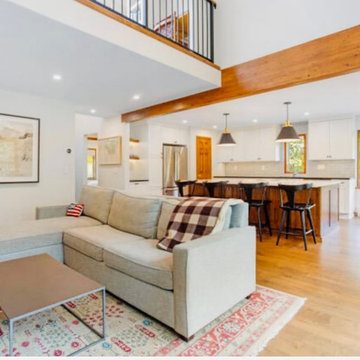
We executed a full-scale renovation that included the kitchen, bathrooms,and living spaces. The kitchen was upgraded with state-of-the-art appliances, custom cabinetry, and elegant countertops. Bathrooms received spa-like upgrades with high-end fixtures, custom tiling, and modern lighting. Living areas were redesigned to create an open concept, enhancing natural light and flow throughout the home.
Results:
The home's value almost doubled, and the homeowner realized a return on investment that was three times what they put into the project. This was evidenced in 2023 when they sold the home and a neighbor who had not updated their condo sold for a million less. Our meticulous attention to detail and dedication to excellence ensured that every aspect of the remodel met and exceeded the homeowner's expectations.
 Scottsdale Design Center
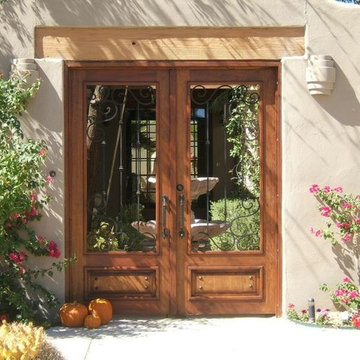
The outdoor aesthetics of your home like curb appeal is also an important factor in the value of your home. -- Rustic Decor, Located in suite 125 of the SDC

 Smith Brothers
Beautiful stone indoor-outdoor bathroom.
Example of a large zen master gray tile doorless shower design in Hawaii
Example of a large zen master gray tile doorless shower design in Hawaii

 User
User http://mollywinnphotography.com
Entryway - mid-sized cottage brick floor entryway idea in Austin with white walls
Entryway - mid-sized cottage brick floor entryway idea in Austin with white walls
 Scottsdale Design Center
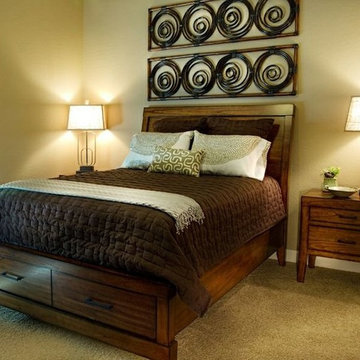
Extra bedrooms are one of the best additions to add value to a home. Depending on a buyer's needs, an extra bedroom can also serve as a home office or craft room. -- CeTerra Accents & Interiors, Located in suite 103 of the SDC

 Lars W Young
Building Design Services by Lars W. Young Inc.
Built by D Roth Construction Inc.
Family room - transitional medium tone wood floor family room idea in Miami with beige walls, no fireplace and a wall-mounted tv
Family room - transitional medium tone wood floor family room idea in Miami with beige walls, no fireplace and a wall-mounted tv
 SOLLiD Cabinetry
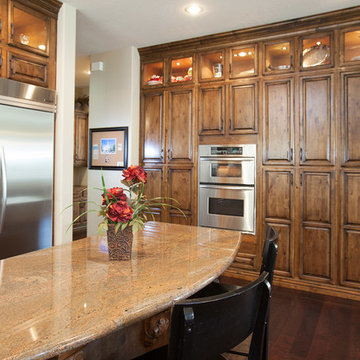
Our Value Series delivers exceptional value, high quality and affordability. There are 12 finished styles.
Our Value Series orders can be built and ready to ship in as little as 5 business days.
Find A Local Dealer: http://sollidcabinetry.com/find-a-dealer/

 Shiflet Richardson Architects
Casey Dunn, Photographer
Example of a trendy beige floor wine cellar design in Austin with display racks
Example of a trendy beige floor wine cellar design in Austin with display racks
 The Value Of Architecture
Shawn Bishop
www.shawnbishopphotography.com
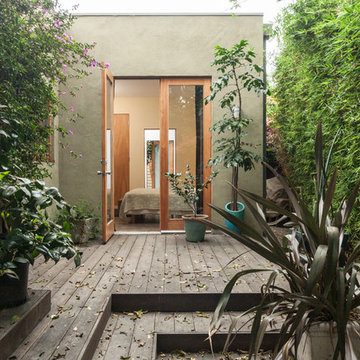
Deck - coastal backyard deck idea in Los Angeles
Deck - coastal backyard deck idea in Los Angeles

 Kat Alves Photography
Photo: Kat Alves Photography
Architect: Erica Severns
Bathroom - contemporary gray tile bathroom idea in San Francisco
Bathroom - contemporary gray tile bathroom idea in San Francisco
 Concept Renovations, Inc.
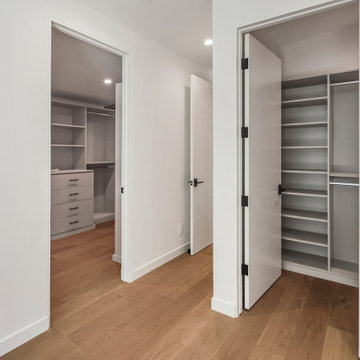
Adding a custom closet to your Orange County home is more than just a practical upgrade—it’s a way to transform how you live. With personalized closet solutions, you can maximize every inch of space, keeping your wardrobe organized and accessible. Whether it's walk-in closets with built-in shelving or smaller, efficiently designed reach-ins, custom closets bring order and style to any room. I recently worked with a client in Newport Beach who struggled with a cramped closet space in their master bedroom. After a custom redesign, we added adjustable shelves, shoe racks, and a hidden hamper, instantly creating a functional and enjoyable area to start their day. From improved storage to increased home value, custom closets are an investment that pays off in both form and function.
 LMS Construction
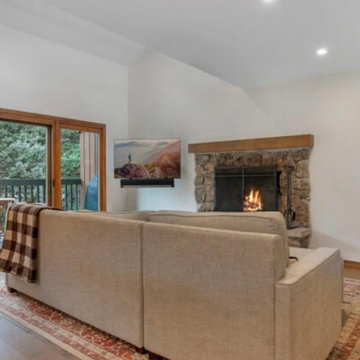
We executed a full-scale renovation that included the kitchen, bathrooms,and living spaces. The kitchen was upgraded with state-of-the-art appliances, custom cabinetry, and elegant countertops. Bathrooms received spa-like upgrades with high-end fixtures, custom tiling, and modern lighting. Living areas were redesigned to create an open concept, enhancing natural light and flow throughout the home.
Results:
The home's value almost doubled, and the homeowner realized a return on investment that was three times what they put into the project. This was evidenced in 2023 when they sold the home and a neighbor who had not updated their condo sold for a million less. Our meticulous attention to detail and dedication to excellence ensured that every aspect of the remodel met and exceeded the homeowner's expectations.
 Maine Porch & Pergola Company

A 3-season porch kit can provide similar livability (except on very cold days) but remain low cost and simple enough for do-it-yourself homeowners. It can add resale value to your home, without increasing your property taxes.

 Closet Factory
Embarking on a garage remodeling project is a transformative endeavor that can significantly enhance both the functionality and aesthetics of the space.
By investing in tailored storage solutions such as cabinets, wall-mounted organizers, and overhead racks, one can efficiently declutter the area and create a more organized storage system. Flooring upgrades, such as epoxy coatings or durable tiles, not only improve the garage's appearance but also provide a resilient surface.
Adding custom workbenches or tool storage solutions contributes to a more efficient and user-friendly workspace. Additionally, incorporating proper lighting and ventilation ensures a well-lit and comfortable environment.
A remodeled garage not only increases property value but also opens up possibilities for alternative uses, such as a home gym, workshop, or hobby space, making it a worthwhile investment for both practicality and lifestyle improvement.

 Urban Premises, LLC
Regency on Central is located near Metro Light Rail station at Central and Encanto, providing easy access to Downtown Phoenix, sports and cultural events, ASU, and Sky Harbor Airport.
Photo by James Stewart,Stewart Photographic.

 Crisp Architects
Rob Karosis: Photographer
Inspiration for a mid-sized country u-shaped light wood floor and beige floor open concept kitchen remodel in Bridgeport with shaker cabinets, white cabinets, granite countertops, white backsplash, stainless steel appliances, an island, porcelain backsplash and a farmhouse sink
Inspiration for a mid-sized country u-shaped light wood floor and beige floor open concept kitchen remodel in Bridgeport with shaker cabinets, white cabinets, granite countertops, white backsplash, stainless steel appliances, an island, porcelain backsplash and a farmhouse sink

 Rosenberg Kolb Architects
Rosenberg Kolb Architects is proud to announce our renovation of a 1747 timber frame house on Nantucket Island, completed in 2011. The first historic renovation project in Nantucket to receive LEED Gold status. The project was given a Grand Award by Eco Home Magazine in July, 2011.
The project included:
Restructuring the foundations to align and stabilize the structure in addition to providing for a new insulated crawl space;
A 260 square foot addition for a kitchen, bath, and new entry;
New cedar shingles, roof shingles, and restored historic windows;
The house met the strict regulations of Nantucket's Historic District.
On the inside, LEED Gold certification was met through:
High R-value insulation and reduced air leakage;
High efficiency heating, air conditioning, plumbing fixtures, and appliances;
Low-emission paints and finishes as well as a clay wall finish;
Using reclaimed materials from the original house and other sites.
The project has been published in:
N Magazine July 2011
Eco Home Magazine July 2011
New England Home June 2011
5