
Search results for "Van providers" in Home Design Ideas
 Christie Board Design
Bella Vita Photography

Inspiration for a large cottage medium tone wood floor kitchen remodel in Other with an undermount sink, shaker cabinets, beige cabinets, marble countertops, brick backsplash, stainless steel appliances, an island and beige countertops
Inspiration for a large cottage medium tone wood floor kitchen remodel in Other with an undermount sink, shaker cabinets, beige cabinets, marble countertops, brick backsplash, stainless steel appliances, an island and beige countertops


 Van Kirk & Sons Pools and Spas
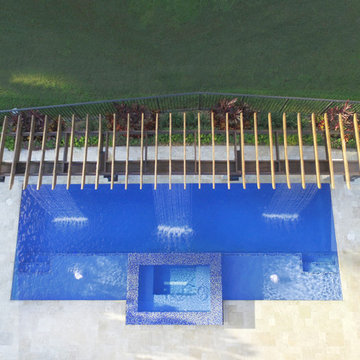
This custom pool and spa in Boca Raton, Florida is really an amazing project for it's sheer design alone. The pergola that streams water down to the pool adds an amazing touch as well as provides that amazing sound crisp to the ears for ultimate relaxation!
Find the right local pro for your project

 Krueger Architects
Ulimited Style Photography
http://www.houzz.com/ideabooks/49412194/list/patio-details-a-relaxing-front-yard-retreat-in-los-angeles
 Platinum Pools
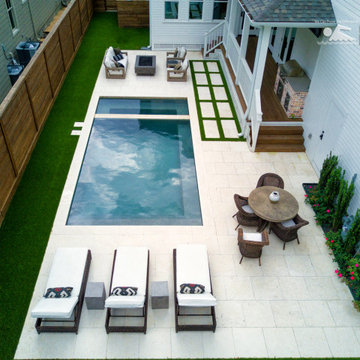
For more information, visit our website https://platinumpools.com/
Another perspective on this layout presents a better view of the outdoor kitchen and the space provided by beautiful travertine decking.

 Chicago Specialty Gardens, Inc.
Shaded nook perfect for a beach read. Photography: Van Inwegen Digital Arts.
Example of a transitional rooftop rooftop deck container garden design in Chicago with a pergola
Example of a transitional rooftop rooftop deck container garden design in Chicago with a pergola

 Robin Bond Interiors
This contemporary kitchen boasts beautiful dark wood cabinets, matching ceramic tile, a stone accent wall, and a stained concrete floor. The contemporary pendants are icing on the cake in this warm kitchen. Photo by Johnny Stevens

Sponsored
Columbus, OH

Hope Restoration & General Contracting
Columbus Design-Build, Kitchen & Bath Remodeling, Historic Renovations

 Van Cleave Architecture + Design
Mike Kaskel, photographer
Example of a mid-sized arts and crafts medium tone wood floor and brown floor kitchen design in Milwaukee with a farmhouse sink, shaker cabinets, medium tone wood cabinets, quartz countertops, white backsplash, subway tile backsplash, stainless steel appliances, an island and white countertops
Example of a mid-sized arts and crafts medium tone wood floor and brown floor kitchen design in Milwaukee with a farmhouse sink, shaker cabinets, medium tone wood cabinets, quartz countertops, white backsplash, subway tile backsplash, stainless steel appliances, an island and white countertops

 Swatt | Miers Architects
Russell Abraham
Inspiration for a mid-sized modern open concept light wood floor living room remodel in San Francisco with white walls, no fireplace and no tv
Inspiration for a mid-sized modern open concept light wood floor living room remodel in San Francisco with white walls, no fireplace and no tv

 Crown Point Cabinetry
Custom cabinetry is handcrafted from responsibly reclaimed Chestnut. A large island is handcrafted from Maple and finished in Blackened, by Farrow & Ball.
Photo Credit: Crown Point Cabinetry


 Fluidesign Studio
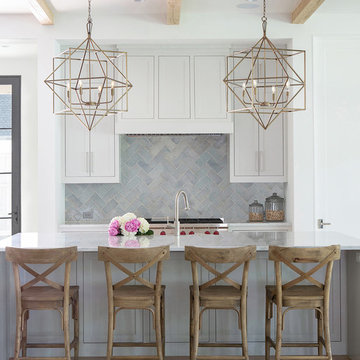
Building Design, Plans, and Interior Finishes by: Fluidesign Studio I Builder: Anchor Builders I Photographer: sethbennphoto.com
Mid-sized elegant master ceramic tile bathroom photo in Minneapolis with an undermount sink, shaker cabinets, gray cabinets, marble countertops and blue walls
Mid-sized elegant master ceramic tile bathroom photo in Minneapolis with an undermount sink, shaker cabinets, gray cabinets, marble countertops and blue walls

 Caroline Myers Interior Design
A modern yet welcoming master bathroom with . Photographed by Thomas Kuoh Photography.
Bathroom - mid-sized transitional master white tile and stone tile marble floor and white floor bathroom idea in San Francisco with medium tone wood cabinets, white walls, an integrated sink, quartz countertops, white countertops and flat-panel cabinets
Bathroom - mid-sized transitional master white tile and stone tile marble floor and white floor bathroom idea in San Francisco with medium tone wood cabinets, white walls, an integrated sink, quartz countertops, white countertops and flat-panel cabinets



 Glickman Design Build
Photo Credit: © John Cole Photography
Inspiration for a timeless u-shaped medium tone wood floor kitchen remodel in DC Metro with an island, an undermount sink, raised-panel cabinets, beige cabinets, gray backsplash, subway tile backsplash and paneled appliances
Inspiration for a timeless u-shaped medium tone wood floor kitchen remodel in DC Metro with an island, an undermount sink, raised-panel cabinets, beige cabinets, gray backsplash, subway tile backsplash and paneled appliances

 Drawing Dept
Kitchen with Panda Doors open to exterior dining and pool.
Architect: Drawing Dept
Contractor: Camery Hensley Construction
Photography: Ross Van Pelt
Eat-in kitchen - modern galley eat-in kitchen idea in Cincinnati with an undermount sink, flat-panel cabinets, white cabinets, stainless steel appliances and granite countertops
Eat-in kitchen - modern galley eat-in kitchen idea in Cincinnati with an undermount sink, flat-panel cabinets, white cabinets, stainless steel appliances and granite countertops
 User
UserRobert Reck

Inspiration for a large transitional ceramic tile dedicated laundry room remodel in Austin with shaker cabinets, granite countertops, yellow walls, a side-by-side washer/dryer and a farmhouse sink
Inspiration for a large transitional ceramic tile dedicated laundry room remodel in Austin with shaker cabinets, granite countertops, yellow walls, a side-by-side washer/dryer and a farmhouse sink

 Marty Rhein, CKD, CBD - BAC Design Group
Williamson Photography
Inspiration for a coastal white tile and ceramic tile ceramic tile alcove shower remodel in Other with blue walls
Inspiration for a coastal white tile and ceramic tile ceramic tile alcove shower remodel in Other with blue walls

Sponsored
Columbus, OH

Snider & Metcalf Interior Design, LTD
Leading Interior Designers in Columbus, Ohio & Ponte Vedra, Florida
 Mitchell Wall Architecture and Design
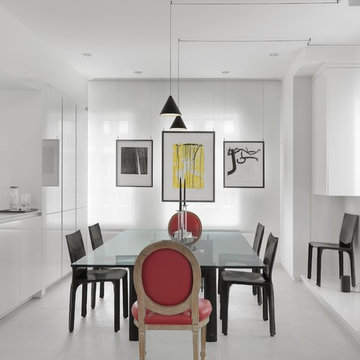
Fitting the dining room proved to be a difficult part of the puzzle. It is screened from the kitchen by a wall of cabinets with a pass-through.
However, the back wall had two windows out of place. These were screened by a translucent shade and artwork was suspended in front to provide an ethereal soft day-lit atmosphere. Storage cupboards float in the adjacent corners and additional chairs are placed on a platform under the cabinets.
The furnishings are a mixture of antique French pieces, modern masters including architects Le Corbusier, Gio Ponti and Mies van der Rohe, and contemporary designers like Piero Lissoni, Ingo Maurer and Antonio Citterio.
 Interiors By Patrick

Example of a mid-sized beach style limestone floor and gray floor entryway design in Los Angeles
 Robert Elliott Custom Homes
Nathan Schroder Photography
BK Design Studio

Example of a large classic white tile powder room design in Dallas with an undermount sink, marble countertops, beige walls and white countertops
Example of a large classic white tile powder room design in Dallas with an undermount sink, marble countertops, beige walls and white countertops
5