
Search results for "Vanilla" in Home Design Ideas

 Durham Designs & Consulting, LLC
The floors are white marble and the marble is brought up to wainscot height in the water closet with a heavy chair rail in a matching white marble. Above the chair rail is a gorgeous tone on tone damask wallpaper. The freestanding tub sits in front of a custom designed floor length mirror. White marble chair rail pieces were used to craft the outer portion of the frame and mother of pearl mosaics were used for the inner frame and then completed with a small piece of chair ail. The mosaic tile is repeated behind the vanities in lieu of the standard 4” marble backsplash and topped with a pencil rail out of marble. The double cabinets on each end of the vanities allow for plentiful storage and offer the opportunity to create a valance connecting the two. The depth allows for recessed lighting to be tucked out of site and just a sliver of trim finishes off the edges of the mirror.
The barrel tray is magically transformed into a soft pearlized finish with just a hint of color swirled magically, reflecting beautifully with the enhancement of rope lighting hidden by the cove molding. Architectural designer,
Schonbek crystal chandeliers and sconces adorn the bath and quality of the crystal is noted by the colors created by the prisms dancing so gloriously around the room.
The silk rug is from Stark and the ottoman was brought from their previous home and is from the Baker furniture line. A beautiful inlay tray from BoJay designs holds multiple bath products. Rohl towel hooks, tissue holders and robe hooks are tipped with Swarovski crystal ends.
Designed by Melodie Durham of Durham Designs & Consulting, LLC.
Photo by Livengood Photographs [www.livengoodphotographs.com/design].

 Thyme & Place Design LLC
The old 1980's styled master bath with a large platform tub and limited vanity and counter space did not make the most of the room it occupied. By incorporating an awkward linen closet in to the master closet and using a dark make up vanity area to enlarge a limited corner shower, this master bath became the glamorous retreat it was meant to be. Peter Rymwid

 ABLAZE Design Group
Furla Studio
Example of a large classic galley medium tone wood floor and brown floor open concept kitchen design in Chicago with an undermount sink, recessed-panel cabinets, white cabinets, onyx countertops, white backsplash, stone slab backsplash, stainless steel appliances and an island
Example of a large classic galley medium tone wood floor and brown floor open concept kitchen design in Chicago with an undermount sink, recessed-panel cabinets, white cabinets, onyx countertops, white backsplash, stone slab backsplash, stainless steel appliances and an island
Find the right local pro for your project

 Home to Haven Renovations
This home went from plain vanilla to dynamic and delicious! We took out all of the "builder basics" and added our own unique Mediterranean spin, turning it into an amazing showplace. It quickly became the nicest home on the block. We removed the bathroom cabinetry, bathtubs, tile and flooring and replaced it with new and unique materials. The outdated fireplace was given a facelift with gorgeous glass tile. The entryway became dazzling with a beautiful travertine medallion and coordinating tile. An awkward staircase became a focal point with a custom black iron stair rail. The original kitchen cabinets were used, but an updated backsplash tile and new wood floors made them pop. We even re-did the pool!

 MARIANO STONE
Eat-in kitchen - small contemporary galley eat-in kitchen idea in San Diego with an undermount sink, quartz countertops, stainless steel appliances and an island
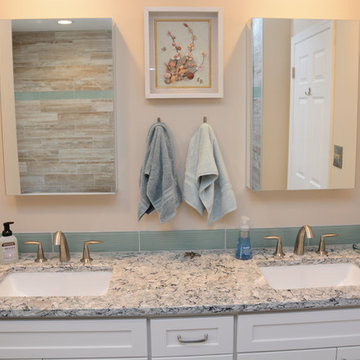
 Cabinet Discounters, Inc.
Maple HomeCrest Cabinets were used for the vanity with Sedona door style and French Vanilla Opaque finish. They are topped with a Praa Sands Cambria quartz counter top. Wall tile is porcelain Mediterranea 6x24" in the color Myrtle Beach. The wall accent tiles are Bellavita Cascades Ocean Spray glass tiles. The shower floor includes Bati Orient Crystal Green stone tiles. The floor is adorned with Vallelunga Tabula 6x36" ceramic tiles in the color Moka.
Dan Krotz, Cabinet Discounters, Inc.

 Michael J. Nadeau Carpentry LLC
Newly completed kitchen renovation in Wethersfield CT. This kitchen's "window" opening was extended from 36" to 54" for a better view of the recently updated livingroom. Features Semi-custom Fabuwood cabinets in Shaker "Linen", Pionite "Vanilla Fiber AW871" suede laminate countertops, and new hardwood floors/appliances.
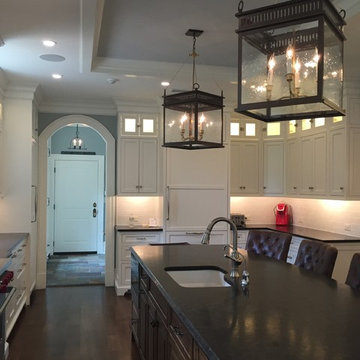
 Stratta Inc
A beautifully designed transitional kitchen. The transitional palette relies on a lack of color to evoke a clean, serene atmosphere. Dark brown can add depth to a neutral balance of taupe, tan and vanilla.

 McKinney Homes LLC
Example of a mid-sized transitional single-wall dark wood floor open concept kitchen design in Dallas with a single-bowl sink, shaker cabinets, white cabinets, wood countertops, gray backsplash, custom tile backsplash, stainless steel appliances, gray walls and an island

 dsk Kitchens
Caesar Stone quartz top. Island has Frosty Carrina Caesar Stone
Large farmhouse kitchen photo in Toronto with a farmhouse sink, shaker cabinets, white cabinets and an island
Large farmhouse kitchen photo in Toronto with a farmhouse sink, shaker cabinets, white cabinets and an island
 dsk Kitchens
Caesar Stone quartz top. Island has Frosty Carrina Caesar Stone
Inspiration for a large farmhouse kitchen remodel in Toronto with a farmhouse sink, shaker cabinets, white cabinets and an island
Inspiration for a large farmhouse kitchen remodel in Toronto with a farmhouse sink, shaker cabinets, white cabinets and an island
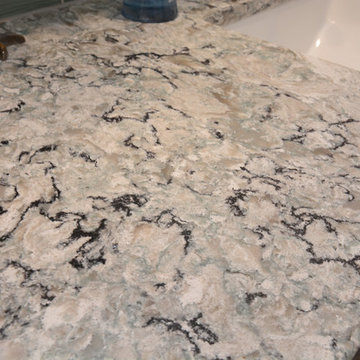 Cabinet Discounters, Inc.
Maple HomeCrest Cabinets were used for the vanity with Sedona door style and French Vanilla Opaque finish. They are topped with a Praa Sands Cambria quartz counter top. Wall tile is porcelain Mediterranea 6x24" in the color Myrtle Beach. The wall accent tiles are Bellavita Cascades Ocean Spray glass tiles. The shower floor includes Bati Orient Crystal Green stone tiles. The floor is adorned with Vallelunga Tabula 6x36" ceramic tiles in the color Moka.
Dan Krotz, Cabinet Discounters, Inc.
 Michael J. Nadeau Carpentry LLC
Newly completed kitchen renovation in Wethersfield CT. This kitchen's "window" opening was extended from 36" to 54" for a better view of the recently updated livingroom. Features Semi-custom Fabuwood cabinets in Shaker "Linen", Pionite "Vanilla Fiber AW871" suede laminate countertops, and new hardwood floors/appliances.
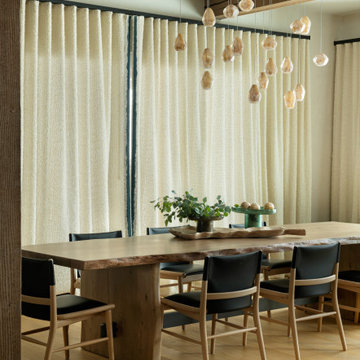
 I C O N INTERIORS + RANCH + BUILD
A transformation of the existing vanilla interior to one that included vibrant saturated tones. Custom lighting and punchy details like a vintage goggle wall with a neon ‘Safety Third’ light, set the tone for the elegant modern, yet playful home. Integrating a mix of patterns, colors and textures throughout that co-exist with the clients’ art collection to create an approachable and liveable space.


 Michael J. Nadeau Carpentry LLC
Newly completed kitchen renovation in Wethersfield CT. This kitchen's "window" opening was extended from 36" to 54" for a better view of the recently updated livingroom. Features Semi-custom Fabuwood cabinets in Shaker "Linen", Pionite "Vanilla Fiber AW871" suede laminate countertops, and new hardwood floors/appliances.

 KBF by Audi Contractors
Visit Our State Of The Art Showrooms!
New Fairfax Location:
3891 Pickett Road #001
Fairfax, VA 22031
Leesburg Location:
12 Sycolin Rd SE,
Leesburg, VA 20175
Renee Alexander Photography

 Sharon Scharrer Design, LLC
Transitional space for a young active family with children. This kitchen presented a design challenge due to long, narrow space which was solved with a very practical peninsula layout with center work island, which connects frig, range and sink. Two tone cabinetry and granite add to visual interest, while utilitarian track lights and bar stools add an urban feel. Existing soffits were camouflaged with crown molding and painted to match cabinets, helping to hold down construction costs. photos by Tommie Milacci Photograpy
 KBF by Audi Contractors
Visit Our State Of The Art Showrooms!
New Fairfax Location:
3891 Pickett Road #001
Fairfax, VA 22031
Leesburg Location:
12 Sycolin Rd SE,
Leesburg, VA 20175
Renee Alexander Photography

 Hamptons Habitat Enterprises Corp.
Hamptons custom bathroom with white shiplap walls and marble accents.
View more our our Hamptons luxury bathrooms on our website at: http://hamptonshabitat.com/featured-rooms-areas/hamptons-bathrooms/
Photo by Ron Papageorge
126