
Search results for "Vanity tile backsplash" in Home Design Ideas
 Haven Design and Construction
Matthew Niemann Photography

Example of a transitional laundry room design in Austin
Example of a transitional laundry room design in Austin

 TKS Design Group
Download our free ebook, Creating the Ideal Kitchen. DOWNLOAD NOW
For many, extra time at home during COVID left them wanting more from their homes. Whether you realized the shortcomings of your space or simply wanted to combat boredom, a well-designed and functional home was no longer a want, it became a need. Tina found herself wanting more from her Old Irving Park home and reached out to The Kitchen Studio about adding function to her kitchen to make the most of the available real estate.
At the end of the day, there is nothing better than returning home to a bright and happy space you love. And this kitchen wasn’t that for Tina. Dark and dated, with a palette from the past and features that didn’t make the most of the available square footage, this remodel required vision and a fresh approach to the space. Lead designer, Stephanie Cole’s main design goal was better flow, while adding greater functionality with organized storage, accessible open shelving, and an overall sense of cohesion with the adjoining family room.
The original kitchen featured a large pizza oven, which was rarely used, yet its footprint limited storage space. The nearby pantry had become a catch-all, lacking the organization needed in the home. The initial plan was to keep the pizza oven, but eventually Tina realized she preferred the design possibilities that came from removing this cumbersome feature, with the goal of adding function throughout the upgraded and elevated space. Eliminating the pantry added square footage and length to the kitchen for greater function and more storage. This redesigned space reflects how she lives and uses her home, as well as her love for entertaining.
The kitchen features a classic, clean, and timeless palette. White cabinetry, with brass and bronze finishes, contrasts with rich wood flooring, and lets the large, deep blue island in Woodland’s custom color Harbor – a neutral, yet statement color – draw your eye.
The kitchen was the main priority. In addition to updating and elevating this space, Tina wanted to maximize what her home had to offer. From moving the location of the patio door and eliminating a window to removing an existing closet in the mudroom and the cluttered pantry, the kitchen footprint grew. Once the floorplan was set, it was time to bring cohesion to her home, creating connection between the kitchen and surrounding spaces.
The color palette carries into the mudroom, where we added beautiful new cabinetry, practical bench seating, and accessible hooks, perfect for guests and everyday living. The nearby bar continues the aesthetic, with stunning Carrara marble subway tile, hints of brass and bronze, and a design that further captures the vibe of the kitchen.
Every home has its unique design challenges. But with a fresh perspective and a bit of creativity, there is always a way to give the client exactly what they want [and need]. In this particular kitchen, the existing soffits and high slanted ceilings added a layer of complexity to the lighting layout and upper perimeter cabinets.
While a space needs to look good, it also needs to function well. This meant making the most of the height of the room and accounting for the varied ceiling features, while also giving Tina everything she wanted and more. Pendants and task lighting paired with an abundance of natural light amplify the bright aesthetic. The cabinetry layout and design compliments the soffits with subtle profile details that bring everything together. The tile selections add visual interest, drawing the eye to the focal area above the range. Glass-doored cabinets further customize the space and give the illusion of even more height within the room.
While her family may be grown and out of the house, Tina was focused on adding function without sacrificing a stunning aesthetic and dreamy finishes that make the kitchen the gathering place of any home. It was time to love her kitchen again, and if you’re wondering what she loves most, it’s the niche with glass door cabinetry and open shelving for display paired with the marble mosaic backsplash over the range and complimenting hood. Each of these features is a stunning point of interest within the kitchen – both brag-worthy additions to a perimeter layout that previously felt limited and lacking.
Whether your remodel is the result of special needs in your home or simply the excitement of focusing your energy on creating a fun new aesthetic, we are here for it. We love a good challenge because there is always a way to make a space better – adding function and beauty simultaneously.
 Simple Steps

This modern bathroom has a grey stone look porcelain tile called Norgestone Light grey struttura and Light grey rettificato with Slate rettificato. There are different colors and styles available.
Find the right local pro for your project

 Dura Supreme Cabinetry
This gray and transitional kitchen remodel bridges the gap between contemporary style and traditional style. The dark gray cabinetry, light gray walls, and white subway tile backsplash make for a beautiful, neutral canvas for the bold teal blue and yellow décor accented throughout the design.
Designer Gwen Adair of Cabinet Supreme by Adair did a fabulous job at using grays to create a neutral backdrop to bring out the bright, vibrant colors that the homeowners love so much.
This Milwaukee, WI kitchen is the perfect example of Dura Supreme's recent launch of gray paint finishes, it has been interesting to see these new cabinetry colors suddenly flowing across our manufacturing floor, destined for homes around the country. We've already seen an enthusiastic acceptance of these new colors as homeowners started immediately selecting our various shades of gray paints, like this example of “Storm Gray”, for their new homes and remodeling projects!
Dura Supreme’s “Storm Gray” is the darkest of our new gray painted finishes (although our current “Graphite” paint finish is a charcoal gray that is almost black). For those that like the popular contrast between light and dark finishes, Storm Gray pairs beautifully with lighter painted and stained finishes.
Request a FREE Dura Supreme Brochure Packet:
http://www.durasupreme.com/request-brochure
 Laura U Design Collective
Photos by Julie Soefer

Trendy blue tile and white tile alcove shower photo in Houston with flat-panel cabinets, dark wood cabinets, multicolored walls, an undermount sink and a hinged shower door
Trendy blue tile and white tile alcove shower photo in Houston with flat-panel cabinets, dark wood cabinets, multicolored walls, an undermount sink and a hinged shower door
 Residential Interiors

Walk-in shower with bench replaced the tub in this small ensuite bathroom. Marble mosaic floor and backsplash tiles, and large white bloc shower tiles ensured the space was light. Custom vanity, shelf and medicine cabinet dramatically improved storage and functionality. Designed for shower glass to be added , homeowner prefers shower curtain for ease of access to towels behind entry door.
 Joseph Spierer Architects, Inc.

Built in marble vanity complete with a drop-in sink and deep blue cabinets.
Bathroom - mid-sized mediterranean kids' terra-cotta tile, brown floor and single-sink bathroom idea in Los Angeles with recessed-panel cabinets, blue cabinets, a one-piece toilet, white walls, a drop-in sink, marble countertops, white countertops and a built-in vanity
Bathroom - mid-sized mediterranean kids' terra-cotta tile, brown floor and single-sink bathroom idea in Los Angeles with recessed-panel cabinets, blue cabinets, a one-piece toilet, white walls, a drop-in sink, marble countertops, white countertops and a built-in vanity

Sponsored
Fredericksburg, OH

High Point Cabinets
Columbus' Experienced Custom Cabinet Builder | 4x Best of Houzz Winner
 Kevin Rugee Architect, Inc.

Inspiration for a large mediterranean l-shaped porcelain tile open concept kitchen remodel in San Diego with a farmhouse sink, recessed-panel cabinets, dark wood cabinets, white backsplash, subway tile backsplash, stainless steel appliances, granite countertops and an island
 Mancini Fine Lighting & Design

Contemporary guest bathroom with modern hanging vanity pendant lights.
Bathroom - mid-sized contemporary 3/4 blue tile and stone tile porcelain tile bathroom idea in Providence with flat-panel cabinets, blue cabinets, a one-piece toilet, blue walls, a drop-in sink and solid surface countertops
Bathroom - mid-sized contemporary 3/4 blue tile and stone tile porcelain tile bathroom idea in Providence with flat-panel cabinets, blue cabinets, a one-piece toilet, blue walls, a drop-in sink and solid surface countertops
 Chervin Kitchen & Bath Inc.

A floating bathroom vanity, adorned with white corrugated fluted drawers and accented by sleek chrome tab pulls. The marriage of blush pink tiles and the white corrugated fluted cabinetry achieves a seamless blend of cozy warmth and refreshing crispness in this bathroom oasis.
 Fireclay Tile
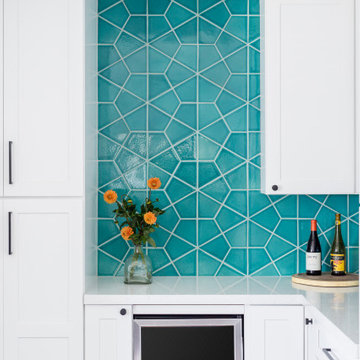
Looking for wet bar backsplash ideas? Make it stand out with patterned kitchen tiles. Surrounded by a sea of white cabinetry, this geometric tile backsplash in dreamy Naples Blue carves out a corner of paradise.
TILE SHOWN
Hexite in Naples Blue
DESIGN
Blythe Interiors
PHOTOS
Natalia Robert Photography
 Clearcut & Co
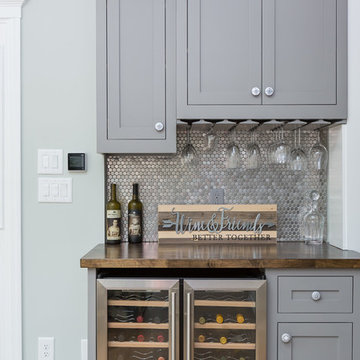
A custom beverage center adds both function and sophistication with dual wine coolers, upper storage, stemware racks, and a warm wood countertop. The shimmering mosaic backsplash creates a beautiful focal point while complementing the timeless gray cabinetry.
 Cabinet-S-Top

In this kitchen we updated the existing cabinets with new Richelieu transitional brushed nickel knobs and pulls. We installed a 3cm Granite Giallo Napolean with 3/8” bevel edge and 4” high backsplash countertop. The tile backsplash is Durango 3x6 beveled. A Lenova stainless steel undermount sink was installed with a Moen Arbor pull down faucet in stainless steel and a Kichler Keller single bulb pendant with schoolhouse-style glass shade installed over the sink.


 Prime Renovations, Inc.

Example of a large trendy master gray tile and mosaic tile dark wood floor and brown floor corner shower design in New York with gray walls, flat-panel cabinets, white cabinets, an undermount sink, solid surface countertops and a hinged shower door

 Moss Yaw Design studio
a corner tub-shower provides for flexibility in use, with a custom two-sided enclosure opens the space to the colorful material palette of coral color tile, plywood, and matte laminate surfaces

 Tali Hardonag Architect
PALO ALTO ACCESSIBLE BATHROOM
Designed for accessibility, the hall bathroom has a curbless shower, floating cast concrete countertop and a wide door.
The same stone tile is used in the shower and above the sink, but grout colors were changed for accent. Single handle lavatory faucet.
Not seen in this photo is the tiled seat in the shower (opposite the shower bar) and the toilet across from the vanity. The grab bars, both in the shower and next to the toilet, also serve as towel bars.
Erlenmeyer mini pendants from Hubbarton Forge flank a mirror set in flush with the stone tile.
Concrete ramped sink from Sonoma Cast Stone
Photo: Mark Pinkerton, vi360

 Fluidesign Studio
Building Design, Plans, and Interior Finishes by: Fluidesign Studio I Builder: Anchor Builders I Photographer: sethbennphoto.com
Inspiration for a mid-sized timeless master black tile and stone tile ceramic tile bathroom remodel in Minneapolis with an undermount sink, gray cabinets, marble countertops, a two-piece toilet, blue walls and recessed-panel cabinets
Inspiration for a mid-sized timeless master black tile and stone tile ceramic tile bathroom remodel in Minneapolis with an undermount sink, gray cabinets, marble countertops, a two-piece toilet, blue walls and recessed-panel cabinets



 Steveworks LLC
We added oak where the old wall was and staggered the remaining tile into the new flooring. (The tile continues into the powder room, replacing it would have meant replacing that floor also.)

 Michael Pagnotta Architects pc
This master bath features a long rectangular transom window above the vanity flooding the space with natural light while also proving privacy! The light color scheme makes this space extremely inviting and bright!
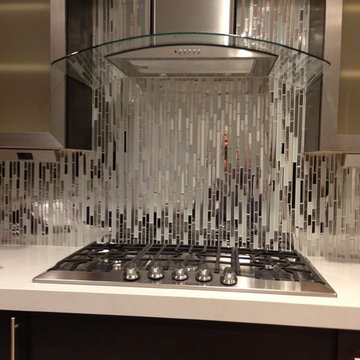
 Eden Mosaic Tile
Metal Kitchen backsplash: Eden Mosaic Tile Modern Random Mixed Tile With White Glass And Textured Metal - EMT_122-MIX-MRFP. This very unique metal mosaic tile is ideal for stainless steel backsplashes. This interlocking mosaic features random length linear brick shaped stainless steel tiles and white glass tiles. There are actually three different types of stainless steel finishes on this mosaic including polished mirror stainless steel, renticulate pattern and fingerprint pattern. The three stainless finishes and white glass give this metal mosaic tile a wonderful level of depth and a unique quality that can’t be compared to plain single color tiles. The tiles in this sheet are mounted on a nylon mesh which allows for an easy installation.
114