
Search results for "Variation" in Home Design Ideas


 Jeanne Finnerty Interior Design
greg premru
Small transitional l-shaped light wood floor eat-in kitchen photo in Boston with an undermount sink, flat-panel cabinets, white cabinets, quartz countertops, white backsplash, marble backsplash, stainless steel appliances and an island
Small transitional l-shaped light wood floor eat-in kitchen photo in Boston with an undermount sink, flat-panel cabinets, white cabinets, quartz countertops, white backsplash, marble backsplash, stainless steel appliances and an island

 TEA2 Architects
Yellow door, yellow rug
Entry hall - traditional light wood floor and beige floor entry hall idea in Minneapolis with white walls and a yellow front door
Entry hall - traditional light wood floor and beige floor entry hall idea in Minneapolis with white walls and a yellow front door
Find the right local pro for your project
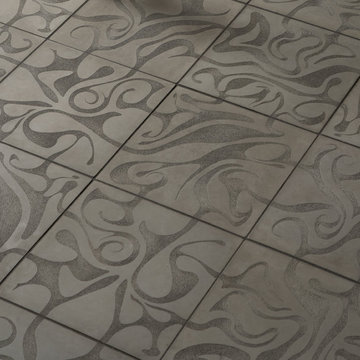
 ANN SACKS
 Andy Fleishman 12" x 12" variations 1, variations 2, variations 3, variations 4 square decorative concrete fields in grey (photographer: Charles Blackburn)

 Gast Architects
Mariko Reed Architectural Photography
Dining room - 1960s dining room idea in San Francisco
Dining room - 1960s dining room idea in San Francisco


 User
Inspiration for a mid-sized modern slate floor and black floor sunroom remodel with a standard fireplace, a tile fireplace and a standard ceiling



 Denizen Design
Natural stone dimensional tile and river rock media transform an uninspiring double-sided gas fireplace. Removing the original French doors on either side of the fireplace allows the new ventless fireplace to command center stage, creating a large fluid space connecting the elegant breakfast room and bonus family room

 New Eco Landscapes
Photography by Anthony Crisafulli
Small eclectic backyard brick patio photo in New York
Small eclectic backyard brick patio photo in New York

 B&G Cabinet, LLC
full overlay quarter sawn White Oak cabinetry to match the rest of the kitchen shown in a previous post. The drawers and doors are fabricated with ship lap detail and a 30” subzero refrigerator and freezer drawer built in.

 Mercury Mosaics and Tile
Moroccan Fish Scales are a stunning way to add character and beauty to a space in a unique way. This blue-green color has a gorgeous range of variation with just one glaze. Large Moroccan Fish Scales - 1017E Sea Mist
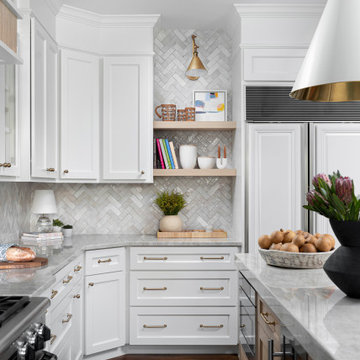
 Plain & Posh
These homeowners were ready to update the home they had built when their girls were young. This was not a full gut remodel. The perimeter cabinetry mostly stayed but got new doors and height added at the top. The island and tall wood stained cabinet to the left of the sink are new and custom built and I hand-drew the design of the new range hood. The beautiful reeded detail came from our idea to add this special element to the new island and cabinetry. Bringing it over to the hood just tied everything together. We were so in love with this stunning Quartzite we chose for the countertops we wanted to feature it further in a custom apron-front sink. We were in love with the look of Zellige tile and it seemed like the perfect space to use it in.

 Henrietta Heisler Interiors Inc
Neutral living room remodel with lots of grey and light! Wood and metal accessories and wood floor shine in this layout.
Example of a mid-sized minimalist loft-style and formal dark wood floor living room design with a standard fireplace, gray walls, a stone fireplace and no tv
Example of a mid-sized minimalist loft-style and formal dark wood floor living room design with a standard fireplace, gray walls, a stone fireplace and no tv

Kitchen - mid-sized traditional u-shaped ceramic tile kitchen idea in Los Angeles with a farmhouse sink, flat-panel cabinets, white cabinets, wood countertops, yellow backsplash, ceramic backsplash and stainless steel appliances

 Alison Kandler Interior Design
Mark Lohman for Taunton Books
Kitchen - traditional kitchen idea in Los Angeles
Kitchen - traditional kitchen idea in Los Angeles


 Dan Nelson, Designs Northwest Architects
Kitchen island with corrugated metal. Corrugated metal back splash. Custom light fixture designed and fabricated by owner.
Example of a mid-sized mountain style l-shaped concrete floor and gray floor eat-in kitchen design in Seattle with shaker cabinets, light wood cabinets, an island, a farmhouse sink, metallic backsplash, stainless steel appliances, multicolored countertops and granite countertops
Example of a mid-sized mountain style l-shaped concrete floor and gray floor eat-in kitchen design in Seattle with shaker cabinets, light wood cabinets, an island, a farmhouse sink, metallic backsplash, stainless steel appliances, multicolored countertops and granite countertops

 Fisher Gross Kitchen & Bath Studio
Inspiration for a mid-sized contemporary l-shaped travertine floor and beige floor open concept kitchen remodel in San Diego with flat-panel cabinets, gray cabinets, a peninsula, an undermount sink, stainless steel appliances, multicolored backsplash, mosaic tile backsplash, solid surface countertops and white countertops

 Eunice Fernandes
Photo: Leandro Furini
Trendy enclosed and wooden straight ceramic tile staircase photo with white walls, a wall-mounted tv and painted risers
Trendy enclosed and wooden straight ceramic tile staircase photo with white walls, a wall-mounted tv and painted risers

 Level Ground Enterprise, LLC
Jenn Cohen
Inspiration for a mid-sized timeless master gray tile and subway tile marble floor alcove bathtub remodel in Denver with dark wood cabinets, blue walls, an undermount sink and marble countertops
Inspiration for a mid-sized timeless master gray tile and subway tile marble floor alcove bathtub remodel in Denver with dark wood cabinets, blue walls, an undermount sink and marble countertops
204