
Search results for "Variation" in Home Design Ideas
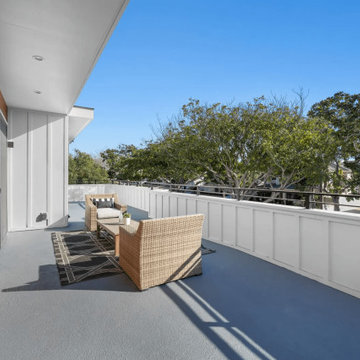
 Variation Design
A newly built 3,000 SF luxury home located at 2601 185th St, Redondo Beach, CA. Designed and delivered by Variation Design as Architect of Record, this modern residence features expansive windows, double-height living spaces, clean lines, and a seamless blend of natural wood and contemporary finishes. The home is crafted to highlight light, openness, and refined coastal living while meeting all permitting and compliance requirements.
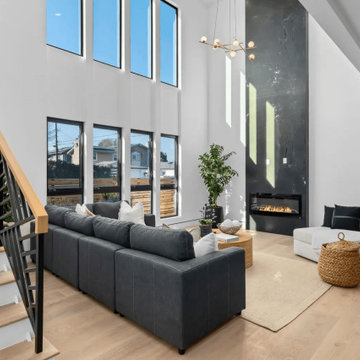 Variation Design
A newly built 3,000 SF luxury home located at 2601 185th St, Redondo Beach, CA. Designed and delivered by Variation Design as Architect of Record, this modern residence features expansive windows, double-height living spaces, clean lines, and a seamless blend of natural wood and contemporary finishes. The home is crafted to highlight light, openness, and refined coastal living while meeting all permitting and compliance requirements.
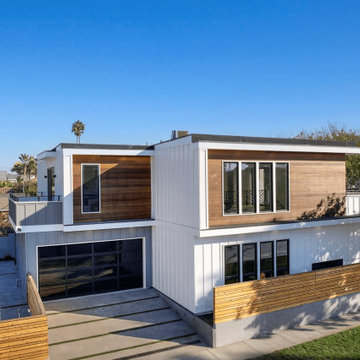 Variation Design
A newly built 3,000 SF luxury home located at 2601 185th St, Redondo Beach, CA. Designed and delivered by Variation Design as Architect of Record, this modern residence features expansive windows, double-height living spaces, clean lines, and a seamless blend of natural wood and contemporary finishes. The home is crafted to highlight light, openness, and refined coastal living while meeting all permitting and compliance requirements.
Find the right local pro for your project
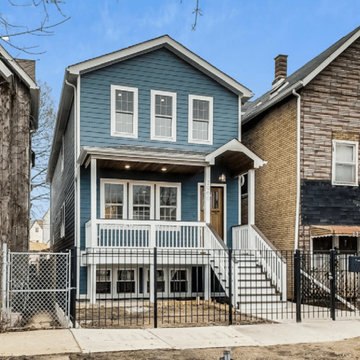 Variation Design
A newly constructed 3,000 SF single family home located at 2960 W Nelson St, Chicago. Variation Design served as the Design and Architect of Record, delivering a modern layout with open-concept living, high-end finishes, and functional spaces. The project emphasizes comfort, natural light, and contemporary aesthetics while meeting all permitting and code compliance requirements.
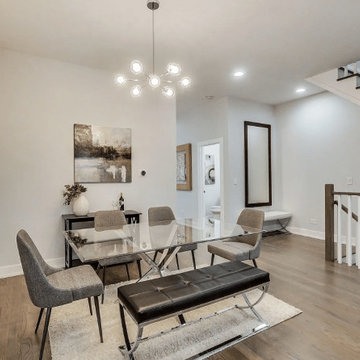 Variation Design
A newly constructed 3,000 SF single family home located at 2960 W Nelson St, Chicago. Variation Design served as the Design and Architect of Record, delivering a modern layout with open-concept living, high-end finishes, and functional spaces. The project emphasizes comfort, natural light, and contemporary aesthetics while meeting all permitting and code compliance requirements.
 Kirsten Sach Landscape Design Ltd
Kirsten Sach
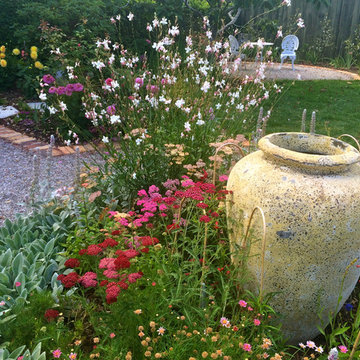
This is an example of a rustic landscaping in Auckland.
This is an example of a rustic landscaping in Auckland.
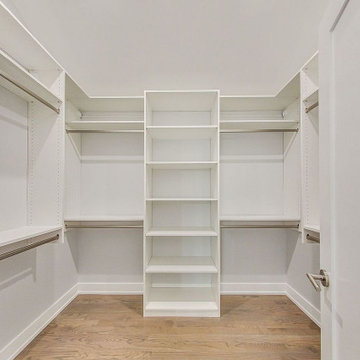 Variation Design
A newly constructed 3,000 SF single family home located at 2960 W Nelson St, Chicago. Variation Design served as the Design and Architect of Record, delivering a modern layout with open-concept living, high-end finishes, and functional spaces. The project emphasizes comfort, natural light, and contemporary aesthetics while meeting all permitting and code compliance requirements.


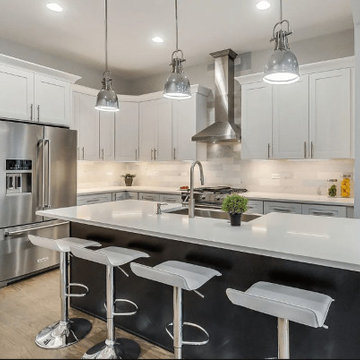 Variation Design
A newly constructed 3,000 SF single family home located at 2960 W Nelson St, Chicago. Variation Design served as the Design and Architect of Record, delivering a modern layout with open-concept living, high-end finishes, and functional spaces. The project emphasizes comfort, natural light, and contemporary aesthetics while meeting all permitting and code compliance requirements.
 Variation Design
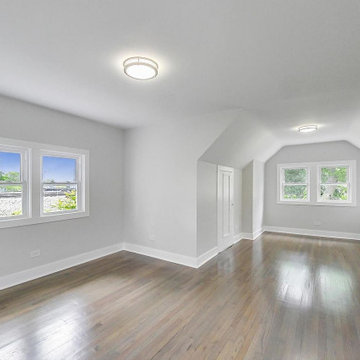
Rehabilitation of a 3,000 SF single-family home at 1803 N Kildare Ave, Chicago, IL 60639. As the Architect of Record, Variation Design led the house rehab permit process, ensuring compliance with building codes while updating the interiors. The project features a modernized kitchen with shaker cabinets and stainless steel appliances, renovated bathrooms with contemporary tile finishes, and refreshed living spaces with new flooring, lighting, and circulation planning.
 Variation Design
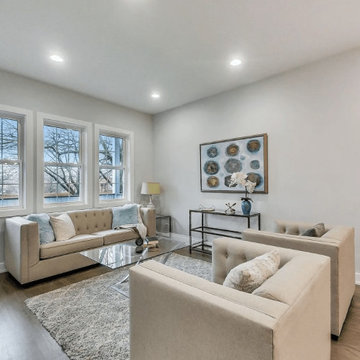
A newly constructed 3,000 SF single family home located at 2960 W Nelson St, Chicago. Variation Design served as the Design and Architect of Record, delivering a modern layout with open-concept living, high-end finishes, and functional spaces. The project emphasizes comfort, natural light, and contemporary aesthetics while meeting all permitting and code compliance requirements.
 Zones Landscaping Specialists
PHOTOGRAPHY Scott Espie
DESIGNER Jules Moore

With a Zen influence and a resort style subtropical pallet, this crossover planting and design style is adding a new dimension to landscaping small and angled sections.
 Adobe Interiors
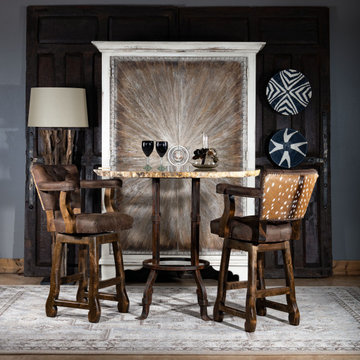
Bring a piece of nature into your entertaining area with our rustic elegant Chisum Axis Barstool. Let your retreat become an adventure in its own right. Featuring genuine axis deer hide, this 360 degree swivel stool brings an authenticity to your space that cannot be duplicated. The axis deer hide backing seamlessly transitions to a hand-tufted leather seat and back cushion, to create a unique experience that pairs the wild with the refined in this high-end leather barstool. Comfort, quality and tasteful design come together to create this fine leather barstool. 100% American Made to the highest standards of quality and craftsmanship.
Overall Barstool Dimensions: 43" H x 26" W x 22" D
Seat Height: 30"
Top of Arm Height: 40"
Overall Counter Stool Dimension: 38" H x 26" W x 22" D
Seat Height: 25"
Top of Arm Height: 35"
Leather Description: A fully drum dyed top grain cowhide on European raw material. This leather is lightly ironed and then milled extensively for a unique distressed appearance. This is a natural full grain leather. The hides have not been altered in any way during the tanning process. Shade variation is normal and areas of hides absorb dyes differently, so natural dye lot variations will occur. Remember that a swatch is a general representation of the leather's color and texture, not an exact match. Scars, marks, and branding are not flaws but rather are proof of authenticity, what we call "hallmarks of the trail". Leathers will fade if exposed to direct sunlight. This is a pull up leather which means color diffusion and "burst" will occur when worked by hand. If any of these characteristics is a problem please consider a "painted" leather. One that has been corrected and heavily pigmented.
100% top grain cowhide leather is characterized by variations in shade, texture, color and grain. Healed marks and scars are to be expected and enhance the natural beauty of the hides. These variations should not be considered defects as they are normal and unique features of genuine 100% top grain cowhide leather.
Frame Construction: Made with American Alder Wood, our frames are glued, screwed and dowelled at the joints. Two coats of high quality stain is hand rubbed on the wood finish and then sealed with industrial grade clear coat.


 Hovia
HoviaThe light and dark blue tones in this World Map wallpaper design brings depth and variation to this bedroom. A wonderful kid's bedroom that has been brought together by this large scale world map mural.

 Speers Flooring

Torlys Envique "Maison Oak" Laminate Flooring
Inspiration for a large transitional open concept medium tone wood floor living room remodel in Toronto with beige walls and a ribbon fireplace
Inspiration for a large transitional open concept medium tone wood floor living room remodel in Toronto with beige walls and a ribbon fireplace


 Leclair Decor
Sacha Leclair
Example of a small transitional gender-neutral nursery design in Ottawa with multicolored walls
Example of a small transitional gender-neutral nursery design in Ottawa with multicolored walls

 Meghan Carter Design Inc.
Stephani Buchman Photography
Example of a small eclectic medium tone wood floor and brown floor entryway design in Toronto with multicolored walls and a white front door
Example of a small eclectic medium tone wood floor and brown floor entryway design in Toronto with multicolored walls and a white front door
 Jo Alcorn

Example of a mid-sized farmhouse girl medium tone wood floor nursery design in Toronto with white walls
9