
Search results for "Variation" in Home Design Ideas
 Variation Design
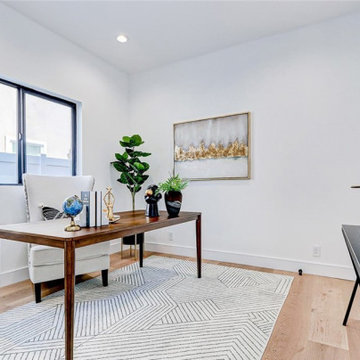
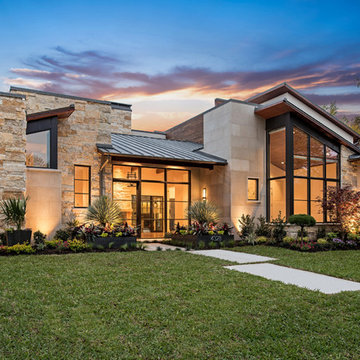
Located in Redondo Beach, CA, this 3,000 sq.ft. luxury residence blends contemporary architecture with warm, inviting interiors. As both Design Lead and Architect of Record, we crafted a home that maximizes natural light through expansive windows and high ceilings. The open floor plan flows seamlessly between the dining, living, and kitchen spaces, while curated finishes and custom details enhance both function and aesthetic. Exterior elements combine modern lines with natural textures for lasting curb appeal.
 Variation Design
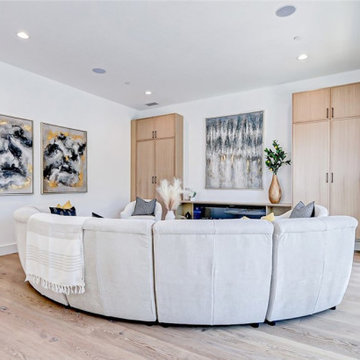
Located in Redondo Beach, CA, this 3,000 sq.ft. luxury residence blends contemporary architecture with warm, inviting interiors. As both Design Lead and Architect of Record, we crafted a home that maximizes natural light through expansive windows and high ceilings. The open floor plan flows seamlessly between the dining, living, and kitchen spaces, while curated finishes and custom details enhance both function and aesthetic. Exterior elements combine modern lines with natural textures for lasting curb appeal.
 Variation Design
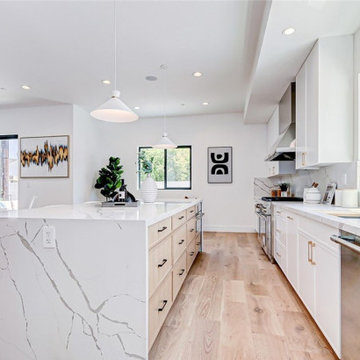
Located in Redondo Beach, CA, this 3,000 sq.ft. luxury residence blends contemporary architecture with warm, inviting interiors. As both Design Lead and Architect of Record, we crafted a home that maximizes natural light through expansive windows and high ceilings. The open floor plan flows seamlessly between the dining, living, and kitchen spaces, while curated finishes and custom details enhance both function and aesthetic. Exterior elements combine modern lines with natural textures for lasting curb appeal.
Find the right local pro for your project
 Variation Design
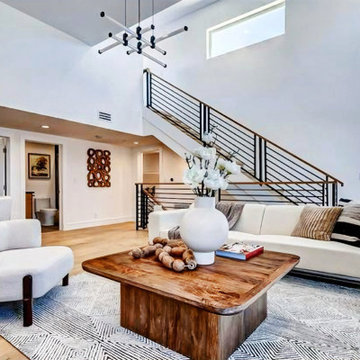
Located in Redondo Beach, CA, this 3,200 sq ft new luxury home offers a modern coastal lifestyle with open-concept living spaces, high ceilings, and abundant natural light. The design features warm wood finishes, sleek metal accents, and a seamless flow between indoor and outdoor areas. The gourmet kitchen, elegant living room, and private bedrooms are crafted for both comfort and style, blending contemporary architecture with functional living.
 Cabico Custom Cabinetry
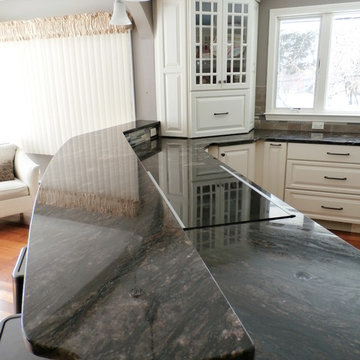
This Kitchen remodel was designed by Justin from our Manchester showroom. This remodel features Cabico Cabinetry with raised panel door style and white paint finish. This remodel also features granite counter top with dark color and standard round edge. Other features include cook top in the peninsula, wood variation floor and multi-color back-splash. What make this remodel unique are in most kitchens you would see a sink placed in front of the window. They designed it to not have it not in front of the window.
 Cabico Custom Cabinetry
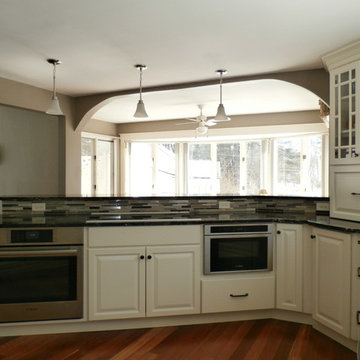
This Kitchen remodel was designed by Justin from our Manchester showroom. This remodel features Cabico Cabinetry with raised panel door style and white paint finish. This remodel also features granite counter top with dark color and standard round edge. Other features include cook top in the peninsula, wood variation floor and multi-color back-splash. What make this remodel unique are in most kitchens you would see a sink placed in front of the window. They designed it to not have it not in front of the window.


 Shea Studio Interiors, Inc

Inspiration for a mid-sized transitional l-shaped dark wood floor eat-in kitchen remodel in DC Metro with an undermount sink, shaker cabinets, white cabinets, quartz countertops, white backsplash, stone tile backsplash, stainless steel appliances and an island





 Black Fox Interiors
Photo Credits: BML Media
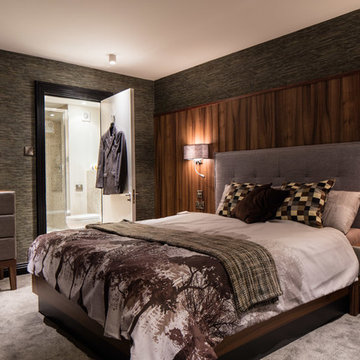
Mid-sized trendy master carpeted bedroom photo in Dublin with gray walls and no fireplace
Mid-sized trendy master carpeted bedroom photo in Dublin with gray walls and no fireplace

 Custom Surface Solutions
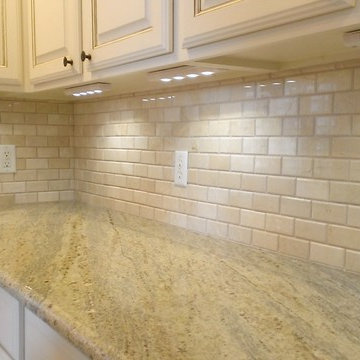
Custom Surface Solutions (www.css-tile.com) - Owner Craig Thompson (512) 430-1215. This project shows a kitchen backsplash with 2" x 4" Crema Marfil sub-way and liner tile.
 BGI Design
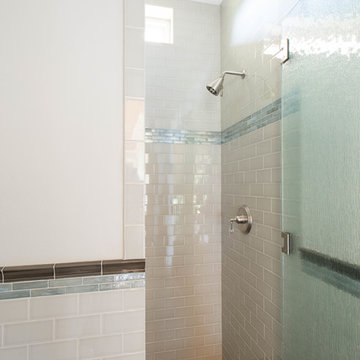
The dark tiled floor adds contrast and the multi colored trim tile adds a pop of color to the muted gray subway tile.
Michael Hunter Photography
Small arts and crafts 3/4 gray tile and ceramic tile porcelain tile alcove shower photo in Dallas with an undermount sink, raised-panel cabinets, white cabinets, quartzite countertops and gray walls
Small arts and crafts 3/4 gray tile and ceramic tile porcelain tile alcove shower photo in Dallas with an undermount sink, raised-panel cabinets, white cabinets, quartzite countertops and gray walls
 TimberTech

Designed for homeowners who want unique color variations within each board, Silver Oak(R) in the AZEK Deck Arbor Collection(R) was designed as a decking color option that resembled the look and feel of high quality wood but with the durability, stain and scratch resistance of AZEK Deck. Silver Oak has the aged look of teak with the rich personality of weathered wood. The subtle grain pattern of Silver Oak allows all of the warm, vibrant wood tones and natural color variations to show through with richness and elegance. Paired with AZEK Trademark Railing, this entire deck and rail project offerslow maintenance with long lasting beauty and durability. AZEK Deck products carry a limited lifetime warranty and are designed to last beautifully.
 Robert Frank Interiors
Clark Dugger Photography
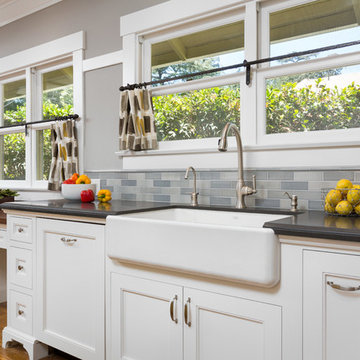
Kitchen - mid-sized traditional kitchen idea in Los Angeles
Kitchen - mid-sized traditional kitchen idea in Los Angeles
 Home Carpet One
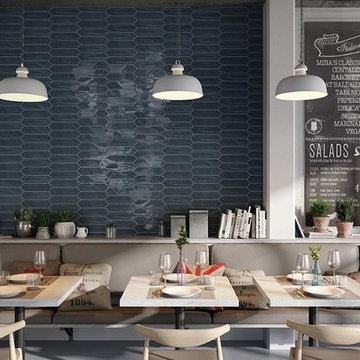
Crayons is one of the best selling ceramic tile collection conceived as elongated hexagons. The white plain tiles are offered in glossy and matt finishes. These items are characterized by light color variation. The background tiles of the other colors have only matt surface and more pronounced color variation. What is more, Crayons is enhanced by skirting, borders and L-shaped elements.
12