
Search results for "Varied cultures" in Home Design Ideas
 UpperKey
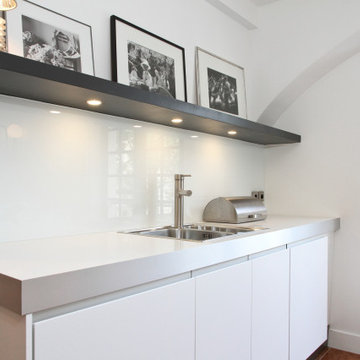
Kitchens in Paris apartments vary widely in size and style, but many are compact and efficient, designed to make the most of limited space. They often feature a combination of modern appliances and traditional elements, such as tiled floors and marble countertops.
One common feature of Parisian kitchens is the presence of a small table or breakfast bar, which can serve as a dining area or a place to prepare food. Many kitchens also have large windows that let in natural light and provide a view of the street or courtyard below.
Parisian kitchens are typically equipped with basic appliances, such as a stove, oven, and refrigerator, but may not have a dishwasher or other modern conveniences. Storage space is also limited in many Parisian kitchens, so residents often have to be creative with their use of shelves and cabinets.
Overall, Parisian kitchens are an important part of the city's culinary culture, where residents can prepare meals using fresh, local ingredients from the many markets and specialty shops around the city.
 Sublime Garden Design, LLC
Sublime Garden Design
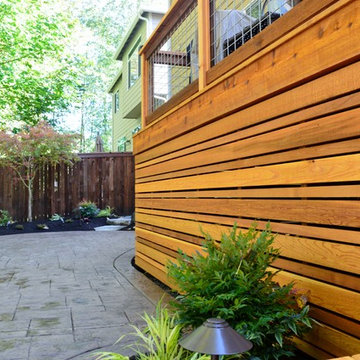
Mid-sized arts and crafts backyard deck photo in Seattle with no cover
Mid-sized arts and crafts backyard deck photo in Seattle with no cover

 Grand Entrances
Inspiration for a mid-sized rustic travertine floor and beige floor front door remodel in San Diego with white walls and a dark wood front door
Find the right local pro for your project

 Tri County Landscape
Tropical Pool Landscape
Inspiration for a large tropical partial sun courtyard gravel water fountain landscape in Tampa.
Inspiration for a large tropical partial sun courtyard gravel water fountain landscape in Tampa.

 GreenBox Art + Culture
Good things come in small packages! Get creative by bringing a series of small things together. Our mini framed canvases come ready to set on a shelf or hang on a wall. Our frames are approximately 1.25’’ in depth and come with a lightly distressed rustic finish that creates a beautiful texture. Frame color is predetermined and finishes vary due to intentional distress.
 Quarry Mill
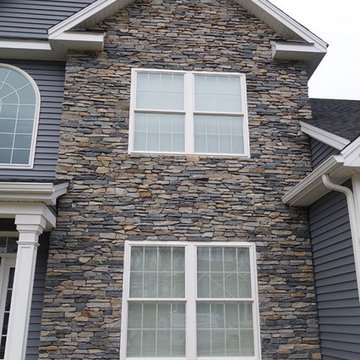
Sierra real thin stone veneer has shades of grey that complement the blue vinyl siding on the exterior of this beautiful home. Sierra natural stone veneer is an earthy blend of granites with a weathered and rugged feel. The stones range from approximately 1″-5″ in height and are laid in a linear pattern. The individual pieces of stone provide a rustic yet contemporary look. The pieces have a unique speckled appearance and naturally rough texture. Sierra showcases the interior part of the stone and has been split with a hydraulic press. The colors vary from greys and golds to the occasional brown.

 Complete Flooring
Chris Golden
Inspiration for a transitional carpeted living room remodel in Phoenix with beige walls, a standard fireplace and a tile fireplace
Inspiration for a transitional carpeted living room remodel in Phoenix with beige walls, a standard fireplace and a tile fireplace

Sponsored
Delaware, OH

Buckeye Basements, Inc.
Central Ohio's Basement Finishing ExpertsBest Of Houzz '13-'21

 Kathy Henry Exterior Design
Carlsbad new construction; spanish courtyard and edible garden.
Design ideas for a mediterranean courtyard concrete paver landscaping in San Diego.
Design ideas for a mediterranean courtyard concrete paver landscaping in San Diego.


 Edger Landscape Design
Arbutus Marina, a good CA Madrone substitute, and low shrubs welcome homeowners and visitors. Cathy Edger, Edger Landscape Design
Design ideas for a small contemporary full sun front yard concrete paver garden path in San Francisco.
Design ideas for a small contemporary full sun front yard concrete paver garden path in San Francisco.



 O'Shea Builders LLC.
Melissa Mullen Photography
Small minimalist master multicolored tile and subway tile porcelain tile drop-in bathtub photo in Portland Maine with an undermount sink, flat-panel cabinets, dark wood cabinets, quartz countertops, a two-piece toilet and green walls
Small minimalist master multicolored tile and subway tile porcelain tile drop-in bathtub photo in Portland Maine with an undermount sink, flat-panel cabinets, dark wood cabinets, quartz countertops, a two-piece toilet and green walls
 Bella Vita Custom Homes & Remodeling
Bella Vita Custom Homes

Large tuscan l-shaped limestone floor eat-in kitchen photo in Austin with granite countertops, stone slab backsplash, stainless steel appliances and white walls
Large tuscan l-shaped limestone floor eat-in kitchen photo in Austin with granite countertops, stone slab backsplash, stainless steel appliances and white walls

Sponsored
Delaware, OH
Buckeye Basements, Inc.
Central Ohio's Basement Finishing ExpertsBest Of Houzz '13-'21
 Mia Rao Design
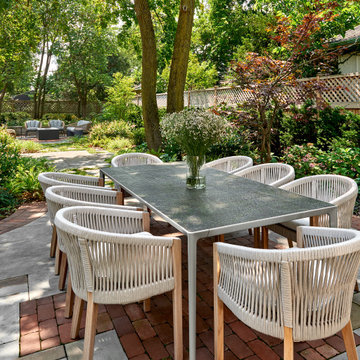
A long, modern dining table from B & B Italia with cool detailed patterns on top of the table is surrounded by woven rope armchairs from Williams Sonoma. The light grey rope and oak wood legs provide a refreshing and boho vibe against the lush greenery.

 JM Carpets
Large country u-shaped medium tone wood floor kitchen photo in Milwaukee with white cabinets and a peninsula



 Urban Oasis Landscape Design
Sometimes it's the small vignettes that have the most charm. Here a buddha nestles under a potted Kumquat tree. In the winter the small tree is laden with little orange fruit.

 Stonelace Designs
Originally, the exterior of the Napa ranch residence was a standard knocked down stucco finish. We covered over the entire exterior of the house with a natural plaster product that has been made in Italy for centuries, known as Rialto or Vero. This product is a combination of slaked lime mixed with 60% reconstituted crushed marble dust. Quarried from the legendary Carrara marble mines. The finish itself is a vertically combed striated texture embedded into the plaster. While it cures, a transparent group of patinas are applied to the stone-like plaster substance to create a look of an aged villa.


 Brickmoon Design
Brickmoon Design Residential Architecture,
Gabriel Home Builders, Interior Design by Kennedi Design Group
Example of a large mountain style beige two-story stucco exterior home design in Houston
Example of a large mountain style beige two-story stucco exterior home design in Houston
5