
Search results for "Variegated" in Home Design Ideas

 Maribeth Peters Team of Allie Beth Allman - Dallas
Greenway Park French Eclectic home built in 1926. 12 month long complete renovation. I sold my clients the original untouched house. After the renovation (a year later), I listed at $1,399,000 and we had multiple offers and it sold over list price. Gorgeous house!

 Transitional Interiors, LLC
Photo Credit: Kathleen O'Donnell
Large transitional u-shaped dark wood floor eat-in kitchen photo in New York with a farmhouse sink, white cabinets, shaker cabinets, marble countertops, gray backsplash, stone tile backsplash, an island and white countertops
Large transitional u-shaped dark wood floor eat-in kitchen photo in New York with a farmhouse sink, white cabinets, shaker cabinets, marble countertops, gray backsplash, stone tile backsplash, an island and white countertops
Find the right local pro for your project

 Fireclay Tile
Design: Variegated Green // Photo: Erica Deitchman // Install: Wise Builders
Inspiration for a large 1960s galley ceramic tile and gray floor eat-in kitchen remodel in San Francisco with medium tone wood cabinets, white backsplash, ceramic backsplash, a peninsula and white countertops
Inspiration for a large 1960s galley ceramic tile and gray floor eat-in kitchen remodel in San Francisco with medium tone wood cabinets, white backsplash, ceramic backsplash, a peninsula and white countertops
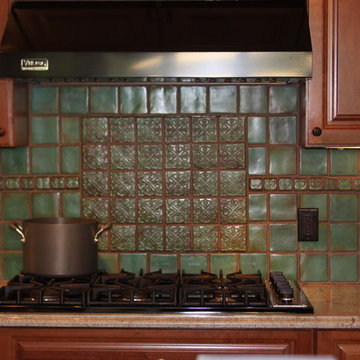
 Detroit Tile Company - Maker & Purveyor
Potawatomi Tile Works Custom Ceramic Tile Backsplash
Example of a matte, 3 to 5 inch wide, 3 to 5 inch long and large classic ceramic and u-shaped 1/2 inch water-resistant eat-in kitchen design for multiuse in Detroit with raised-panel cabinets, dark wood cabinets, granite countertops, green backsplash, ceramic backsplash, black appliances and an island
Example of a matte, 3 to 5 inch wide, 3 to 5 inch long and large classic ceramic and u-shaped 1/2 inch water-resistant eat-in kitchen design for multiuse in Detroit with raised-panel cabinets, dark wood cabinets, granite countertops, green backsplash, ceramic backsplash, black appliances and an island

 Risa Boyer Architecture
Photo Credits: Aaron Leitz
Patio - small contemporary backyard concrete patio idea in Portland with a gazebo
Patio - small contemporary backyard concrete patio idea in Portland with a gazebo
 Dwellings Design Group
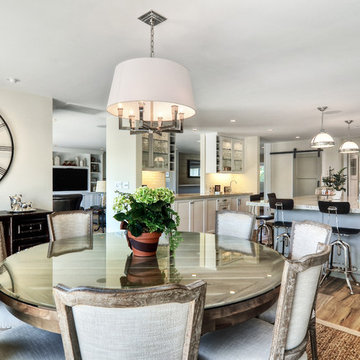
Eat-in kitchen - mid-sized transitional l-shaped medium tone wood floor and brown floor eat-in kitchen idea in Orange County with white walls, no fireplace, an undermount sink, recessed-panel cabinets, white cabinets, quartzite countertops, white backsplash, subway tile backsplash, stainless steel appliances, an island and white countertops
 Palm Dreams Watershapes and Landscapes
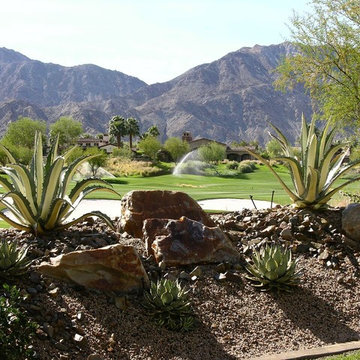
Detail of the desert landscape showing the variegated Agave americana and the smaller variegated agaves, Creating texture with the boulders , 3/8 th gravel and 2" - 4" crushed rock.
 Lattanzio Landscapes

Inspiration for a large asian partial sun front yard gravel landscaping in Boston.
 Pearl Remodeling

Outdoor shower
Outdoor shower deck - large transitional backyard outdoor shower deck idea in Los Angeles with no cover
Outdoor shower deck - large transitional backyard outdoor shower deck idea in Los Angeles with no cover

 Eagle Stone & Brick, Inc.
Inspiration for a large timeless open concept carpeted living room remodel in St Louis with beige walls, a standard fireplace, a stone fireplace and a media wall

 Dig Your Garden Landscape Design
Part shade plant companions. Ceratostigma plumbaginoides - Dwarf plumbago; Polygala 'Petite Butterflies' - Dwarf Sweet Pea Shrub, Dianella tasmanica 'Variegate' - Flax Lilly; Daphne odora marginata - Winter Daphne.

 CAP Carpet & Flooring
The soft wood-like porcelain tile found throughout this bathroom helps to compliment the dark honeycomb backsplash surrounding the bathtub.
CAP Carpet & Flooring is the leading provider of flooring & area rugs in the Twin Cities. CAP Carpet & Flooring is a locally owned and operated company, and we pride ourselves on helping our customers feel welcome from the moment they walk in the door. We are your neighbors. We work and live in your community and understand your needs. You can expect the very best personal service on every visit to CAP Carpet & Flooring and value and warranties on every flooring purchase. Our design team has worked with homeowners, contractors and builders who expect the best. With over 30 years combined experience in the design industry, Angela, Sandy, Sunnie,Maria, Caryn and Megan will be able to help whether you are in the process of building, remodeling, or re-doing. Our design team prides itself on being well versed and knowledgeable on all the up to date products and trends in the floor covering industry as well as countertops, paint and window treatments. Their passion and knowledge is abundant, and we're confident you'll be nothing short of impressed with their expertise and professionalism. When you love your job, it shows: the enthusiasm and energy our design team has harnessed will bring out the best in your project. Make CAP Carpet & Flooring your first stop when considering any type of home improvement project- we are happy to help you every single step of the way.
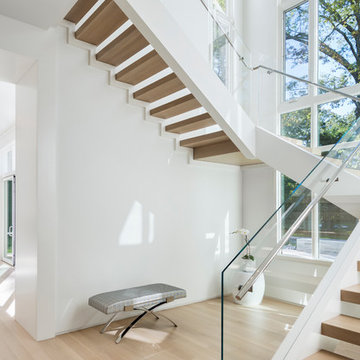
 The Lagasse Group, LLC
Main stairwell at Weston Modern project. Architect: Stern McCafferty.
Large minimalist wooden u-shaped open staircase photo in Boston
Large minimalist wooden u-shaped open staircase photo in Boston

 The Nielsen Group Inc
A custom designed wine cellar featuring reclaimed wood for the wine racks and ceiling paneling. The center tasting station is distressed Alder.
Zecchini Photography

 Western DuPage Landscaping, Inc.
The goal of this project was to provide a lush and vast garden for the new owners of this recently remodeled brick Georgian. Located in Wheaton this acre plus property is surrounded by beautiful Oaks.
Preserving the Oaks became a particular challenge with the ample front walk and generous entertaining spaces the client desired. Under most of the Oaks the turf was in very poor condition, and most of the property was covered with undesirable overgrown underbrush such as Garlic Mustard weed and Buckthorn.
With a recently completed addition, the garages were pushed farther from the front door leaving a large distance between the drive and entry to the home. This prompted the addition of a secondary door off the kitchen. A meandering walk curves past the secondary entry and leads guests through the front garden to the main entry. Off the secondary door a “kitchen patio” complete with a custom gate and Green Mountain Boxwood hedge give the clients a quaint space to enjoy a morning cup of joe.
Stepping stone pathways lead around the home and weave through multiple pocket gardens within the vast backyard. The paths extend deep into the property leading to individual and unique gardens with a variety of plantings that are tied together with rustic stonewalls and sinuous turf areas.
Closer to the home a large paver patio opens up to the backyard gardens. New stoops were constructed and existing stoops were covered in bluestone and mortared stonewalls were added, complimenting the classic Georgian architecture.
The completed project accomplished all the goals of creating a lush and vast garden that fit the remodeled home and lifestyle of its new owners. Through careful planning, all mature Oaks were preserved, undesirables removed and numerous new plantings along with detailed stonework helped to define the new landscape.
 Jean Brooks Landscapes

This garden takes advantage of the chimney tops and attics spaces of the urban landscape of the Back Bay- we refer to it as "Mary-Poppinsville". Split in to two areas- seating and dinning/cooking. shrubs, perennials, annuals, and edibles including: herbs, tomatoes, The client is a gourmet chef and uses the foods in his cooking. With limited space, the most popular edible plants that clients ask for are tomatoes and herbs because the herbs can be used in daily cooking and theres nothing to compare to the homegrown tomato. Where space is generous, we also plant blueberries strawberries, raspberries, lettuces, peppers.
 Living Stone Design + Build

A rustic modern bedroom featuring warm reclaimed wood accents, a cozy ambiance, and large windows that invite natural light and mountain views, creating a relaxing and sustainable retreat in this organic mountain home.


 PaveStone Brick Paving Inc.

Example of a large classic backyard stone patio design in Chicago with a fire pit and no cover
23