
Search results for "Varying heights" in Home Design Ideas
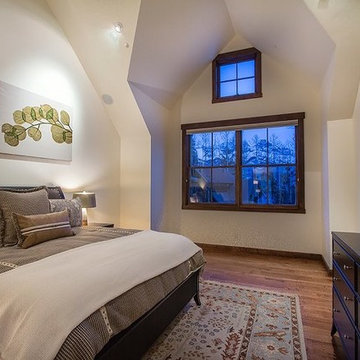
 LuxWest Interiors
Bedroom - mid-sized transitional master medium tone wood floor bedroom idea in Denver with white walls and no fireplace
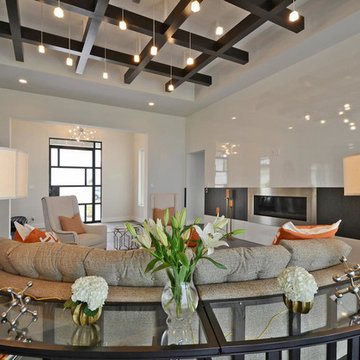
 Legend Lighting
Fifteen pendant lights at varying heights illuminate this grid ceiling in a living room built by Seven Custom Homes for the 2014 Greater Austin Parade of Homes in Spicewood, Texas. The lighting design was done by Cathy Shockey with Legend Lighting. The home won "Best Lighting" in the parade. Photography by Twist Tours
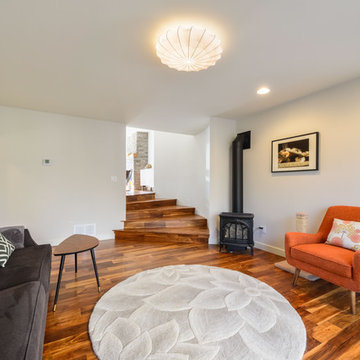
 Serenity Contracting and Design
Mid-sized minimalist open concept medium tone wood floor and brown floor family room photo in Calgary with white walls, no fireplace and a tv stand
Find the right local pro for your project
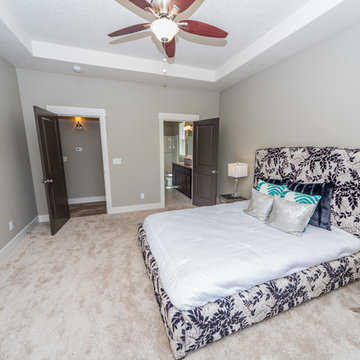
 Cherry City Interiors & Design
Brandon Morett- Morett Real Estate Photography
Example of a mid-sized transitional master carpeted bedroom design in Portland with beige walls and no fireplace
Example of a mid-sized transitional master carpeted bedroom design in Portland with beige walls and no fireplace
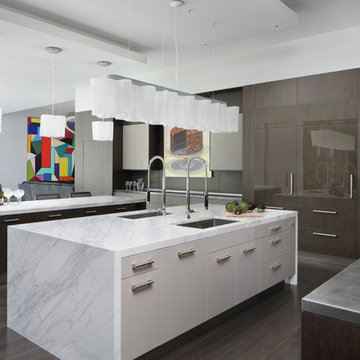
 TRG Architecture + Interior Design
Bernard Andre
Mid-sized trendy u-shaped dark wood floor and brown floor open concept kitchen photo in San Francisco with an undermount sink, flat-panel cabinets, dark wood cabinets, marble countertops, gray backsplash, mosaic tile backsplash, paneled appliances and two islands
Mid-sized trendy u-shaped dark wood floor and brown floor open concept kitchen photo in San Francisco with an undermount sink, flat-panel cabinets, dark wood cabinets, marble countertops, gray backsplash, mosaic tile backsplash, paneled appliances and two islands
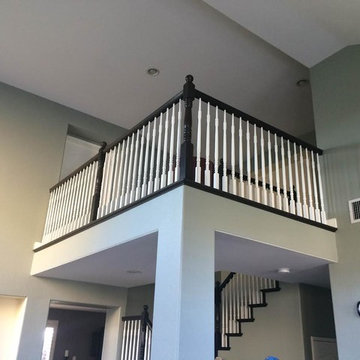
 Green Life Floors
Bethany Meyers
Inspiration for a mid-sized contemporary medium tone wood floor and brown floor hallway remodel in San Diego with beige walls
Inspiration for a mid-sized contemporary medium tone wood floor and brown floor hallway remodel in San Diego with beige walls
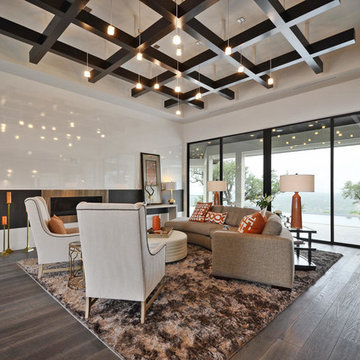 Legend Lighting
Fifteen pendant lights at varying heights illuminate this grid ceiling in a living room built by Seven Custom Homes for the 2014 Greater Austin Parade of Homes in Spicewood, Texas. The lighting design was done by Cathy Shockey with Legend Lighting. The home won "Best Lighting" in the parade. Photography by Twist Tours

Sponsored
Columbus, OH

Hope Restoration & General Contracting
Columbus Design-Build, Kitchen & Bath Remodeling, Historic Renovations
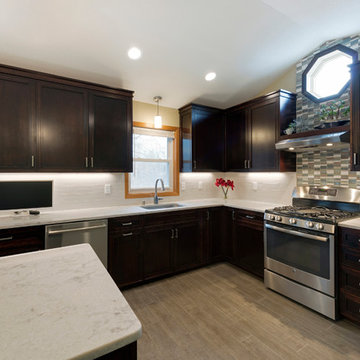
 Sarah Bernardy Design, LLC
Planning and design by Sarah Bernardy-Broman of Sarah Bernardy Design, LLC
- To create visual interest with already existing architectural elements we took the mosaic accent tile behind the stove all the way to the ceiling behind the octagon shaped window.
6x35 plank wood porceilian tiles for the floor. 4x12 white ceramic subway tile for main backsplash accented above the stove with a mosiac mix of stone and glass. Quartz countertop Zodiaq Marble Mist.
Photography by Spacecrafting
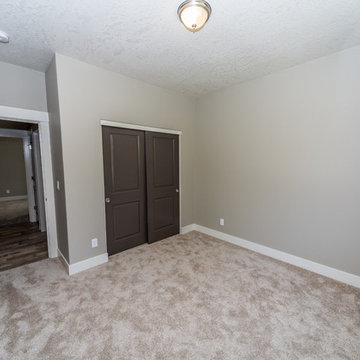 Cherry City Interiors & Design
Brandon Morett- Morett Real Estate Photography
Mid-sized guest carpeted bedroom photo in Portland with beige walls and no fireplace
Mid-sized guest carpeted bedroom photo in Portland with beige walls and no fireplace

 Rothman+Rothman Design
Example of a small minimalist galley dark wood floor eat-in kitchen design in Atlanta with an undermount sink, flat-panel cabinets, white cabinets, limestone countertops, white backsplash, glass tile backsplash, stainless steel appliances and an island
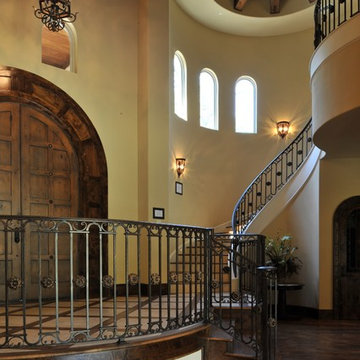

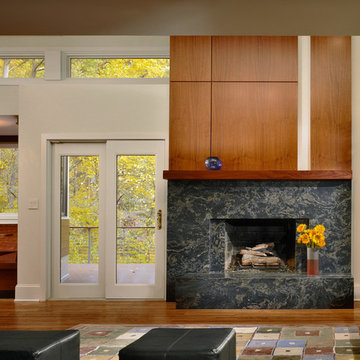
 Axios Architecture LLC/Steve Robinson
Thomas Watkins
Mid-sized minimalist open concept and formal medium tone wood floor living room photo in Atlanta with white walls, a standard fireplace, a stone fireplace and no tv
Mid-sized minimalist open concept and formal medium tone wood floor living room photo in Atlanta with white walls, a standard fireplace, a stone fireplace and no tv
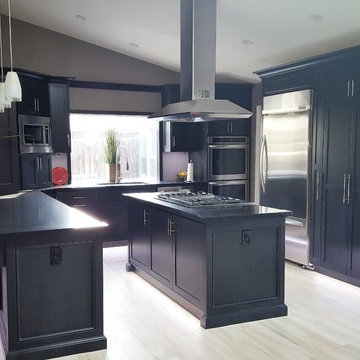
 Custom Cabinets & Beyond
Example of a mid-sized trendy u-shaped light wood floor and beige floor open concept kitchen design in Los Angeles with an undermount sink, shaker cabinets, dark wood cabinets, solid surface countertops, stainless steel appliances and an island

Sponsored
Columbus, OH
Hope Restoration & General Contracting
Columbus Design-Build, Kitchen & Bath Remodeling, Historic Renovations
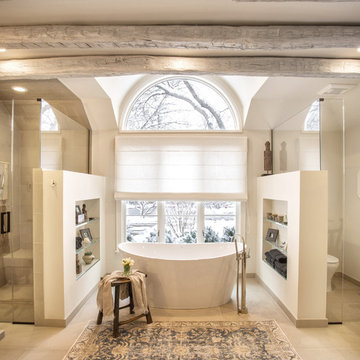
 GOGO Design Group
GOGO design group recently shared an amazing experience with a Northbrook, Illinois client who dreamed of creating her own personal Spa Retreat. After sharing her inspiration photos featuring monochromatic, contemporary interiors punctuated by subtle rustic elements, we defined her Spa Bath Vision as Rustic Contemporary, a design style that blended perfectly with the rest of her exquisitely tranquil home. This vision served as our guiding light throughout the design process, built upon the strategy to combine unique reclaimed rustic elements with contemporary plumbing fixtures and vanities along with large scale limestone tile.
Our mission was to create a light and airy space that evoked serenity and harmony. Raising the ceiling two feet allowed us to install 200-year-old refined barn beams from Heritage Beam and Board in Wisconsin. We turned to Mark Eric Benner of MEBArchitects Inc. to create the rendering to help our client visualize our design plan.
Photos by Jill Buckner Photo
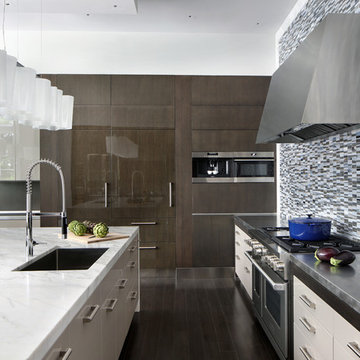 TRG Architecture + Interior Design
Bernard Andre
Inspiration for a mid-sized contemporary u-shaped dark wood floor and brown floor open concept kitchen remodel in San Francisco with an undermount sink, flat-panel cabinets, dark wood cabinets, marble countertops, gray backsplash, mosaic tile backsplash, paneled appliances and two islands
Inspiration for a mid-sized contemporary u-shaped dark wood floor and brown floor open concept kitchen remodel in San Francisco with an undermount sink, flat-panel cabinets, dark wood cabinets, marble countertops, gray backsplash, mosaic tile backsplash, paneled appliances and two islands
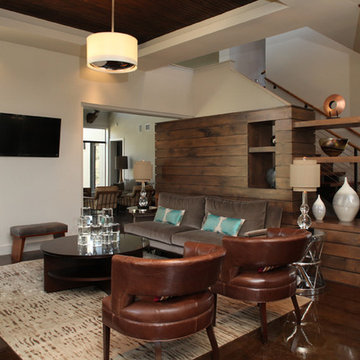
 User
UserInspiration for a mid-sized transitional open concept dark wood floor family room remodel in Austin with white walls, a ribbon fireplace, a tile fireplace and no tv
 Marc Julien
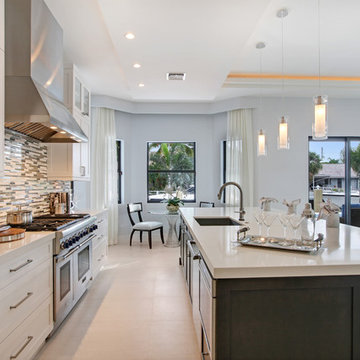
Example of a mid-sized trendy single-wall ceramic tile eat-in kitchen design in Miami with an undermount sink, shaker cabinets, white cabinets, solid surface countertops, gray backsplash, matchstick tile backsplash, stainless steel appliances and an island

Sponsored
Columbus, OH
Hope Restoration & General Contracting
Columbus Design-Build, Kitchen & Bath Remodeling, Historic Renovations
 King Construction Consultants
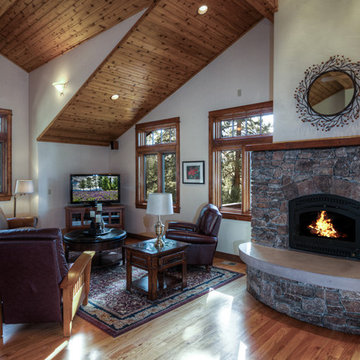
Example of a mid-sized arts and crafts open concept medium tone wood floor and brown floor family room design in Sacramento with white walls, a standard fireplace, a stone fireplace and a tv stand
 TRG Architecture + Interior Design
Bernard Andre
Example of a mid-sized trendy u-shaped dark wood floor and brown floor open concept kitchen design in San Francisco with an undermount sink, flat-panel cabinets, dark wood cabinets, marble countertops, gray backsplash, mosaic tile backsplash, paneled appliances and two islands
Example of a mid-sized trendy u-shaped dark wood floor and brown floor open concept kitchen design in San Francisco with an undermount sink, flat-panel cabinets, dark wood cabinets, marble countertops, gray backsplash, mosaic tile backsplash, paneled appliances and two islands
 TRG Architecture + Interior Design
Bernard Andre
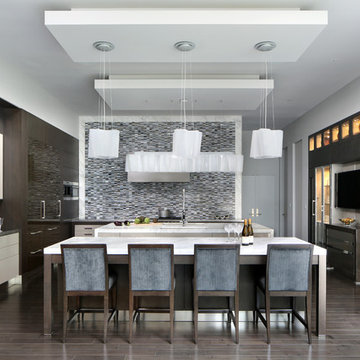
Inspiration for a mid-sized contemporary u-shaped dark wood floor and brown floor open concept kitchen remodel in San Francisco with an undermount sink, flat-panel cabinets, dark wood cabinets, marble countertops, gray backsplash, mosaic tile backsplash, paneled appliances and two islands
Inspiration for a mid-sized contemporary u-shaped dark wood floor and brown floor open concept kitchen remodel in San Francisco with an undermount sink, flat-panel cabinets, dark wood cabinets, marble countertops, gray backsplash, mosaic tile backsplash, paneled appliances and two islands
10