
Search results for "Varying heights" in Home Design Ideas
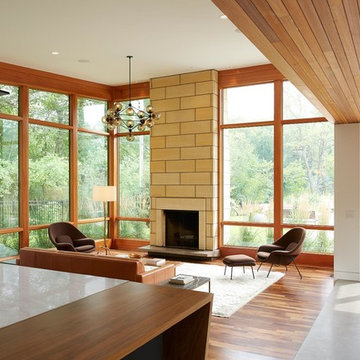


 RD Architecture, LLC
Photography by Juliana Franco
Mid-sized 1950s open concept dark wood floor and brown floor family room photo in Houston with white walls, no fireplace and a wall-mounted tv
Mid-sized 1950s open concept dark wood floor and brown floor family room photo in Houston with white walls, no fireplace and a wall-mounted tv

Find the right local pro for your project


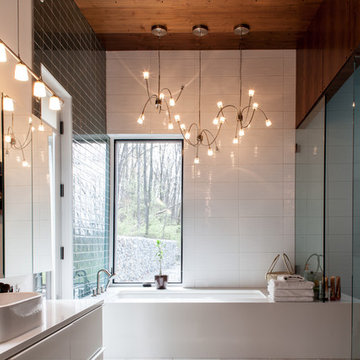
 Jason Snyder
Photo: Jason Snyder © 2014 Houzz
Design: Luca Construction and Design
Bathroom - contemporary bathroom idea in Other
Bathroom - contemporary bathroom idea in Other
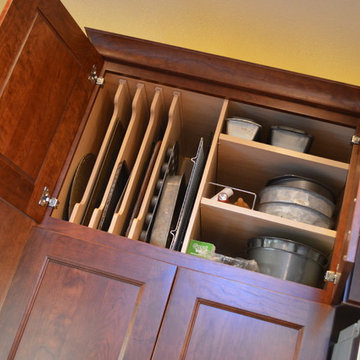
 Castle Kitchens and Interiors
Kitchen design and photography by Jennifer Hayes with Castle Kitchens and Interiors
Inspiration for a small transitional u-shaped eat-in kitchen remodel in Denver with an undermount sink, recessed-panel cabinets, medium tone wood cabinets, granite countertops, beige backsplash, stone tile backsplash and stainless steel appliances
Inspiration for a small transitional u-shaped eat-in kitchen remodel in Denver with an undermount sink, recessed-panel cabinets, medium tone wood cabinets, granite countertops, beige backsplash, stone tile backsplash and stainless steel appliances


Sponsored
Columbus, OH

Hope Restoration & General Contracting
Columbus Design-Build, Kitchen & Bath Remodeling, Historic Renovations
 RD Architecture, LLC
Photography by Juliana Franco
Mid-sized mid-century modern open concept dark wood floor and brown floor family room photo in Houston with white walls, no fireplace and a wall-mounted tv
Mid-sized mid-century modern open concept dark wood floor and brown floor family room photo in Houston with white walls, no fireplace and a wall-mounted tv

 Lights com
These micro LED strings lights are a versatile accessory with any decor. These copper wire LED string lights are fully submersible and a great option to an endless list of water based lighting projects.
 GOGO Design Group
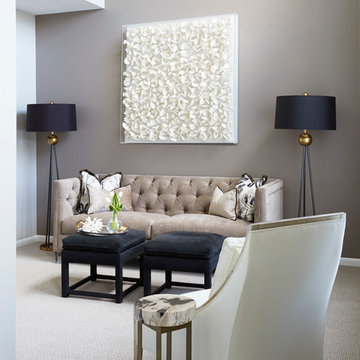
The Formal Living Room serves as the focal point of the house, just off of the foyer. Selecting a tufted sofa with acrylic legs blended the traditional and contemporary elements in the home. Also, painting the sofa wall a richer taupe color and creating bold symmetry with the two black floor lamps with gold ball accents, as well as a piece of art that pops off of the wall created even more drama.
Kaskel Photo
 Harrell Design + Build
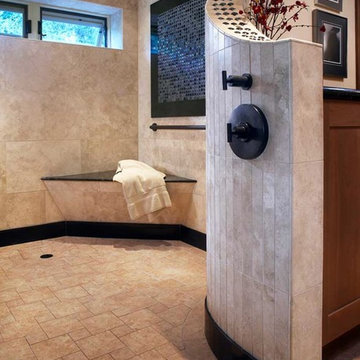
Aging gracefully...in your home. We asked Senior Designer, and Certified Aging in Place Specialist, Genie Nowicki about key ideas for bathroom design that include Aging/ Living in Place. (Universal Design)
Here are just a few of her suggestions!
1. Comfort Height Toilets (perhaps wall-hung).
2. Curb-less/walk-in showers
3. Hand-held shower heads on a bar for use at varying heights
4. Wall-hung sinks to allow seated use
5. Motion activated faucets
6. Grab Bars and Towel Bars at comfortable heights
7. Storage with easy access features, such as roll-outs.
8. Electrical outlets in drawers for convenience
9. Bidet accessories (“washlets”) on toilets for personal hygiene.
Or take a peek at our website page dedicated to this important and timely topic! ➡️ https://lnkd.in/ghRtcAr


 RD Architecture, LLC
Photography by Juliana Franco

Great room - mid-sized 1950s dark wood floor and brown floor great room idea in Houston with white walls and no fireplace
Great room - mid-sized 1950s dark wood floor and brown floor great room idea in Houston with white walls and no fireplace
 Evolution Design Build Group
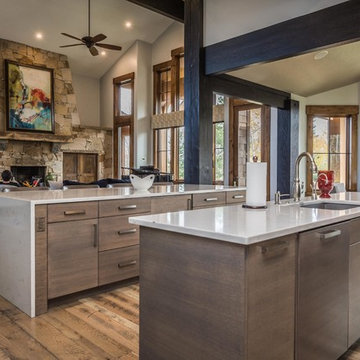
Eat-in kitchen - mid-sized contemporary l-shaped dark wood floor and brown floor eat-in kitchen idea in Salt Lake City with an undermount sink, flat-panel cabinets, dark wood cabinets, quartz countertops, gray backsplash, ceramic backsplash, stainless steel appliances and two islands
 Evolution Design Build Group
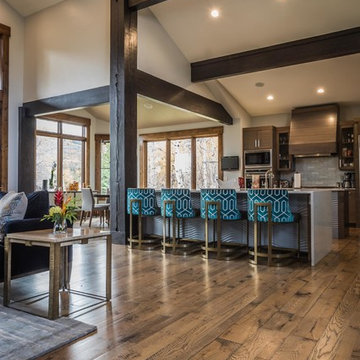
Inspiration for a mid-sized contemporary l-shaped dark wood floor and brown floor eat-in kitchen remodel in Salt Lake City with an undermount sink, flat-panel cabinets, dark wood cabinets, quartz countertops, gray backsplash, ceramic backsplash, stainless steel appliances and two islands
 Axios Architecture LLC/Steve Robinson
Thomas Watkins
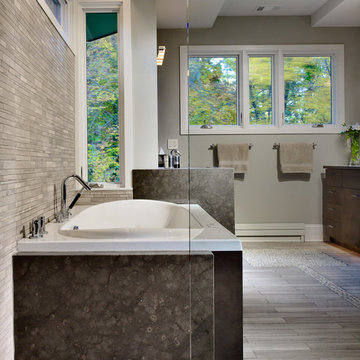
Bathroom - mid-sized modern master gray tile and porcelain tile porcelain tile bathroom idea in Atlanta with flat-panel cabinets, gray cabinets, a one-piece toilet, gray walls, an undermount sink and granite countertops
Bathroom - mid-sized modern master gray tile and porcelain tile porcelain tile bathroom idea in Atlanta with flat-panel cabinets, gray cabinets, a one-piece toilet, gray walls, an undermount sink and granite countertops

 TRG Architecture + Interior Design
Bernard Andre

Open concept kitchen - mid-sized contemporary u-shaped dark wood floor and brown floor open concept kitchen idea in San Francisco with an undermount sink, flat-panel cabinets, dark wood cabinets, marble countertops, gray backsplash, mosaic tile backsplash, paneled appliances and two islands
Open concept kitchen - mid-sized contemporary u-shaped dark wood floor and brown floor open concept kitchen idea in San Francisco with an undermount sink, flat-panel cabinets, dark wood cabinets, marble countertops, gray backsplash, mosaic tile backsplash, paneled appliances and two islands
 Noble Knights Construction Services, Inc.
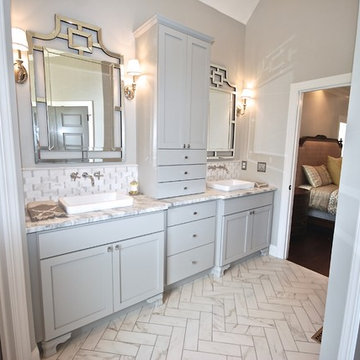
Example of a mid-sized transitional master white tile and marble tile porcelain tile and white floor bathroom design in Other with flat-panel cabinets, gray cabinets, gray walls, marble countertops, a two-piece toilet and a drop-in sink
 INTERIORS BY ABRAHAM
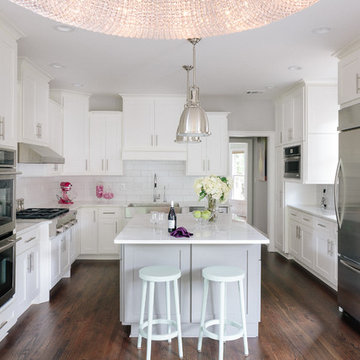
Transitional u-shaped dark wood floor enclosed kitchen photo in Atlanta with a farmhouse sink, shaker cabinets, white cabinets, white backsplash, stainless steel appliances and an island
7