
Search results for "Varying heights" in Home Design Ideas
 Noble Knights Construction Services, Inc.
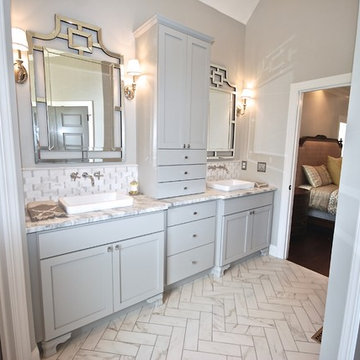
Example of a mid-sized transitional master white tile and marble tile porcelain tile and white floor bathroom design in Other with flat-panel cabinets, gray cabinets, gray walls, marble countertops, a two-piece toilet and a drop-in sink
 John Kraemer & Sons

Builder: John Kraemer & Sons | Architecture: Sharratt Design | Interior Design: Engler Studio | Photography: Landmark Photography
Example of a transitional carpeted and gray floor basement design in Minneapolis with gray walls, a standard fireplace and a stone fireplace
Example of a transitional carpeted and gray floor basement design in Minneapolis with gray walls, a standard fireplace and a stone fireplace
 INTERIORS BY ABRAHAM
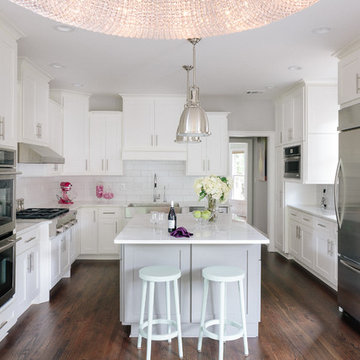
Transitional u-shaped dark wood floor enclosed kitchen photo in Atlanta with a farmhouse sink, shaker cabinets, white cabinets, white backsplash, stainless steel appliances and an island
Find the right local pro for your project


 Bates Carpet and Furniture Center
Inspiration for a mid-sized contemporary master carpeted and gray floor bedroom remodel in Other with white walls and no fireplace

 RD Architecture, LLC
Photography by Juliana Franco
Great room - mid-sized 1950s dark wood floor and brown floor great room idea in Houston with white walls and no fireplace
Great room - mid-sized 1950s dark wood floor and brown floor great room idea in Houston with white walls and no fireplace

 Rothman+Rothman Design
Small minimalist galley dark wood floor eat-in kitchen photo in Atlanta with an undermount sink, flat-panel cabinets, white cabinets, limestone countertops, white backsplash, glass tile backsplash, stainless steel appliances and an island

Sponsored
Columbus, OH

Hope Restoration & General Contracting
Columbus Design-Build, Kitchen & Bath Remodeling, Historic Renovations
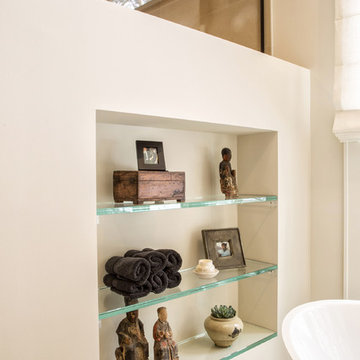
 GOGO Design Group
Jill Buckner Photo
GOGO design group recently shared an amazing experience with a Northbrook, Illinois client who dreamed of creating her own personal Spa Retreat. After sharing her inspiration photos featuring monochromatic, contemporary interiors punctuated by subtle rustic elements, we defined her Spa Bath Vision as Rustic Contemporary, a design style that blended perfectly with the rest of her exquisitely tranquil home. This vision served as our guiding light throughout the design process, built upon the strategy to combine unique reclaimed rustic elements with contemporary plumbing fixtures and vanities along with large scale limestone tile.
Our mission was to create a light and airy space that evoked serenity and harmony. Raising the ceiling two feet allowed us to install 200-year-old refined barn beams from Heritage Beam and Board in Wisconsin. We turned to Mark Eric Benner of MEBArchitects Inc. to create the rendering to help our client visualize our design plan.
 Woodland Builders
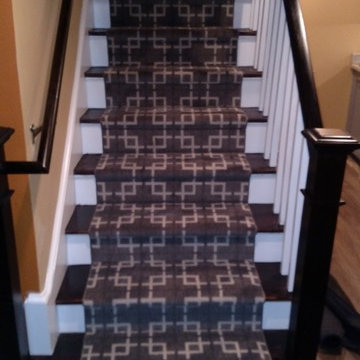
Woodland Contracting completed this basement renovation in Wellesley.
Inspiration for a mid-sized timeless wooden straight wood railing staircase remodel in Boston with painted risers
Inspiration for a mid-sized timeless wooden straight wood railing staircase remodel in Boston with painted risers
 Sanning Construction LLC
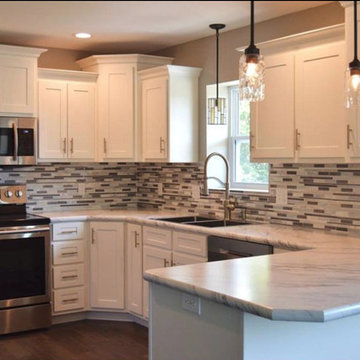
Example of a mid-sized transitional u-shaped brown floor and dark wood floor enclosed kitchen design with an undermount sink, stainless steel appliances, shaker cabinets, white cabinets, quartzite countertops, multicolored backsplash, ceramic backsplash and no island
 GOGO Design Group
Mike Kaskel

Inspiration for a mid-sized contemporary formal and enclosed carpeted and beige floor living room remodel in Chicago with beige walls, no fireplace and no tv
Inspiration for a mid-sized contemporary formal and enclosed carpeted and beige floor living room remodel in Chicago with beige walls, no fireplace and no tv
 RD Architecture, LLC
Photography by Juliana Franco
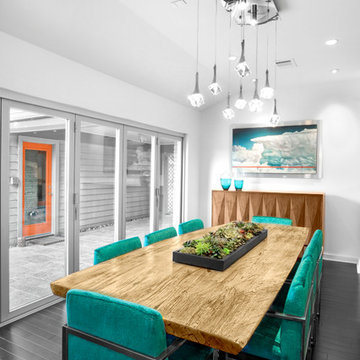
Great room - mid-sized 1960s dark wood floor and brown floor great room idea in Houston with white walls and no fireplace
Great room - mid-sized 1960s dark wood floor and brown floor great room idea in Houston with white walls and no fireplace
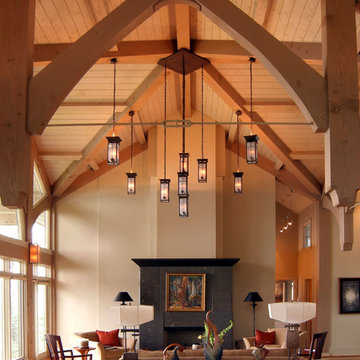
 Harmony Timberworks
Living room - rustic formal and open concept medium tone wood floor living room idea in Charleston with beige walls


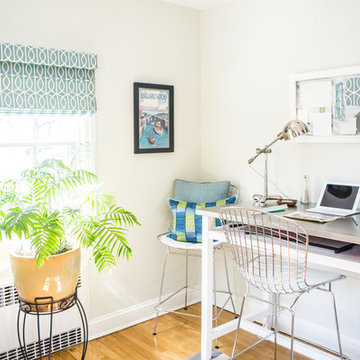
 Atelier 616 Interiors, LLC
Photo: Cynthia Chung
Home office - contemporary home office idea in New York
Home office - contemporary home office idea in New York

 San Luis Kitchen Co.
A quintessential beach home, the use of our heartwood maple Wood-Mode cabinets in a matte driftwood stain was a ideal choice by these homeowners. The high ceilings called for a varied height top alignment of the cabinetry and a nice sized crown detail. Lots of drawers, a deluxe lazy susan and a roll-out shelf pantry fill out this kitchen. Oh, and don't forget the island with prep sink and raised bar seating.
Wood-Mode Fine Custom Cabinetry: Brookhaven's Andover
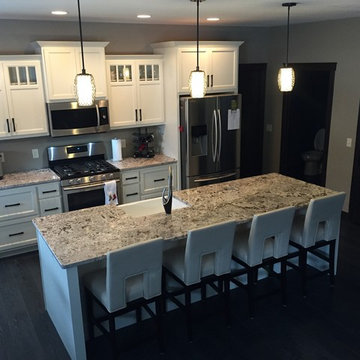
 Woodstock Flooring & Design Center
This sleek home with dark floors and white cabinetry was the perfect fit for this High Contrast Granite "Bianco Iran" with the light and dark colors throughout!
 TRG Architecture + Interior Design
Bernard Andre
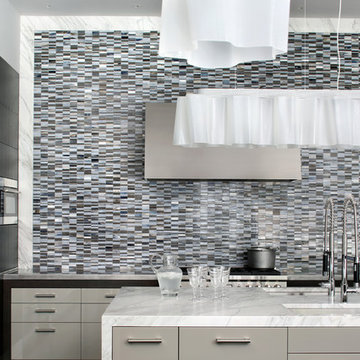
Mid-sized trendy u-shaped dark wood floor and brown floor open concept kitchen photo in San Francisco with an undermount sink, flat-panel cabinets, dark wood cabinets, marble countertops, gray backsplash, mosaic tile backsplash, paneled appliances and two islands
Mid-sized trendy u-shaped dark wood floor and brown floor open concept kitchen photo in San Francisco with an undermount sink, flat-panel cabinets, dark wood cabinets, marble countertops, gray backsplash, mosaic tile backsplash, paneled appliances and two islands

 Harrell Design + Build
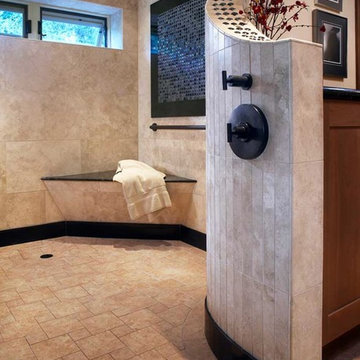
Aging gracefully...in your home. We asked Senior Designer, and Certified Aging in Place Specialist, Genie Nowicki about key ideas for bathroom design that include Aging/ Living in Place. (Universal Design)
Here are just a few of her suggestions!
1. Comfort Height Toilets (perhaps wall-hung).
2. Curb-less/walk-in showers
3. Hand-held shower heads on a bar for use at varying heights
4. Wall-hung sinks to allow seated use
5. Motion activated faucets
6. Grab Bars and Towel Bars at comfortable heights
7. Storage with easy access features, such as roll-outs.
8. Electrical outlets in drawers for convenience
9. Bidet accessories (“washlets”) on toilets for personal hygiene.
Or take a peek at our website page dedicated to this important and timely topic! ➡️ https://lnkd.in/ghRtcAr
 Abiatar Construction and Hardscape
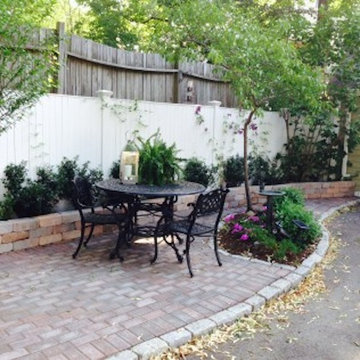
Patio container garden - mid-sized transitional backyard brick patio container garden idea in Boston with no cover
 Noble Knights Construction Services, Inc.
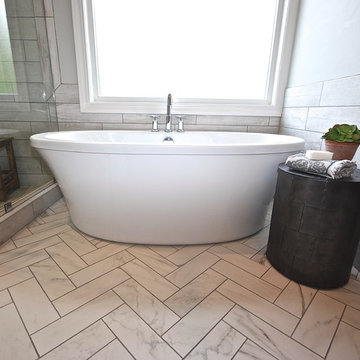
Bathroom - mid-sized transitional master white tile and marble tile porcelain tile and white floor bathroom idea in Other with flat-panel cabinets, gray cabinets, gray walls, marble countertops, a two-piece toilet and a drop-in sink
8