
Search results for "Varying heights" in Home Design Ideas

 Pacific Coast Custom Design
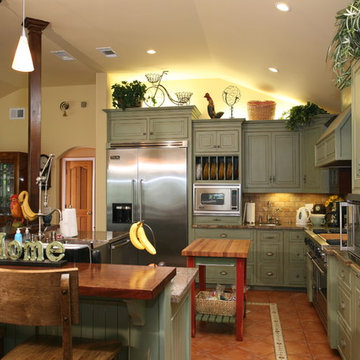
One of our favorite projects. This amazing remodeled kitchen is a showplace. If you are brave enough to choose a color it really pays off. Finished in a country green distressed look this kitchen is really eye catching. The vaulted ceiling and varied cabinets heights add to the charm. We clad the support post and worked it into the island to open the space up for this truly amazing kitchen. This space is not only stunning it is very functional. This project is in down town Huntington Beach, CA, but it could be anywhere in the country.
 Bailiwick Interior Design

The client dreamed of two-level cabinetry with display areas. So we created drama through wall cabinets with varied heights and decorative moulding. The simple travertine subway tiles flow directly into the beautiful mosaic design at the vent hood. This glass mosaic picked up the subtle tones of the granite countertops. To improve the traffic flow we introduced a shallow-depth pantry at the corner turn into the Butler's Pantry hallway. We enlarged the doorway into this Butlers Pantry to make it feel more like a room rather than a hallway. This also improved the natural lighting into the Dining Room.
Find the right local pro for your project
 RD Architecture, LLC
Photography by Juliana Franco

Inspiration for a mid-sized mid-century modern open concept dark wood floor and brown floor family room remodel in Houston with white walls, no fireplace and a wall-mounted tv
Inspiration for a mid-sized mid-century modern open concept dark wood floor and brown floor family room remodel in Houston with white walls, no fireplace and a wall-mounted tv

Example of a minimalist concrete floor and gray floor great room design in Vancouver with white walls
 Real Estate Judge
Varied Island Heights In Kitchen
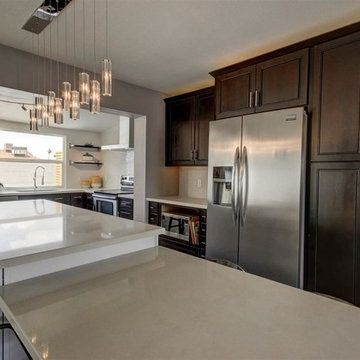
Open concept kitchen - large modern l-shaped porcelain tile open concept kitchen idea in Phoenix with an undermount sink, recessed-panel cabinets, dark wood cabinets, quartz countertops, white backsplash, glass tile backsplash, stainless steel appliances and an island
Open concept kitchen - large modern l-shaped porcelain tile open concept kitchen idea in Phoenix with an undermount sink, recessed-panel cabinets, dark wood cabinets, quartz countertops, white backsplash, glass tile backsplash, stainless steel appliances and an island
 Sarah Bernardy Design, LLC
Interior Design by Sarah Bernardy-Broman of Sarah Bernardy Design, LLC
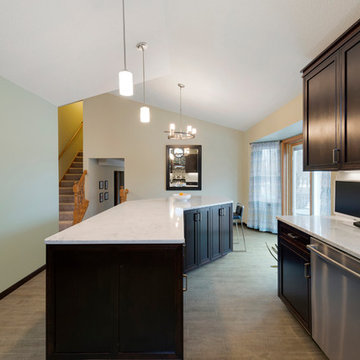
- The large eat-in island adds storage and function along with creating visual interest within the room.
6x35 plank wood porceilian tiles for the floor. 4x12 white ceramic subway tile for main backsplash accented above the stove with a mosiac mix of stone and glass. Quartz countertop Zodiaq Marble Mist.
Photography by Spacecrafting


 Cherry City Interiors & Design
Brandon Morett- Morett Real Estate Photography
Bedroom - mid-sized transitional guest carpeted bedroom idea in Portland with beige walls and no fireplace
Bedroom - mid-sized transitional guest carpeted bedroom idea in Portland with beige walls and no fireplace
 Pacific Coast Custom Design
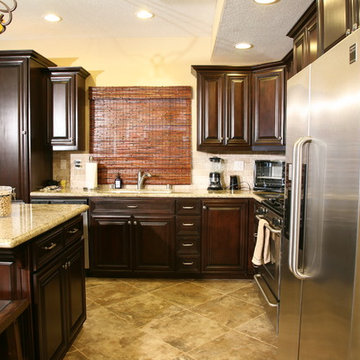
The laundry room was moved to make room for this great kitchen. It double the space and opened everything up. The varied height and depth cabinets add visual interest to the space.
 Arta Building Contracting LLC
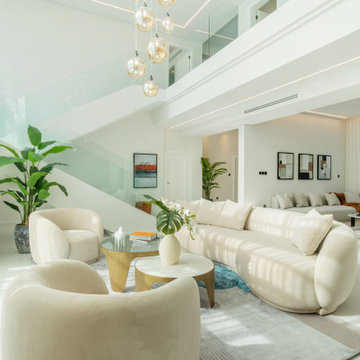
The main living area uses a curved cream sofa and two rounded lounge chairs to form a central conversation group within the double-height space. A large grey rug with blue and teal geometric accents defines the seating zone against the pale flooring. Layered stone and glass coffee tables introduce varied heights and shapes. The glass staircase, tall curtains, indoor planting and secondary lounge remain visible, keeping the large ground floor visually connected.
 ere studio architects
Inspiration for a large contemporary great room remodel in Other with white walls

 Form Collective
Example of a small transitional open concept light wood floor and beige floor living room design in Vancouver with white walls, a ribbon fireplace, a stone fireplace and a media wall

 ATD Contracting Services Inc.
arnal photography
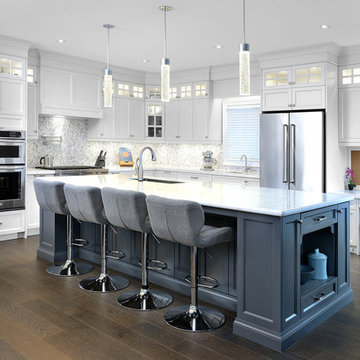
Eat-in kitchen - large transitional l-shaped medium tone wood floor eat-in kitchen idea in Toronto with an undermount sink, shaker cabinets, white cabinets, quartz countertops, multicolored backsplash, mosaic tile backsplash, stainless steel appliances and an island
Eat-in kitchen - large transitional l-shaped medium tone wood floor eat-in kitchen idea in Toronto with an undermount sink, shaker cabinets, white cabinets, quartz countertops, multicolored backsplash, mosaic tile backsplash, stainless steel appliances and an island

 Studio Wills + Architects
BLUE BOX of intense atmospheric quality, standing in stark contrast with the original pared-down interior.
Photography by Beton Brut.
Example of a transitional multicolored floor kitchen design in Singapore with a double-bowl sink, flat-panel cabinets, blue cabinets, stainless steel appliances and an island
Example of a transitional multicolored floor kitchen design in Singapore with a double-bowl sink, flat-panel cabinets, blue cabinets, stainless steel appliances and an island
 Pacific Coast Custom Design
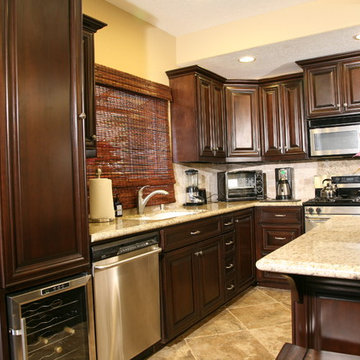
The laundry room was moved to make room for this great kitchen. It double the space and opened everything up. The varied height and depth cabinets add visual interest to the space.
 Pacific Coast Custom Design
The laundry room was moved to make room for this great kitchen. It double the space and opened everything up. The varied height and depth cabinets add visual interest to the space.



 McCollum Interiors
Bath Grand La Rochelle Painted In Vintage 1884, Panelling painted in Mylands Colours of London "Long Acre No. 102".
Freestanding bathtub - cottage multicolored floor freestanding bathtub idea in New York with multicolored walls
Freestanding bathtub - cottage multicolored floor freestanding bathtub idea in New York with multicolored walls
 Pacific Coast Custom Design
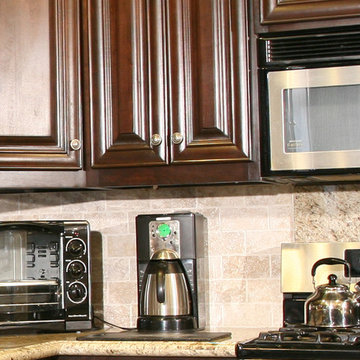
Travertine brick backsplash with full granite behind the cooktop.
Example of a classic kitchen design in Orange County
Example of a classic kitchen design in Orange County
 Pacific Coast Custom Design
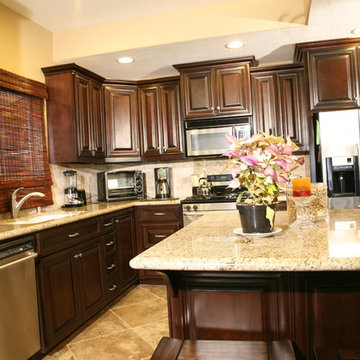
The laundry room was moved to make room for this great kitchen. It double the space and opened everything up. The varied height and depth cabinets add visual interest to the space.
9