
Search results for "Ventilate" in Home Design Ideas



 Legnola Builders, LLC
Transitional medium tone wood floor mudroom photo with white walls and a glass front door

 User
UserThis clean profile, streamlined kitchen embodies today's transitional look. The white painted perimeter cabinetry contrasts the grey stained island, while perfectly blending cool and warm tones.
Find the right local pro for your project
 User
UserLocated in the historic neighborhood of Laurelhurst in Portland, Oregon, this kitchen blends the necessary touches of traditional style with contemporary convenience. While the cabinets may look standard in their functionality, you will see in other photos from this project that there are hidden storage treasures which make life more efficient for this family and their young children.
Photo Credit:
Jeff Freeman Photography
(See his full gallery on Houzz.com)
 Hammer Architects
Peter Vanderwarker
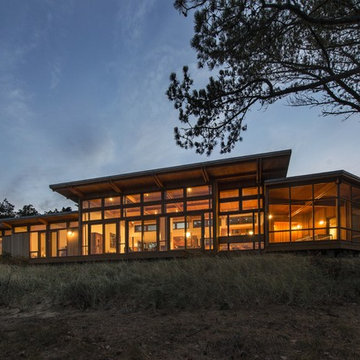
Mid-sized minimalist light wood floor and brown open concept and one-story wood flat roof photo in Boston with white walls, a ribbon fireplace, a stone fireplace and no tv
Mid-sized minimalist light wood floor and brown open concept and one-story wood flat roof photo in Boston with white walls, a ribbon fireplace, a stone fireplace and no tv

 HW Interiors
Inspiration for a transitional master dark wood floor and brown floor bedroom remodel in Miami with gray walls

 Kathy Marshall Design
Once apon a time I was a scary basement located in a congested section of Cambridge MA. My clients and I set out to create a new space inspired by France that could also double as a guest room when needed. Painting the existing wood joists and adding bead board in between the joists and painting any exposed pipes white celebrates the ceiling rather than trying to hide it keeps the much needed ceiling height. Italian furniture, books and antique rug gives this once basement a very European well travelled feel.
 Organized Living

Organized Living freedomRail can be installed in a closet or on an open wall to organize a laundry room or cleaning supplies. Available in wood and ventilated shelving options. This image is 48" wide and is shown in freedomRail Nickel Ventilated Shelving with Reveal Slide Out Wire Baskets. See more freedomRail storage ideas for additional areas of the home here: http://organizedliving.com/home/get-inspired
 Walker Workshop

Inspiration for a modern l-shaped gray floor kitchen remodel in Los Angeles with an undermount sink, flat-panel cabinets, medium tone wood cabinets, window backsplash, stainless steel appliances, an island and white countertops
 Studio Shed - Live Large. Build Small.

The Studio Sprout is constructed to optimize ventilation necessary for growing conditions. Two operable windows assist with climate control throughout the year.

 Hendel Homes
Example of a transitional medium tone wood floor kitchen design in Minneapolis with recessed-panel cabinets, white cabinets, beige backsplash, subway tile backsplash, stainless steel appliances and an island

 Renewal by Andersen


Bring the fresh air in with Renewal by Andersen® casement windows. Casement windows are our most energy-efficient, ventilating window style. To enjoy a breeze, simply crank your casement windows outward and direct the fresh air in.

 Spazio Closet & Custom Cabinetry
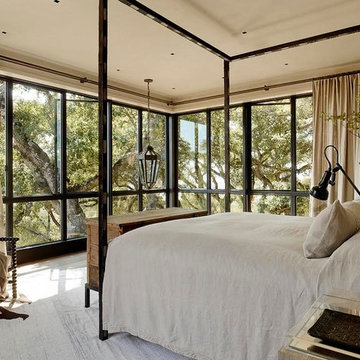

Very nice closet distribution for a small space
Example of a small minimalist men's porcelain tile walk-in closet design in Miami with dark wood cabinets
Example of a small minimalist men's porcelain tile walk-in closet design in Miami with dark wood cabinets
 Braswell Architecture, Inc.
Texas Hill Country Photography

Large tuscan galley medium tone wood floor kitchen photo in Austin with white cabinets, paneled appliances, an island, recessed-panel cabinets and white backsplash
Large tuscan galley medium tone wood floor kitchen photo in Austin with white cabinets, paneled appliances, an island, recessed-panel cabinets and white backsplash

 In Situ Architecture
jeremy bittermann
Living room - contemporary open concept concrete floor living room idea in Portland with white walls
Living room - contemporary open concept concrete floor living room idea in Portland with white walls

 Tara Benet Design
This property was completely gutted and redesigned into a single family townhouse. After completing the construction of the house I staged the furniture, lighting and decor. Staging is a new service that my design studio is now offering.

 Divine Custom Homes
Bathroom with swinging door by Divine Custom Homes
Photo by Space Crafting
Mid-sized transitional master gray tile, multicolored tile and stone tile gray floor alcove shower photo in Minneapolis with a vessel sink, flat-panel cabinets, light wood cabinets, gray walls and a hinged shower door
Mid-sized transitional master gray tile, multicolored tile and stone tile gray floor alcove shower photo in Minneapolis with a vessel sink, flat-panel cabinets, light wood cabinets, gray walls and a hinged shower door
 LF91

LF91Kitchen - large contemporary galley marble floor kitchen idea with an undermount sink, white cabinets, quartz countertops, stainless steel appliances, an island and flat-panel cabinets
13