
Search results for "Veranda" in Home Design Ideas


 Westminster Teak
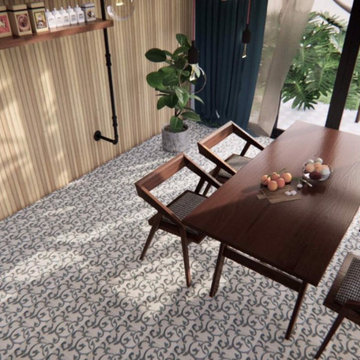
With ample room at this 7 piece dining set, you can enjoy family time on a Sunday afternoon or an intimate dinner with friends any day of the week.
The Veranda Teak Extension Table extends up to 118" in length and has a width of 39.25". The attractive Apollo Chair is 24" wide by 23" deep and stands 36" high.

Find the right local pro for your project

 Natale Design/Build
Brad Smith Photography
Large victorian brown two-story wood gable roof idea in Providence with a shingle roof
Large victorian brown two-story wood gable roof idea in Providence with a shingle roof


 Bardwell Homes
Cabinets, all bathrooms, ceilings & trim (doors, base, crown & windows)
Sherwin Williams 7005 “Pure White”
Cabinets kitchen, island & laundry
Sherwin Williams 1015 “Skyline Steel”
Walls
Sherwin Williams 7011 “Natural Choice”


Sponsored
Columbus, OH
Free consultation for landscape design!

Peabody Landscape Group
Columbus' Reliable Landscape Design & Contracting

 Bardwell Homes
Cabinets, all bathrooms, ceilings & trim (doors, base, crown & windows)
Sherwin Williams 7005 “Pure White”
Cabinets kitchen, island & laundry
Sherwin Williams 1015 “Skyline Steel”
Walls
Sherwin Williams 7011 “Natural Choice”


 Alvarez Homes
Photography by Jorge Alvarez.
Bedroom - contemporary bedroom idea in Tampa with beige walls
Bedroom - contemporary bedroom idea in Tampa with beige walls
Sponsored
Columbus, OH
Free consultation for landscape design!
Peabody Landscape Group
Columbus' Reliable Landscape Design & Contracting


 Bardwell Homes
Cabinets, all bathrooms, ceilings & trim (doors, base, crown & windows)
Sherwin Williams 7005 “Pure White”
Cabinets kitchen, island & laundry
Sherwin Williams 1015 “Skyline Steel”
Walls
Sherwin Williams 7011 “Natural Choice”

 Sky Garden
Solar control polycarbonate roofing:
Solar control sheets are opaque sheets as well, however they have a double extruded layer which protects from infrared solar waves. They provide the right combination between light diffusion and ideal temperature. This right combination keeps light transmission as high as possible while selectively blocking infrared waves from the visible light to get a low solar transmission. The result is having a solar factor as high as possible while the temperature inside is lower.


 Eklektik Interiors
Inspiration for a mediterranean brick porch remodel in Houston with a fire pit and a roof extension

 Paul Moon Design
Image Credit: Subtle Light Photography
Example of a mid-sized transitional backyard deck design in Seattle with a roof extension
Example of a mid-sized transitional backyard deck design in Seattle with a roof extension
20