Search results for "Veranda" in Home Design Ideas
Mid-sized country formal and enclosed medium tone wood floor living room photo in Dallas with white walls, a standard fireplace, a wood fireplace surround and a wall-mounted tv

Pool fountain - huge mediterranean backyard concrete paver and custom-shaped infinity pool fountain idea in Seattle
Find the right local pro for your project
Example of a mid-sized mountain style beige tile and stone tile brick floor powder room design in Dallas with open cabinets, light wood cabinets, a two-piece toilet, beige walls, a vessel sink and wood countertops

Mid-sized trendy galley wet bar photo in Wichita with an undermount sink, shaker cabinets, medium tone wood cabinets, marble countertops, multicolored backsplash and mosaic tile backsplash

This mudroom features ceramic tile flooring and custom built cubbies. The headboard wainscot serves as hanging space with cabinets above.
Firewater Photography

This modern farmhouse kitchen features a vaulted whitewashed tongue and groove ceiling with exposed beams. The corner cooktop and hood accents the modern appliances and granite countertops. The backsplash is painted beadboard and the windows overlook the wrap around porches. The flooring is water reclaimed antique heart pine.
Firewater Photography

Sponsored
Columbus, OH
Free consultation for landscape design!
Peabody Landscape Group
Columbus' Reliable Landscape Design & Contracting
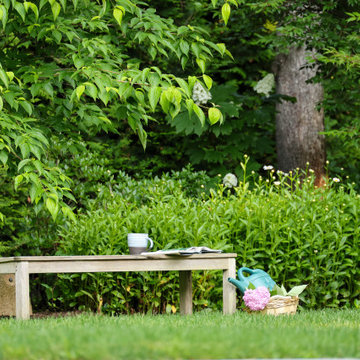
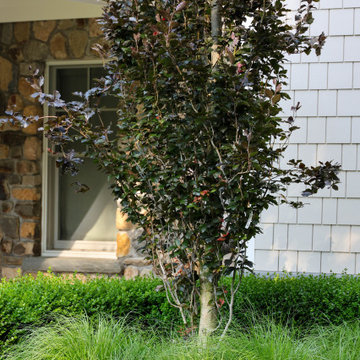
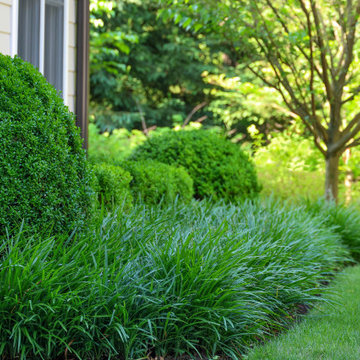
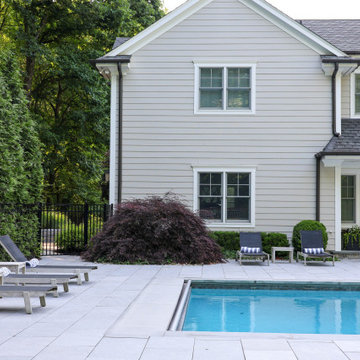
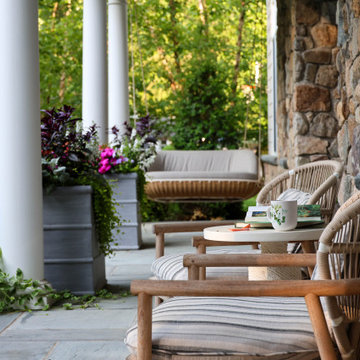
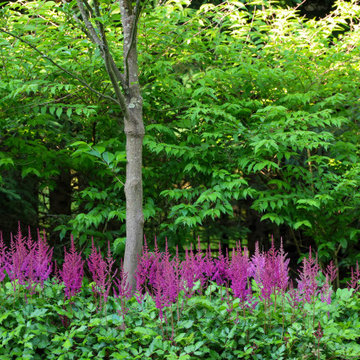
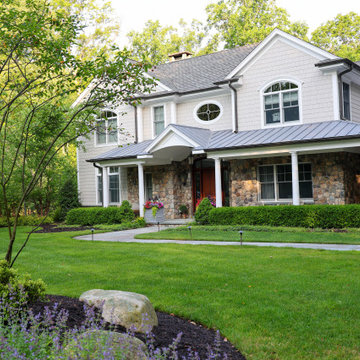
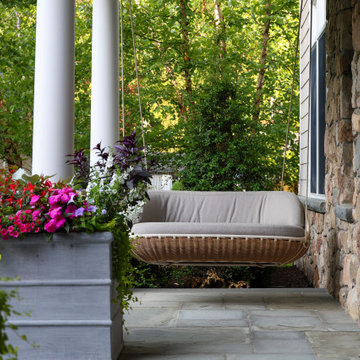
This front yard saw a major transformation in just the first growing season. The homeowners furnished their front porch so that they could enjoy their new garden and outdoor living space.
Terri Long

Hot tub - mid-sized farmhouse backyard concrete paver and rectangular lap hot tub idea in Dallas

Mid-sized eclectic medium tone wood floor enclosed dining room photo in Dallas with gray walls and no fireplace

Sponsored
Columbus, OH
Free consultation for landscape design!
Peabody Landscape Group
Columbus' Reliable Landscape Design & Contracting
Inspiration for a large eclectic freestanding desk dark wood floor study room remodel in Dallas with gray walls

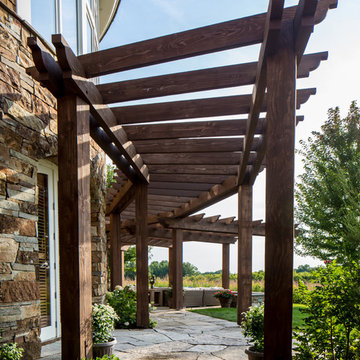
Outdoor veranda room with masonry fireplace and open beam ceiling. Opens through lift and slide disappearing doors to great room. Photo by FlashItFirst.com

LifeSeven
Transitional dark wood floor freestanding bathtub photo in Calgary with marble countertops

Mid-sized eclectic l-shaped medium tone wood floor eat-in kitchen photo in Dallas with a double-bowl sink, shaker cabinets, white cabinets, marble countertops, white backsplash, porcelain backsplash, stainless steel appliances and two islands

Originally a nearly three-story tall 1920’s European-styled home was turned into a modern villa for work and home. A series of low concrete retaining wall planters and steps gradually takes you up to the second level entry, grounding or anchoring the house into the site, as does a new wrap around veranda and trellis. Large eave overhangs on the upper roof were designed to give the home presence and were accented with a Mid-century orange color. The new master bedroom addition white box creates a better sense of entry and opens to the wrap around veranda at the opposite side. Inside the owners live on the lower floor and work on the upper floor with the garage basement for storage, archives and a ceramics studio. New windows and open spaces were created for the graphic designer owners; displaying their mid-century modern furnishings collection.
A lot of effort went into attempting to lower the house visually by bringing the ground plane higher with the concrete retaining wall planters, steps, wrap around veranda and trellis, and the prominent roof with exaggerated overhangs. That the eaves were painted orange is a cool reflection of the owner’s Dutch heritage. Budget was a driver for the project and it was determined that the footprint of the home should have minimal extensions and that the new windows remain in the same relative locations as the old ones. Wall removal was utilized versus moving and building new walls where possible.
Photo Credit: John Sutton Photography.
16