
Search results for "Veranda" in Home Design Ideas

 Amy A. Alper, Architect
ErIc Rorer
Example of a trendy backyard brick deck design in San Francisco with a fire pit and a pergola
Example of a trendy backyard brick deck design in San Francisco with a fire pit and a pergola

 biota - Landscape Design + Build
Example of a large mountain style backyard stone patio design in Minneapolis with a pergola

 JAUREGUI Architecture Interiors Construction
Piston Design
Mediterranean two-story stone exterior home idea in Austin
Mediterranean two-story stone exterior home idea in Austin
Find the right local pro for your project

 Living Gardens Landscape Design
Succulent wall
Photo of a small contemporary backyard landscaping in Orange County.
Photo of a small contemporary backyard landscaping in Orange County.




 Woodland Builders
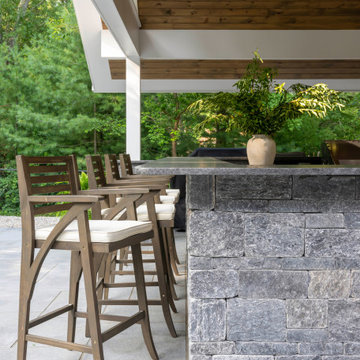
Winner of the 2023 PRISM Award for Best Outdoor Living Design. Woodland Builders designed this outdoor entertainment haven that brings together a fusion of style and functionality perfect for this family in Duxbury, MA. Complete with a U-shaped outdoor kitchen beneath a stunning 18′ x 24′ vaulted veranda, the space is perfect for socializing and gathering. It’s conveniently located next to a 21′ x 20′ patio and offers seamless access to the inside of the home.
Key Features:
- A full kitchen with a built-in Napolean grill, refrigerator and convenient trash drawer
- A three-sided raised bar top made of Nero Mist Granite
Pangaea natural stone veneer used on the front and sides of the kitchen bar
- Recessed lighting and undercounter lighting on a timer
- White wood columns on the top and stone Pangaea natural stone veneer on the bottom hold up the veranda in two corners
- Ceiling with 1 x 6 tongue-and-grove stained white pine
- Fan suspended from the vaulted ceiling
- Television screen mounted on the back of the garage wall
- Space for the hot tub on the patio adjacent to the new outdoor kitchen veranda

Sponsored
Columbus, OH
Free consultation for landscape design!

Peabody Landscape Group
Columbus' Reliable Landscape Design & Contracting

 Santa Barbara Lighting Company
Call us at 805-770-7400 or email us at info@dlglighting.com.
We ship nationwide.
Photo credit: Jim Bartsch
Example of a large arts and crafts beige wood exterior home design in Santa Barbara
Example of a large arts and crafts beige wood exterior home design in Santa Barbara
 Woodland Builders
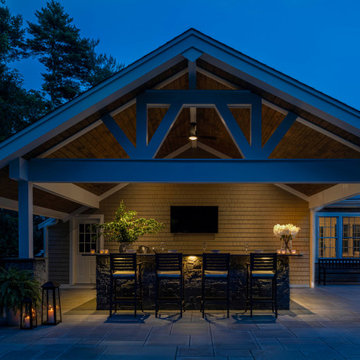
Winner of the 2023 PRISM Award for Best Outdoor Living Design. Woodland Builders designed this outdoor entertainment haven that brings together a fusion of style and functionality perfect for this family in Duxbury, MA. Complete with a U-shaped outdoor kitchen beneath a stunning 18′ x 24′ vaulted veranda, the space is perfect for socializing and gathering. It’s conveniently located next to a 21′ x 20′ patio and offers seamless access to the inside of the home.
Key Features:
- A full kitchen with a built-in Napolean grill, refrigerator and convenient trash drawer
- A three-sided raised bar top made of Nero Mist Granite
Pangaea natural stone veneer used on the front and sides of the kitchen bar
- Recessed lighting and undercounter lighting on a timer
- White wood columns on the top and stone Pangaea natural stone veneer on the bottom hold up the veranda in two corners
- Ceiling with 1 x 6 tongue-and-grove stained white pine
- Fan suspended from the vaulted ceiling
- Television screen mounted on the back of the garage wall
- Space for the hot tub on the patio adjacent to the new outdoor kitchen veranda
 Woodland Builders
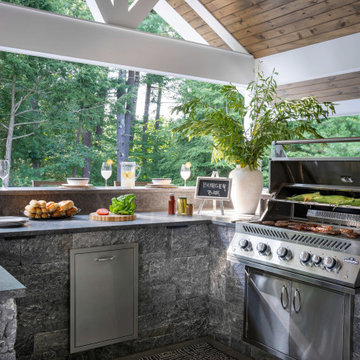
Winner of the 2023 PRISM Award for Best Outdoor Living Design. Woodland Builders designed this outdoor entertainment haven that brings together a fusion of style and functionality perfect for this family in Duxbury, MA. Complete with a U-shaped outdoor kitchen beneath a stunning 18′ x 24′ vaulted veranda, the space is perfect for socializing and gathering. It’s conveniently located next to a 21′ x 20′ patio and offers seamless access to the inside of the home.
Key Features:
- A full kitchen with a built-in Napolean grill, refrigerator and convenient trash drawer
- A three-sided raised bar top made of Nero Mist Granite
Pangaea natural stone veneer used on the front and sides of the kitchen bar
- Recessed lighting and undercounter lighting on a timer
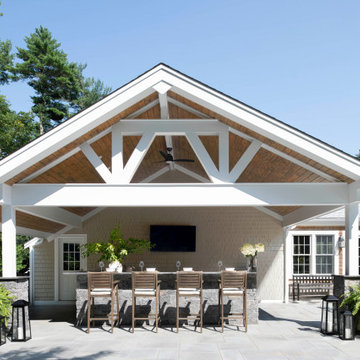
- White wood columns on the top and stone Pangaea natural stone veneer on the bottom hold up the veranda in two corners
- Ceiling with 1 x 6 tongue-and-grove stained white pine
- Fan suspended from the vaulted ceiling
- Television screen mounted on the back of the garage wall
- Space for the hot tub on the patio adjacent to the new outdoor kitchen veranda
 Woodland Builders
Winner of the 2023 PRISM Award for Best Outdoor Living Design. Woodland Builders designed this outdoor entertainment haven that brings together a fusion of style and functionality perfect for this family in Duxbury, MA. Complete with a U-shaped outdoor kitchen beneath a stunning 18′ x 24′ vaulted veranda, the space is perfect for socializing and gathering. It’s conveniently located next to a 21′ x 20′ patio and offers seamless access to the inside of the home.
Key Features:
- A full kitchen with a built-in Napolean grill, refrigerator and convenient trash drawer
- A three-sided raised bar top made of Nero Mist Granite
Pangaea natural stone veneer used on the front and sides of the kitchen bar
- Recessed lighting and undercounter lighting on a timer
- White wood columns on the top and stone Pangaea natural stone veneer on the bottom hold up the veranda in two corners
- Ceiling with 1 x 6 tongue-and-grove stained white pine
- Fan suspended from the vaulted ceiling
- Television screen mounted on the back of the garage wall
- Space for the hot tub on the patio adjacent to the new outdoor kitchen veranda
 Woodland Builders
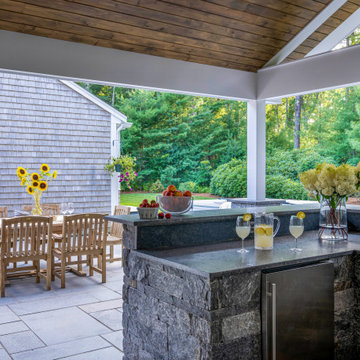
Winner of the 2023 PRISM Award for Best Outdoor Living Design. Woodland Builders designed this outdoor entertainment haven that brings together a fusion of style and functionality perfect for this family in Duxbury, MA. Complete with a U-shaped outdoor kitchen beneath a stunning 18′ x 24′ vaulted veranda, the space is perfect for socializing and gathering. It’s conveniently located next to a 21′ x 20′ patio and offers seamless access to the inside of the home.
Key Features:
- A full kitchen with a built-in Napolean grill, refrigerator and convenient trash drawer
- A three-sided raised bar top made of Nero Mist Granite
Pangaea natural stone veneer used on the front and sides of the kitchen bar
- Recessed lighting and undercounter lighting on a timer
- White wood columns on the top and stone Pangaea natural stone veneer on the bottom hold up the veranda in two corners
- Ceiling with 1 x 6 tongue-and-grove stained white pine
- Fan suspended from the vaulted ceiling
- Television screen mounted on the back of the garage wall
- Space for the hot tub on the patio adjacent to the new outdoor kitchen veranda

 Lindsey Hene
Christina Wedge
Inspiration for a large timeless back porch remodel in Atlanta with decking and a roof extension
Inspiration for a large timeless back porch remodel in Atlanta with decking and a roof extension
Sponsored
Columbus, OH
Free consultation for landscape design!
Peabody Landscape Group
Columbus' Reliable Landscape Design & Contracting
 New Century Design Inc.
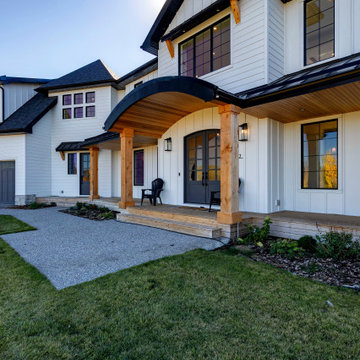
A classic white board and batten farmhouse look with black roof and trim. It includes some wood accent details.
Inspiration for a large country white two-story concrete fiberboard and board and batten house exterior remodel in Calgary with a hip roof, a metal roof and a black roof
Inspiration for a large country white two-story concrete fiberboard and board and batten house exterior remodel in Calgary with a hip roof, a metal roof and a black roof

 Bardwell Homes
Siding
SW 7628 "Windfresh White"
Exterior doors & shutters
SW 7047 "Porpoise"
Example of a large classic white two-story mixed siding gable roof design in New Orleans
Example of a large classic white two-story mixed siding gable roof design in New Orleans

 Kathryne Designs, Inc
Mark Lohman Photography
Beach style white wood exterior home photo in Los Angeles with a gambrel roof
Beach style white wood exterior home photo in Los Angeles with a gambrel roof
 Woodland Builders
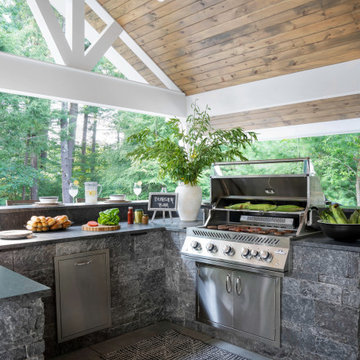
Winner of the 2023 PRISM Award for Best Outdoor Living Design. Woodland Builders designed this outdoor entertainment haven that brings together a fusion of style and functionality perfect for this family in Duxbury, MA. Complete with a U-shaped outdoor kitchen beneath a stunning 18′ x 24′ vaulted veranda, the space is perfect for socializing and gathering. It’s conveniently located next to a 21′ x 20′ patio and offers seamless access to the inside of the home.
Key Features:
- A full kitchen with a built-in Napolean grill, refrigerator and convenient trash drawer
- A three-sided raised bar top made of Nero Mist Granite
Pangaea natural stone veneer used on the front and sides of the kitchen bar
- Recessed lighting and undercounter lighting on a timer
- White wood columns on the top and stone Pangaea natural stone veneer on the bottom hold up the veranda in two corners
- Ceiling with 1 x 6 tongue-and-grove stained white pine
- Fan suspended from the vaulted ceiling
- Television screen mounted on the back of the garage wall
- Space for the hot tub on the patio adjacent to the new outdoor kitchen veranda

 Hanomoco Design
Exterior dining area and custom outdoor kitchen
Example of a classic backyard patio kitchen design in San Francisco with a pergola
Example of a classic backyard patio kitchen design in San Francisco with a pergola
 Woodland Builders
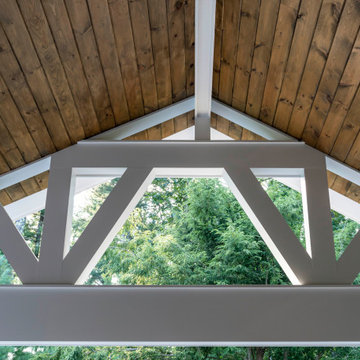
Winner of the 2023 PRISM Award for Best Outdoor Living Design. Woodland Builders designed this outdoor entertainment haven that brings together a fusion of style and functionality perfect for this family in Duxbury, MA. Complete with a U-shaped outdoor kitchen beneath a stunning 18′ x 24′ vaulted veranda, the space is perfect for socializing and gathering. It’s conveniently located next to a 21′ x 20′ patio and offers seamless access to the inside of the home.
Key Features:
- A full kitchen with a built-in Napolean grill, refrigerator and convenient trash drawer
- A three-sided raised bar top made of Nero Mist Granite
Pangaea natural stone veneer used on the front and sides of the kitchen bar
- Recessed lighting and undercounter lighting on a timer
- White wood columns on the top and stone Pangaea natural stone veneer on the bottom hold up the veranda in two corners
- Ceiling with 1 x 6 tongue-and-grove stained white pine
- Fan suspended from the vaulted ceiling
- Television screen mounted on the back of the garage wall
- Space for the hot tub on the patio adjacent to the new outdoor kitchen veranda

 Baer's Furniture
Entertain with ease with this stylish tropical bar cart. Store plenty of bottles and mixers on two cocoa shell veneers with protective coatings. For easy relocation within your home, the bar cart has metal ferrules and casters in antique brass finish and rattan wrapped handles.
18