
Search results for "Veranda" in Home Design Ideas
 CRC Builders Inc.
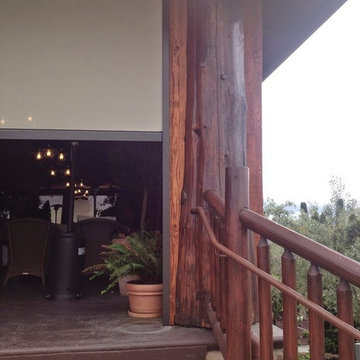
Built custom frames to fit pillars made from actual tree trunks, and sourced Solaire automated retractable solar shades by Awnco Retractables. These shades will retain heat in the winter produced by strategically placed outdoor heaters. They will also reduce the amount of heat allowed to enter the Veranda in the summer.
Fitting the tree trunks was no small feat. Each vertical board was hand whittled to match the texture of the trees.

Find the right local pro for your project

Sponsored
Columbus, OH
Free consultation for landscape design!

Peabody Landscape Group
Franklin County's Reliable Landscape Design & Contracting


Sponsored
Columbus, OH
Free consultation for landscape design!
Peabody Landscape Group
Franklin County's Reliable Landscape Design & Contracting
 Woodland Builders
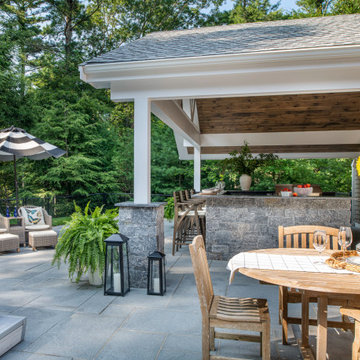
Winner of the 2023 PRISM Award for Best Outdoor Living Design. Woodland Builders designed this outdoor entertainment haven that brings together a fusion of style and functionality perfect for this family in Duxbury, MA. Complete with a U-shaped outdoor kitchen beneath a stunning 18′ x 24′ vaulted veranda, the space is perfect for socializing and gathering. It’s conveniently located next to a 21′ x 20′ patio and offers seamless access to the inside of the home.
Key Features:
- A full kitchen with a built-in Napolean grill, refrigerator and convenient trash drawer
- A three-sided raised bar top made of Nero Mist Granite
Pangaea natural stone veneer used on the front and sides of the kitchen bar
- Recessed lighting and undercounter lighting on a timer
- White wood columns on the top and stone Pangaea natural stone veneer on the bottom hold up the veranda in two corners
- Ceiling with 1 x 6 tongue-and-grove stained white pine
- Fan suspended from the vaulted ceiling
- Television screen mounted on the back of the garage wall
- Space for the hot tub on the patio adjacent to the new outdoor kitchen veranda

 Craftmaster Homes
Inspiration for a large farmhouse white two-story house exterior remodel in Richmond with a shingle roof
 CRC Builders Inc.
Built custom frames to fit pillars made from actual tree trunks, and sourced Solaire automated retractable solar shades by Awnco Retractables. These shades will retain heat in the winter produced by strategically placed outdoor heaters. They will also reduce the amount of heat allowed to enter the Veranda in the summer.
Fitting the tree trunks was no small feat. Each vertical board was hand whittled to match the texture of the trees.

 Dalrymple | Sallis Architecture
Greg Reigler
This is an example of a large traditional front porch design in Miami with a roof extension and decking.
This is an example of a large traditional front porch design in Miami with a roof extension and decking.


 Studio Designs
The high-fashion Veranda Round Cart by Studio Designs Home includes smooth-roll ball casters for easy mobility over any flooring surface. Just because you have a small space doesn’t mean you can’t entertain big. A protective spill guard on the top shelf prevents items from falling off while in use. The simple, modern design and eye-catching chrome finish make it the perfect serving or display cart that adds brilliance to any living room or bedroom. Overall Dimensions: 24” W x 24” D x 29” H
17