
Search results for "Vermont" in Home Design Ideas

 Mitra Designs Studio Collaborative
Here is what Renovation Style magazine of Better Homes and Garden says about this project: [ "KITCHEN REFLECTS HERITAGE
This house was renovated with an emphasis on
salvaged, local, and natural materials—especially
in the kitchen. “Way back, this space was a barn,”
designer Mitra Samimi says. “These materials
create a bit of romance for the past. The more
rustic pieces are really the punctuation on what’s
mostly a classic traditional design.”
Pine removed during the reconstruction of the
attic was remilled and used as kitchen trim and
flooring. One long stained pine beam, original
to the house, runs just above the cupboards,
while the original rafters were preserved and left
unpainted.Countertops are honed Vermont slate and
butcher block. These textured materials contrast
with the creamy white and yellow paint tones
that lighten the interior. “They also break up
that sterile feeling you typically get when you
use all the same materials for countertops and
surfaces,” Samimi says.] - Here you can see and read the entire story as published in Better Homes and Garden's Renovation Style magazine. http://www.mitradesigns.com/…/w…/uploads/2011/07/garnett.pdf
This is a traditional design example of only one of the styles. All of our design styles reflects the styles that our clients desire. As apparent and as see on our website, we design for a wide variety of styles, ranging from traditional and historic, to classic modern and contemporary! On this project, our client liked a classic Vermont country farmhouse style. Mitra Designs scope of the work for this project included designs for the architecture, interior architecture, interior design, and project design management during construction. Visit us on our website www.mitradesigns.com
Susan Teare Photography


Find the right local pro for your project

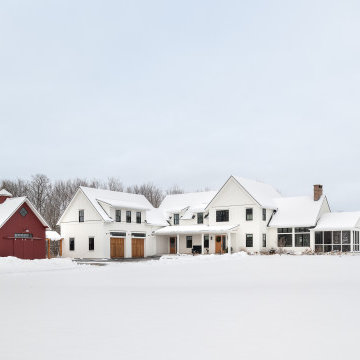
 Peregrine Design Build
An overview of the new home built in 2020 with the completed barn in 2023.
Inspiration for a farmhouse two-story house exterior remodel in Burlington
Inspiration for a farmhouse two-story house exterior remodel in Burlington

 Garden Arts / Manchester Fence Company
We created this large garden almost entirely w/ coniferous plants. We call this our "Vermont All-Season Color Garden"©. There is interest in this space every month of the year. Looks great in a bare winter or when there is snow. It is also low maintenance and care free. It is also unique.

 Brothers Building Company Inc
Sitting room to read and enjoy the Vermont lifestyle.
Gerry Hall
Mid-sized mountain style open concept carpeted and multicolored floor family room photo in Burlington with blue walls, a standard fireplace, a stone fireplace and a wall-mounted tv
Mid-sized mountain style open concept carpeted and multicolored floor family room photo in Burlington with blue walls, a standard fireplace, a stone fireplace and a wall-mounted tv

 Jamaica Cottage Shop Inc
Jamaica Cottage Shop has designed a building to compete with the pre-fabricated tinker toy sheds found at franchise home supply super stores. We are pleased to offer this popular post and beam design. The 5’0” double doors are large enough to fit a riding lawn mower, ATV, or a couple motorcycles. The versatile shed has been used in many ways from general storage to a play house or turned into a great little potting shed tucked away by the garden.


 Jamaica Cottage Shop Inc
One of Jamaica Cottage Shops most popular designs. Tiny house at 416 sq.ft, includes a loft. Hand made in Vermont, from native rough sawn hemlock and pine lumber, the prefab cottage kit includes all fastening hardware, metal roofing, and step-by-step plans necessary for assembly. Rugged post and beam techniques passed down through the centuries are at the foundation of this sturdy, picturesque retreat reminiscent of old New England. Have your own “Vermont cottage” in your backyard.

 Design Fixation [Faith Provencher]
Photo: Faith Towers © 2016 Houzz
Inspiration for a transitional dining room remodel in Burlington
Inspiration for a transitional dining room remodel in Burlington

 Newschool Builders LLC
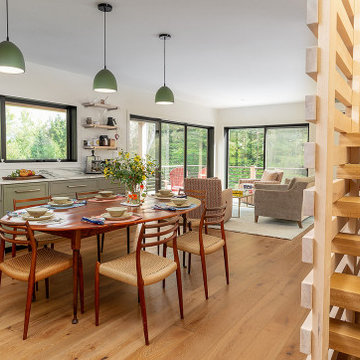
For this project, our client came to us looking for a full-service company to build a custom, high-efficient new home with minimal exterior maintenance. In order to achieve this, we used a different medium of product, including split-faced concrete block to natural cedar siding, both of which require zero maintenance.
The design throughout was congruent with the contemporary farmhouse aesthetic and highly-efficient goal of the client and adhering to the energy standards of Efficiency Vermont. A few of the features included a finished concrete floor, a cutting-edge wood-fired boiler system to efficiently heat the home.

 Vermont Fine Woodworking
Edwin Young
Kitchen - farmhouse light wood floor kitchen idea in Burlington with a farmhouse sink, white cabinets, wood countertops, beaded inset cabinets, metal backsplash and white appliances
Kitchen - farmhouse light wood floor kitchen idea in Burlington with a farmhouse sink, white cabinets, wood countertops, beaded inset cabinets, metal backsplash and white appliances


 Inspired Closets Vermont
Come and explore our Williston, Vermont based showroom with inspiring design possibilities for your closet, mudroom, laundry room, Murphy Bed, and many more spaces! We're open 9-4 Monday to Friday and 9-3 on Saturday.
 Mitra Designs Studio Collaborative
It was a great pleasure working with such amazing clients and a great team of artisans, carpenters, cabinet makers and builders. This project would not been possible without the work of all on the project team! Thank you all!

 Vermont Vernacular Designs
Inspiration for a mid-sized timeless single-wall medium tone wood floor eat-in kitchen remodel in Burlington with beaded inset cabinets, white cabinets and quartz countertops
 Inspired Closets Vermont
Come and explore our Williston, Vermont based showroom with inspiring design possibilities for your closet, mudroom, laundry room, Murphy Bed, and many more spaces! We're open 9-4 Monday to Friday and 9-3 on Saturday.

 Patterson and Smith Construction, Inc.
Inspiration for a cottage light wood floor open concept kitchen remodel in Burlington with an undermount sink, shaker cabinets, light wood cabinets, quartz countertops, blue backsplash, stainless steel appliances and an island
48