
Search results for "Vermont" in Home Design Ideas
 The McKernon Group
:
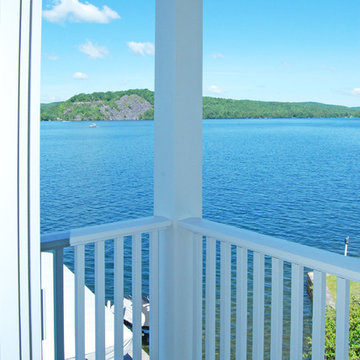
The view from the second floor balcony right off the master bedroom.
Inspiration for a timeless home design remodel in Burlington
Inspiration for a timeless home design remodel in Burlington

 Vermont Fine Woodworking
Edwin Young
Kitchen - cottage kitchen idea in Burlington with a farmhouse sink, white cabinets, wood countertops and beaded inset cabinets
Kitchen - cottage kitchen idea in Burlington with a farmhouse sink, white cabinets, wood countertops and beaded inset cabinets

 Jamaica Cottage Shop Inc
This storage building is your basic outdoor storage shed with 5 ft. double doors This shed is perfect to fit your storage needs and cure the over flowing garage.
Find the right local pro for your project

 Newschool Builders LLC
For this project, our client came to us looking for a full-service company to build a custom, high-efficient new home with minimal exterior maintenance. In order to achieve this, we used a different medium of product, including split-faced concrete block to natural cedar siding, both of which require zero maintenance.
The design throughout was congruent with the contemporary farmhouse aesthetic and highly-efficient goal of the client and adhering to the energy standards of Efficiency Vermont. A few of the features included a finished concrete floor, a cutting-edge wood-fired boiler system to efficiently heat the home.


 Housewright Construction Inc.
Photo: Chris Bryer
Kitchen - mid-sized traditional u-shaped light wood floor kitchen idea in Burlington with a double-bowl sink, recessed-panel cabinets, white cabinets, granite countertops, green backsplash, ceramic backsplash and stainless steel appliances
Kitchen - mid-sized traditional u-shaped light wood floor kitchen idea in Burlington with a double-bowl sink, recessed-panel cabinets, white cabinets, granite countertops, green backsplash, ceramic backsplash and stainless steel appliances


 BlackRock Construction
Mariah Baumgartle
Large contemporary beige two-story vinyl exterior home idea in Burlington
Large contemporary beige two-story vinyl exterior home idea in Burlington

 Sally Scott Interior Designer
The exterior of the cabin welcomes you to a place of times gone by. Back to the basics. A family retreat!
Inspiration for a small rustic green one-story wood gable roof remodel in Manchester
Inspiration for a small rustic green one-story wood gable roof remodel in Manchester

 Natick Fireplace
Example of a mid-sized arts and crafts light wood floor and brown floor family room design in Orange County with a wood stove, a metal fireplace, a tv stand and black walls

 Mitra Designs Studio Collaborative
photo cred: Susan Teare
Inspiration for a large timeless painted straight staircase remodel in Burlington with wooden risers
Inspiration for a large timeless painted straight staircase remodel in Burlington with wooden risers

 Vermont Plank Flooring
Select Rift Sawn Red Oak in 6" widths - Dining Room
Elegant medium tone wood floor and brown floor dining room photo
Elegant medium tone wood floor and brown floor dining room photo

 Goose Creek Builders
Ryan Bent
Mountain style carpeted living room library photo in Burlington with beige walls, a wood stove and no tv
Mountain style carpeted living room library photo in Burlington with beige walls, a wood stove and no tv


 Raycroft/Meyer Landscape Architecture
Guest House terraces, Rain garden, panton stone walls, view to green mountains
This is an example of a farmhouse landscaping in Burlington.
This is an example of a farmhouse landscaping in Burlington.

 The Wadsworth Company
Living room - large farmhouse open concept medium tone wood floor living room idea with a standard fireplace and a stone fireplace
 Vermont Plank Flooring
Select Rift Sawn Red Oak in 6" Widths - Guest Bath
Inspiration for a timeless medium tone wood floor and brown floor bathroom remodel
Inspiration for a timeless medium tone wood floor and brown floor bathroom remodel

 Julie Moir Messervy Design Studio (JMMDS)
Perched high on a west-facing hillside near Woodstock, Vermont, a mature stand of paper birch trees surrounds an elegant Swiss Chalet and a walled garden designed by JMMDS. The original terrace was enlarged to include a sunken outdoor kitchen area and an expansive dining terrace. Between the two, a giant millstone found onsite was turned into an informal breakfast table; its round form is repeated in a charming water garden and fire pit terrace to the south. Along the front of the house, six-foot-high stucco walls offer privacy while beautiful plantings and containers grace the entryway.
 Julie Moir Messervy Design Studio (JMMDS)
Perched high on a west-facing hillside near Woodstock, Vermont, a mature stand of paper birch trees surrounds an elegant Swiss Chalet and a walled garden designed by JMMDS. The original terrace was enlarged to include a sunken outdoor kitchen area and an expansive dining terrace. Between the two, a giant millstone found onsite was turned into an informal breakfast table; its round form is repeated in a charming water garden and fire pit terrace to the south. Along the front of the house, six-foot-high stucco walls offer privacy while beautiful plantings and containers grace the entryway.

 Lindsay Jay DESIGNS, LLC
Lindsay Parnagian
Small transitional guest carpeted bedroom photo in Burlington with beige walls
Small transitional guest carpeted bedroom photo in Burlington with beige walls
52