
Search results for "Vermont" in Home Design Ideas


Find the right local pro for your project

 Inspired Closets Vermont
Come and explore our Williston, Vermont based showroom with inspiring design possibilities for your closet, mudroom, laundry room, Murphy Bed, and many more spaces! We're open 9-4 Monday to Friday and 9-3 on Saturday.


 Patterson and Smith Construction, Inc.
Westphalen Photography
Home bar - large modern home bar idea in Burlington
Home bar - large modern home bar idea in Burlington

 Newschool Builders LLC
For this project, our client came to us looking for a full-service company to build a custom, high-efficient new home with minimal exterior maintenance. In order to achieve this, we used a different medium of product, including split-faced concrete block to natural cedar siding, both of which require zero maintenance.
The design throughout was congruent with the contemporary farmhouse aesthetic and highly-efficient goal of the client and adhering to the energy standards of Efficiency Vermont. A few of the features included a finished concrete floor, a cutting-edge wood-fired boiler system to efficiently heat the home.

 CDN Remodeling LLC
This traditional Vermont farmhouse kitchen in Burlington Vermont is a perfect fit for this home. From the muted colors to the hand hewn beams, this is the quintessential Vermont farmhouse kitchen.


 AIA Seattle
Methow Valley Meets Vermont in This Cabin. Designed by David Coleman Architecture. Photo Credit: Ed Sozinho. Featured in the November 2016 issue of Seattle magazine.

 The Wadsworth Company
Large cottage open concept medium tone wood floor living room photo with a standard fireplace and a stone fireplace

 Susan Laura Interior Design
Carolyn Bates Photography
Alcove bathtub - small rustic medium tone wood floor alcove bathtub idea in Burlington with an undermount sink, raised-panel cabinets, light wood cabinets and a two-piece toilet
Alcove bathtub - small rustic medium tone wood floor alcove bathtub idea in Burlington with an undermount sink, raised-panel cabinets, light wood cabinets and a two-piece toilet
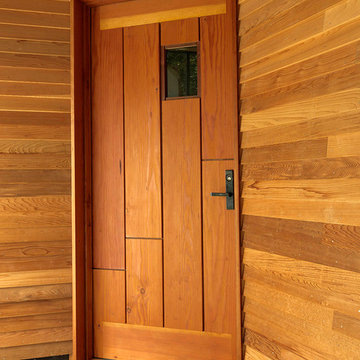 Newschool Builders LLC
For this project, our client came to us looking for a full-service company to build a custom, high-efficient new home with minimal exterior maintenance. In order to achieve this, we used a different medium of product, including split-faced concrete block to natural cedar siding, both of which require zero maintenance.
The design throughout was congruent with the contemporary farmhouse aesthetic and highly-efficient goal of the client and adhering to the energy standards of Efficiency Vermont. A few of the features included a finished concrete floor, a cutting-edge wood-fired boiler system to efficiently heat the home.

 The McKernon Group
:
Beautiful doors leading to the porch off of the living room.
Classic porch idea in Burlington
Classic porch idea in Burlington
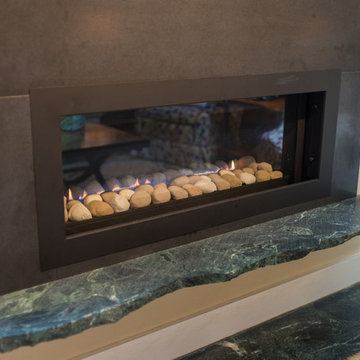 Patterson and Smith Construction, Inc.
Barrett Photography
Eclectic enclosed home design photo in Burlington with beige walls, a hanging fireplace and a stone fireplace
Eclectic enclosed home design photo in Burlington with beige walls, a hanging fireplace and a stone fireplace

 Amy Krane Color Consulting
Modern farmhouse painted in spice colors.
Example of a cottage red wood exterior home design in Boston
Example of a cottage red wood exterior home design in Boston

 Meditch Murphey Architects
A view of the kitchen, loft, and exposed timber frame structure.
photo by Lael Taylor
Open concept kitchen - small rustic single-wall brown floor and medium tone wood floor open concept kitchen idea in DC Metro with flat-panel cabinets, wood countertops, white backsplash, stainless steel appliances, brown countertops, gray cabinets and an island
Open concept kitchen - small rustic single-wall brown floor and medium tone wood floor open concept kitchen idea in DC Metro with flat-panel cabinets, wood countertops, white backsplash, stainless steel appliances, brown countertops, gray cabinets and an island
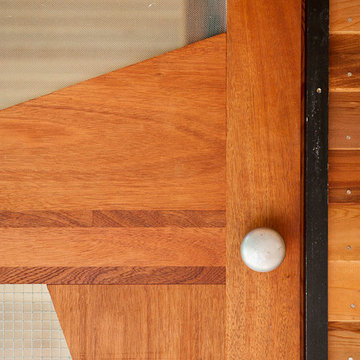 Newschool Builders LLC
For this project, our client came to us looking for a full-service company to build a custom, high-efficient new home with minimal exterior maintenance. In order to achieve this, we used a different medium of product, including split-faced concrete block to natural cedar siding, both of which require zero maintenance.
The design throughout was congruent with the contemporary farmhouse aesthetic and highly-efficient goal of the client and adhering to the energy standards of Efficiency Vermont. A few of the features included a finished concrete floor, a cutting-edge wood-fired boiler system to efficiently heat the home.

 Vermont Fine Woodworking
Edwin Young
Kitchen - cottage kitchen idea in Burlington with a farmhouse sink, white cabinets, wood countertops and beaded inset cabinets
Kitchen - cottage kitchen idea in Burlington with a farmhouse sink, white cabinets, wood countertops and beaded inset cabinets
51