
Search results for "Vermont" in Home Design Ideas

 Franklin Fireplace
Inspiration for a timeless light wood floor living room remodel in Orange County with a wood stove and a stone fireplace

 Inspired Closets Vermont
Come and explore our Williston, Vermont based showroom with inspiring design possibilities for your closet, mudroom, laundry room, Murphy Bed, and many more spaces! We're open 9-4 Monday to Friday and 9-3 on Saturday.

 Gilberte Interiors, inc
Charles Parker / Images Plus
Farmhouse eat-in kitchen photo in Burlington with an island
Farmhouse eat-in kitchen photo in Burlington with an island
Find the right local pro for your project

 Julie Moir Messervy Design Studio (JMMDS)
Perched high on a west-facing hillside near Woodstock, Vermont, a mature stand of paper birch trees surrounds an elegant Swiss Chalet and a walled garden designed by JMMDS. The original terrace was enlarged to include a sunken outdoor kitchen area and an expansive dining terrace. Between the two, a giant millstone found onsite was turned into an informal breakfast table; its round form is repeated in a charming water garden and fire pit terrace to the south. Along the front of the house, six-foot-high stucco walls offer privacy while beautiful plantings and containers grace the entryway.

 Housewright Construction Inc.
Sam Gray Photography, Morehouse MacDonald & Associates, Inc. Architects, Shepard Butler Landscape Architect, Bierly-Drake Associates
Inspiration for a large craftsman formal and loft-style dark wood floor living room remodel in Burlington with white walls, a standard fireplace and a stone fireplace
Inspiration for a large craftsman formal and loft-style dark wood floor living room remodel in Burlington with white walls, a standard fireplace and a stone fireplace


Kitchen - mediterranean l-shaped dark wood floor kitchen idea with a double-bowl sink, recessed-panel cabinets, white cabinets, multicolored backsplash, stainless steel appliances and an island
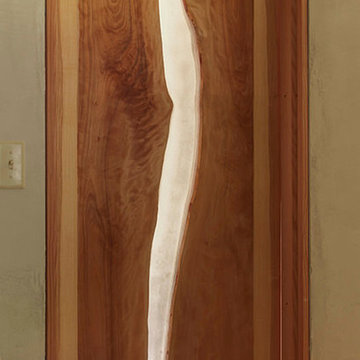
 Newschool Builders LLC
For this project, our client came to us looking for a full-service company to build a custom, high-efficient new home with minimal exterior maintenance. In order to achieve this, we used a different medium of product, including split-faced concrete block to natural cedar siding, both of which require zero maintenance.
The design throughout was congruent with the contemporary farmhouse aesthetic and highly-efficient goal of the client and adhering to the energy standards of Efficiency Vermont. A few of the features included a finished concrete floor, a cutting-edge wood-fired boiler system to efficiently heat the home.

 Patterson and Smith Construction, Inc.
Barrett Photography
Inspiration for an eclectic enclosed living room remodel in Burlington with beige walls, a hanging fireplace and a stone fireplace
Inspiration for an eclectic enclosed living room remodel in Burlington with beige walls, a hanging fireplace and a stone fireplace

 Kathy Currie Interiors
Gathering room in open plan rustic modern Vermont home
Inspiration for a large rustic open concept medium tone wood floor family room remodel in New York with gray walls, a standard fireplace, a stone fireplace and a wall-mounted tv
Inspiration for a large rustic open concept medium tone wood floor family room remodel in New York with gray walls, a standard fireplace, a stone fireplace and a wall-mounted tv

 Virginia Slate Company
A roof can add 40% to the curb appeal of a structure, make sure your roof stands out. Natural slate.
 Virginia Slate Company
A roof can add 40% to the curb appeal of a structure, make sure your roof stands out. Natural slate.

 Bilotta Kitchen & Home
For this project, the entire kitchen was designed around the “must-have” Lacanche range in the stunning French Blue with brass trim. That was the client’s dream and everything had to be built to complement it. Bilotta senior designer, Randy O’Kane, CKD worked with Paul Benowitz and Dipti Shah of Benowitz Shah Architects to contemporize the kitchen while staying true to the original house which was designed in 1928 by regionally noted architect Franklin P. Hammond. The clients purchased the home over two years ago from the original owner. While the house has a magnificent architectural presence from the street, the basic systems, appointments, and most importantly, the layout and flow were inappropriately suited to contemporary living.
The new plan removed an outdated screened porch at the rear which was replaced with the new family room and moved the kitchen from a dark corner in the front of the house to the center. The visual connection from the kitchen through the family room is dramatic and gives direct access to the rear yard and patio. It was important that the island separating the kitchen from the family room have ample space to the left and right to facilitate traffic patterns, and interaction among family members. Hence vertical kitchen elements were placed primarily on existing interior walls. The cabinetry used was Bilotta’s private label, the Bilotta Collection – they selected beautiful, dramatic, yet subdued finishes for the meticulously handcrafted cabinetry. The double islands allow for the busy family to have a space for everything – the island closer to the range has seating and makes a perfect space for doing homework or crafts, or having breakfast or snacks. The second island has ample space for storage and books and acts as a staging area from the kitchen to the dinner table. The kitchen perimeter and both islands are painted in Benjamin Moore’s Paper White. The wall cabinets flanking the sink have wire mesh fronts in a statuary bronze – the insides of these cabinets are painted blue to match the range. The breakfast room cabinetry is Benjamin Moore’s Lampblack with the interiors of the glass cabinets painted in Paper White to match the kitchen. All countertops are Vermont White Quartzite from Eastern Stone. The backsplash is Artistic Tile’s Kyoto White and Kyoto Steel. The fireclay apron-front main sink is from Rohl while the smaller prep sink is from Linkasink. All faucets are from Waterstone in their antique pewter finish. The brass hardware is from Armac Martin and the pendants above the center island are from Circa Lighting. The appliances, aside from the range, are a mix of Sub-Zero, Thermador and Bosch with panels on everything.
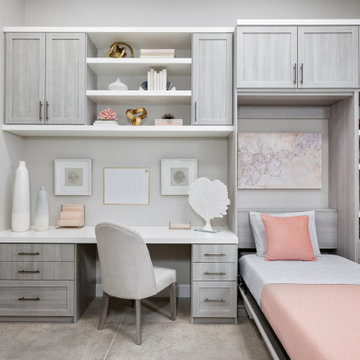 Inspired Closets Vermont
Looking for a bed, desk, and storage all-in-one? Let's chat about adding this gorgeous design to your home and personalizing it just for you. We'll take care of everything, simply walk into your brand new space! Schedule your Free Design Consultation today.

 Mitra Designs Studio Collaborative
Susan Teare Photography
Country medium tone wood floor kitchen photo in Burlington with recessed-panel cabinets and distressed cabinets
Country medium tone wood floor kitchen photo in Burlington with recessed-panel cabinets and distressed cabinets

 AIA Seattle
Methow Valley Meets Vermont in This Cabin. Designed by David Coleman Architecture. Photo Credit: Ed Sozinho. Featured in the November 2016 issue of Seattle magazine.

 Sheldon Pennoyer Architects
Sheldon Pennoyer, AIA
Inspiration for a transitional exterior home remodel in Burlington
Inspiration for a transitional exterior home remodel in Burlington

 Washington Valley Cellars
This picture looks at the entry to the wine cellar from the great room/game room in this beautiful Vermont Ski house
Example of a large trendy wine cellar design in Burlington with storage racks
Example of a large trendy wine cellar design in Burlington with storage racks


 Wright Builders, Inc.
Melissa Caldwell
Example of a mid-sized mountain style blue three-story concrete fiberboard gable roof design in Boston with a shingle roof
Example of a mid-sized mountain style blue three-story concrete fiberboard gable roof design in Boston with a shingle roof
49