
Search results for "Versatile make" in Home Design Ideas
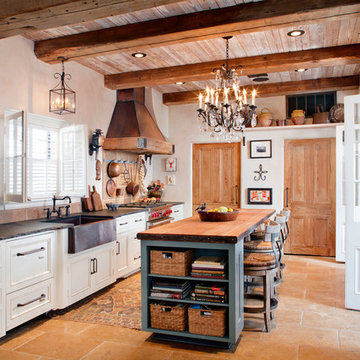
 BEVOLO GAS & ELECTRIC LIGHTS
This understated hanging fixture complements foyers or walkways beautifully. The simplicity of the Square Hanging Light makes it very versatile. This light can be used on the exterior of a home if covered, or could be an excellent addition to your interior decor. The Square hanging light is available in electric.

 Regan Baker Design Inc.
Stylish brewery owners with airline miles that match George Clooney’s decided to hire Regan Baker Design to transform their beloved Duboce Park second home into an organic modern oasis reflecting their modern aesthetic and sustainable, green conscience lifestyle. From hops to floors, we worked extensively with our design savvy clients to provide a new footprint for their kitchen, dining and living room area, redesigned three bathrooms, reconfigured and designed the master suite, and replaced an existing spiral staircase with a new modern, steel staircase. We collaborated with an architect to expedite the permit process, as well as hired a structural engineer to help with the new loads from removing the stairs and load bearing walls in the kitchen and Master bedroom. We also used LED light fixtures, FSC certified cabinetry and low VOC paint finishes.
Regan Baker Design was responsible for the overall schematics, design development, construction documentation, construction administration, as well as the selection and procurement of all fixtures, cabinets, equipment, furniture,and accessories.
Key Contributors: Green Home Construction; Photography: Sarah Hebenstreit / Modern Kids Co.
![MOSAIC [Design + Build]](https://st.hzcdn.com/fimgs/0483c81d0f2c4dd7_6317-w32-h32-b0-p0--.jpg) MOSAIC [Design + Build]
MOSAIC [Design + Build]Basement design studio

Example of a trendy dark wood floor family room design in Atlanta with white walls and no fireplace
Example of a trendy dark wood floor family room design in Atlanta with white walls and no fireplace
Find the right local pro for your project

 Braun + Adams Interiors
Vivian Johnson
Example of a small transitional living room design in San Francisco with white walls
Example of a small transitional living room design in San Francisco with white walls

 Turnbull Griffin Haesloop
Photo by Matthew Millman
Small trendy enclosed light wood floor living room library photo in San Francisco with white walls, no fireplace and no tv
Small trendy enclosed light wood floor living room library photo in San Francisco with white walls, no fireplace and no tv
 Corynne Pless
Photo: Corynne Pless Photography © 2014 Houzz
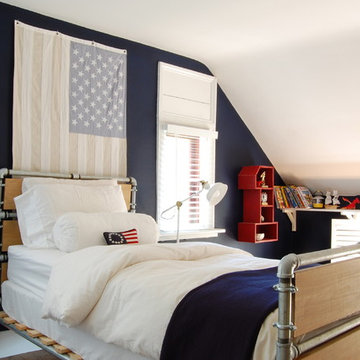
Bedroom country kids' bedroom photo in New York with blue walls
Bedroom country kids' bedroom photo in New York with blue walls


Sponsored
Sunbury, OH

J.Holderby - Renovations
Franklin County's Leading General Contractors - 2X Best of Houzz!



 Eaton Custom Homes
The goal in building this home was to create an exterior esthetic that elicits memories of a Tuscan Villa on a hillside and also incorporates a modern feel to the interior.

Modern aspects were achieved using an open staircase along with a 25' wide rear folding door. The addition of the folding door allows us to achieve a seamless feel between the interior and exterior of the house. Such creates a versatile entertaining area that increases the capacity to comfortably entertain guests.
The outdoor living space with covered porch is another unique feature of the house. The porch has a fireplace plus heaters in the ceiling which allow one to entertain guests regardless of the temperature. The zero edge pool provides an absolutely beautiful backdrop—currently, it is the only one made in Indiana. Lastly, the master bathroom shower has a 2' x 3' shower head for the ultimate waterfall effect. This house is unique both outside and in.
 Owen Homes LLC
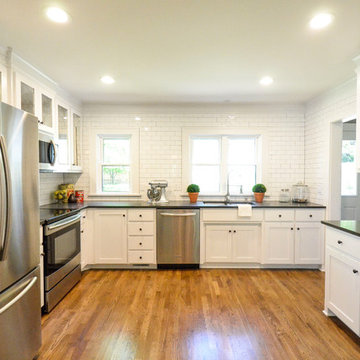
Eat-in kitchen - large transitional l-shaped light wood floor and brown floor eat-in kitchen idea in Kansas City with an undermount sink, shaker cabinets, white cabinets, quartz countertops, white backsplash, subway tile backsplash, stainless steel appliances, no island and gray countertops
 lisa schmitz interior design
mike sinclair photography
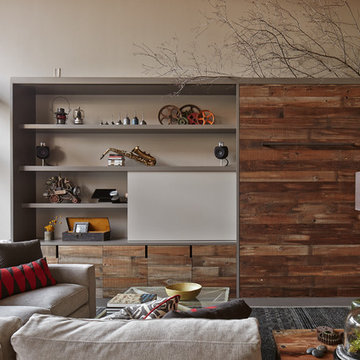
Inspiration for an industrial family room remodel in Kansas City
Inspiration for an industrial family room remodel in Kansas City
 Woodsman Kitchens and Floors
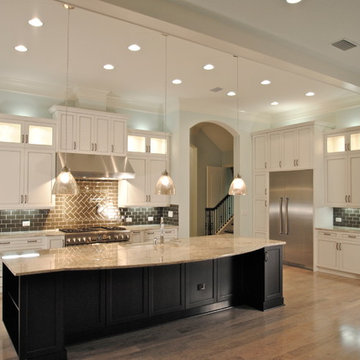
Jeff Reed, Cabinetry Designer for Fox Signature Homes. Kitchencraft Integra Lexington Alabaster with Pewter Glaze.
Typhoon Bordeaux Granite tops.
Island is Espresso on Maple.
 John Gehri Zerrer

Studio / workshop shed - large farmhouse detached studio / workshop shed idea in New York

Sponsored
Columbus, OH

Hope Restoration & General Contracting
Columbus Design-Build, Kitchen & Bath Remodeling, Historic Renovations


 SISSON DUPONT & CARDER INC
Kurtis Miller Photography, kmpics.com

Open floor plan makes small space seem large. Could not get any cozier. Lots of windows equals lots of light. all materials available at Sisson Dupont and Carder. www.sdclogandtimber.com

 Planning Pretty
Photo: Camille Simmons © 2014 Houzz
Small eclectic white tile mosaic tile floor and blue floor bathroom photo in San Francisco with raised-panel cabinets, white cabinets, white walls and white countertops
Small eclectic white tile mosaic tile floor and blue floor bathroom photo in San Francisco with raised-panel cabinets, white cabinets, white walls and white countertops



 Moen
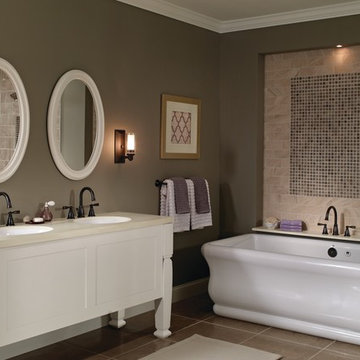
MoenHighlighting a timeless nostalgia for traditional versatility, the Banbury® faucet from Moen makes a statement that's both classic and sensible.
Bathroom - contemporary bathroom idea in Cleveland
Bathroom - contemporary bathroom idea in Cleveland

 Dancer Concrete Design
This client came to us looking for a space that would allow their children a place to hang out while still feeling at home. The versatility of finished concrete flooring works well to adapt to a variety of home styles, and works seamlessly with this Craftsman-style home. We worked with the client to decide that a darker reactive stain would really make the space feel warm, inviting, and comfortable. The look and feel of the floor with this stain selection would be similar to the pictures they provided of the look they were targeting when we started the selection process. The clients really embraced the existing cracks in the concrete, and thought they exhibited the character of the house – and we agree.
When our team works on residential projects, it is imperative that we keep everything as clean and mess-free as possible for the client. For this reason, our first step was to apply RAM Board throughout the house where our equipment would be traveling. Tape and 24″ plastic were also applied to the walls of the basement to protect them. The original floor was rather new concrete with some cracks. Our team started by filling the cracks with a patching product. The grinding process then began, concrete reactive stain was applied in the color Wenge Wood, and then the floor was sealed with our two step concrete densification and stain-guard process. The 5 step polishing process was finished by bringing the floor to a 800-grit level. We were excited to see how the space came together after the rest of construction, which was overseen by the contractor Arbor Homes, was complete. View the gallery below to take a look!

 Adrienne DeRosa
Photo: Adrienne DeRosa © 2015 Houzz
In designing their new space, Carpenter and Weiss made careful considerations regarding materials and construction. Knowing that this would be the home for them to grow old in, the couple were sure to fulfill their plan with the best quality possible.
Flooring throughout the living area was custom made by a craftsman in North Carolina. It is pre-oiled oak with a vintage stain, which the duo chose to underscore the historical significance of the building. The chevron pattern makes for a polished take on loft style.
17